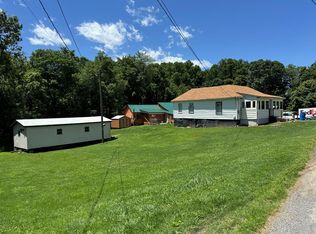
Multi unit property 218 Ridge Ave. Two bedroom 1 bath 960 Sq. Feet with large open kitchen/dining. Living room is large with enclosed porch. Both bedrooms are spacious. Inside pics online. 220 Ridge Ave is 2 bedroom & can easily be 3. Over 1500 sq. feet. Metal roof and large enclosed car port. Detached garage on property conveys. Inside pics to come after estate sale.
Sold for $40,000
$40,000
220 Ridge Ave, Princewick, WV 25908
5beds
0baths
--sqft
Multi Family
Built in ----
-- sqft lot
$-- Zestimate®
$--/sqft
$950 Estimated rent
Home value
Not available
Estimated sales range
Not available
$950/mo
Zestimate® history
Owner options
List your home for rent
$950/mo
Rent Zestimate®
Find your next renter with Zillow Rental Manager. Plus, with online applications, you can quickly screen prospective tenants – for free.
$950/mo
Rent Zestimate®
Refinance and save
$192/mo
Est. payment
Refinancing to a lower rate could help reduce your monthly payments and save thousands over the life of the loan.
$192/mo
Est. payment
Explore your selling options
Work with a Zillow partner agent
Leverage their expertise and Zillow's premium Showcase listings to get your home seen by more buyers.
Get startedList with your own agent
Get your home in front of millions of buyers by listing it on Zillow.
Learn how to do itSell it yourself
Take full control of how buyers see your home on Zillow by listing For Sale by Owner (FSBO).
List your homeWhat's special
Zillow last checked:
Listing updated:
Listed by:
Lisa Armes 304-890-2388,
ARMES REAL ESTATE & LAND COMPA
Bought with:
EXIT ELEVATION REALTY
Source: All West Virginia MLS,MLS#: 87125
Facts & features
Interior
Bedrooms & bathrooms
- Bedrooms: 5
- Bathrooms: 0
Bedroom 2
- Features: One Bath, Blinds, Porch, Range/Oven, Dryer Hook-up, Washer Hook-up
Bedroom 3
- Features: Porch
Heating
- Electric, Other
Cooling
- Other
Features
- Flooring: Tile
Interior area
- Total structure area: 0
- Finished area below ground: 0
Property
Parking
- Parking features: Two Car/Unit, Three Car/Unit
- Has garage: Yes
Accessibility
- Accessibility features: None
Lot
- Size: 0.73 Acres
Details
- Additional parcels included: 010B/0040
- Parcel number: 4109010B00400000
- Zoning: Res
- Wooded area: 0
Construction
Type & style
- Home type: MultiFamily
- Property subtype: Multi Family
Materials
- Metal Siding, Other, Vinyl Siding
- Roof: Asphalt,Metal
Condition
- Good
- New construction: No
Utilities & green energy
- Sewer: None
- Water: Public
Community & HOA
Community
- Subdivision: Other
Location
- Region: Princewick
Financial & listing details
- Tax assessed value: $37,300
- Annual tax amount: $270
- Date on market: 12/12/2025
- Listing agreement: Exclusive Right To Sell
- Lease term: Other
Price history
| Date | Event | Price |
|---|---|---|
| 11/25/2024 | Sold | $40,000 |
Source: All West Virginia MLS #87125 Report a problem | ||
Public tax history
| Year | Property taxes | Tax assessment |
|---|---|---|
| 2026 | $270 -18.4% | $22,380 -18.4% |
| 2025 | $331 +430.2% | $27,420 +8.8% |
| 2024 | $62 +55.7% | $25,200 +8% |
| 2023 | $40 -92.2% | $23,340 +0.8% |
| 2022 | $516 | $23,160 +1.6% |
| 2021 | -- | $22,800 |
| 2020 | -- | $22,800 |
| 2019 | -- | $22,800 +86.1% |
| 2018 | -- | $12,250 |
| 2017 | -- | $12,250 +18.8% |
| 2016 | -- | $10,310 |
Find assessor info on the county website
Neighborhood: 25908
Nearby homes
- $38,0002 bd1 ba960 sqft220 Ridge Ave, Princewick, WV 25908Off Market
- $7,500-- bd-- ba-- sqftRidge Ave, Princewick, WV 25908Off Market
- $33,0002 bd2 ba1.2k sqft238 Ridge Ave, Princewick, WV 25908Off Market
- $40,000-- bd-- ba-- sqft220 Ridge Ave, Coal City, WV 25823Sold
- $8,500-- bd-- ba-- sqft252 Ridge Ave, Princewick, WV 25908Off Market
- $8,3003 bd1 ba816 sqftRidge Ave, Princewick, WV 25908Off Market
- $6,0002 bd1 ba919 sqftRidge Ave, Princewick, WV 25908Off Market
- $42,200-- bd-- ba-- sqft200 Ridge Ave, Princewick, WV 25908Off Market
Nearby schools
GreatSchools rating
- 3/10Coal City Elementary SchoolGrades: PK-5Distance: 2.5 mi
- 7/10Independence Middle SchoolGrades: 6-8Distance: 2.6 mi
- 4/10Independence High SchoolGrades: 9-12Distance: 2.6 mi
Schools provided by the listing agent
- Elementary: Coal City
- Middle: Independence
- High: Independence
Source: All West Virginia MLS. This data may not be complete. We recommend contacting the local school district to confirm school assignments for this home.
- West Virginia
- Raleigh County
- Coal City
- 25908
- 220 Ridge Ave
