Charming one-story home in Oak Ridge with greenbelt views! Welcome to this beautiful 3-bedroom, 2-bath home located in the family-friendly community of Oak Ridge. This thoughtfully designed one-story home features an open-concept layout with a spacious living area filled with natural light, a split-bedroom floor plan for added privacy, and two-inch faux-wood blinds throughout. The kitchen boasts energy-efficient stainless steel appliances, granite countertops, a center island, and designer wood cabinetry—perfect for everyday living and entertaining. The private primary suite includes a large walk-in shower, granite counters, and an oversized walk-in closet. The secondary bedrooms are tucked away and share a generously sized full bath with granite finishes. Step outside to a large backyard featuring a covered patio with peaceful views of the greenbelt—no neighbors behind! Located just minutes from major freeways, this home offers both comfort and convenience in a prime location.
Sold
Price Unknown
220 Ridgeland Oaks Dr, Fort Worth, TX 76120
3beds
1,602sqft
Single Family Residence
Built in 2021
5,575 Square Feet Lot
$339,900 Zestimate®
$--/sqft
$2,305 Estimated rent
Home value
$339,900
$313,000 - $367,000
$2,305/mo
Zestimate® history
Owner options
List your home for rent
$2,305/mo
Rent Zestimate®
Find your next renter with Zillow Rental Manager. Plus, with online applications, you can quickly screen prospective tenants – for free.
$2,305/mo
Rent Zestimate®
Refinance and save
$369/mo
Est. payment
Refinancing to a lower rate could help reduce your monthly payments and save thousands over the life of the loan.
$369/mo
Est. payment
Explore your selling options
Work with a Zillow partner agent
Leverage their expertise and Zillow's premium Showcase listings to get your home seen by more buyers.
Get startedList with your own agent
Get your home in front of millions of buyers by listing it on Zillow.
Learn how to do itSell it yourself
Take full control of how buyers see your home on Zillow by listing For Sale by Owner (FSBO).
List your homeWhat's special
Two-inch faux-wood blindsGreenbelt viewsGranite countertopsSplit-bedroom floor planCovered patioLarge walk-in showerOversized walk-in closet
Zillow last checked:
Listing updated:
Listed by:
Rena Connors 0601082 817-481-5882,
Ebby Halliday, REALTORS 817-481-5882
Bought with:
Peter Von Illyes
Redfin Corporation
Source: NTREIS,MLS#: 20958572
Facts & features
Interior
Bedrooms & bathrooms
- Bedrooms: 3
- Bathrooms: 2
- Full bathrooms: 2
Primary bedroom
- Features: En Suite Bathroom, Walk-In Closet(s)
- Level: First
- Dimensions: 14 x 12
Dining room
- Level: First
- Dimensions: 10 x 13
Kitchen
- Features: Built-in Features, Walk-In Pantry
- Level: First
- Dimensions: 12 x 11
Living room
- Level: First
- Dimensions: 18 x 15
Heating
- Central, Electric
Cooling
- Central Air, Ceiling Fan(s), Electric
Appliances
- Included: Dishwasher, Electric Cooktop, Electric Oven, Disposal, Microwave
- Laundry: Washer Hookup, Electric Dryer Hookup
Features
- High Speed Internet, Cable TV
- Flooring: Carpet, Ceramic Tile, Vinyl
- Has basement: No
- Has fireplace: No
Interior area
- Total interior livable area: 1,602 sqft
Property
Parking
- Total spaces: 2
- Parking features: Garage Faces Front, Garage, Garage Door Opener
- Attached garage spaces: 2
Features
- Levels: One
- Stories: 1
- Patio & porch: Covered
- Pool features: None
- Fencing: Wood
Lot
- Size: 5,575 Square Feet
- Features: Subdivision
Details
- Parcel number: 42579391
Construction
Type & style
- Home type: SingleFamily
- Architectural style: Traditional,Detached
- Property subtype: Single Family Residence
Materials
- Brick, Rock, Stone, Stucco
- Foundation: Slab
- Roof: Composition
Condition
- Year built: 2021
Utilities & green energy
- Sewer: Public Sewer
- Water: Public
- Utilities for property: Sewer Available, Water Available, Cable Available
Green energy
- Energy efficient items: Appliances, Doors, Insulation, Thermostat, Windows
Community & HOA
Community
- Security: Security System, Smoke Detector(s)
- Subdivision: Oak Rdg Ph 1
HOA
- Has HOA: Yes
- Services included: Association Management
- HOA fee: $369 annually
- HOA name: Legacy Southwest
- HOA phone: 214-705-1615
Location
- Region: Fort Worth
Financial & listing details
- Annual tax amount: $7,390
- Date on market: 6/6/2025
- Cumulative days on market: 83 days
- Listing terms: Cash,Conventional,FHA,VA Loan
- Exclusions: Refrigerator, washer and dryer
Price history
| Date | Event | Price |
|---|---|---|
| 10/7/2025 | Sold | -- |
Source: NTREIS #20958572 Report a problem | ||
| 9/8/2025 | Pending sale | $335,000$209/sqft |
Source: NTREIS #20958572 Report a problem | ||
| 8/30/2025 | Contingent | $335,000$209/sqft |
Source: NTREIS #20958572 Report a problem | ||
| 6/6/2025 | Listed for sale | $335,000-4.3%$209/sqft |
Source: NTREIS #20958572 Report a problem | ||
| 1/4/2024 | Sold | -- |
Source: NTREIS #20443293 Report a problem | ||
| 11/29/2023 | Pending sale | $349,990$218/sqft |
Source: NTREIS #20443293 Report a problem | ||
| 11/20/2023 | Contingent | $349,990$218/sqft |
Source: NTREIS #20443293 Report a problem | ||
| 10/13/2023 | Listed for sale | $349,990$218/sqft |
Source: NTREIS #20443293 Report a problem | ||
Public tax history
Tax history is unavailable.
Neighborhood: John T White
Nearby homes
- $343,6003 bd2 ba1.6k sqft220 Ridgeland Oak Dr, Fort Worth, TX 76120Off Market

- $363,800-- bd-- ba1.7k sqft216 Ridgeland Oak Dr, Fort Worth, TX 76120Off Market
- $412,3005 bd3 ba2.9k sqft224 Ridgeland Oak Dr, Fort Worth, TX 76120Off Market
- $394,1004 bd3 ba2.3k sqft228 Ridgeland Oak Dr, Fort Worth, TX 76120Off Market
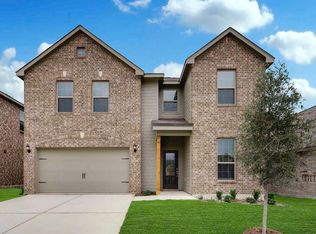
- $2,4454 bd3 ba2.3k sqft212 Ridgeland Oak Dr, Fort Worth, TX 76120For Rent
- $320,300-- bd-- ba1.6k sqft221 Ridgeland Oak Dr, Fort Worth, TX 76120Off Market
- $372,9003 bd2 ba2k sqft208 Ridgeland Oak Dr, Fort Worth, TX 76120Off Market
- $304,700-- bd-- ba1.3k sqft232 Ridgeland Oak Dr, Fort Worth, TX 76120Off Market
Nearby schools
GreatSchools rating
- 5/10Lowery Road Elementary SchoolGrades: PK-5Distance: 0.7 mi
- 4/10Jean McClung Middle SchoolGrades: 6-8Distance: 3.4 mi
- 2/10Eastern Hills High SchoolGrades: 9-12Distance: 3.2 mi
Schools provided by the listing agent
- Elementary: Loweryrd
- Middle: Handley
- High: Eastern Hills
- District: Fort Worth ISD
Source: NTREIS. This data may not be complete. We recommend contacting the local school district to confirm school assignments for this home.
Get a cash offer in 3 minutes
Find out how much your home could sell for in as little as 3 minutes with a no-obligation cash offer.
Estimated market value
$339,900
Get a cash offer in 3 minutes
Find out how much your home could sell for in as little as 3 minutes with a no-obligation cash offer.
Estimated market value
$339,900
- Texas
- Tarrant County
- Fort Worth
- 76120
- John T White
- 220 Ridgeland Oaks Dr
