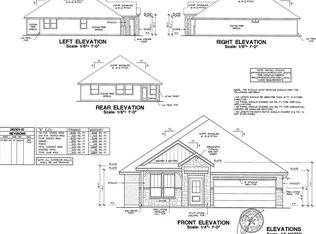
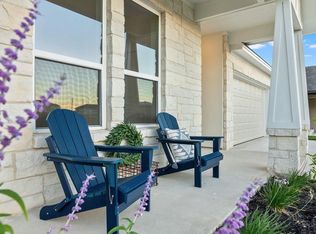
Welcome to this beautifully maintained home in the highly sought-after Crabapple Grove subdivision! Built just 2 years ago, this thoughtfully designed 3-bedroom, 2-bathroom home with a dedicated office offers approximately 1,600+/- square feet of stylish and functional living space. Step inside to discover an open-concept floor plan featuring soaring ceilings, abundant natural light, upgraded cabinetry, and premium upgraded countertops throughout. The spacious kitchen is a true showpiece, featuring a large center island, walk-in pantry, stainless steel appliances, and a gas range—perfect for those who love to cook and entertain. The private primary suite offers a relaxing retreat, while two additional bedrooms and a dedicated office provide flexibility for family, guests, or working from home. Modern finishes, neutral colors, and durable tile flooring create a clean, contemporary feel throughout. Outside, enjoy the attractive limestone exterior, inviting curb appeal, and an extended covered back porch, providing the perfect space for outdoor dining, entertaining, or simply relaxing and enjoying the Texas Hill Country evenings. Conveniently located near schools, shopping, dining, and all that Fredericksburg has to offer, this move-in ready home combines modern upgrades with low-maintenance living. Some photos are virtually staged.
Active
$460,000
220 Riley Ln, Fredericksburg, TX 78624
3beds
1,644sqft
:
Get pre-qualified$3,072/mo
Single Family Residence
Built in 2021
6,921 Square Feet Lot
$-- Zestimate®
$280/sqft
$-- HOA
What's special
Modern finishesDedicated officeOpen-concept floor planAbundant natural lightStainless steel appliancesDurable tile flooringInviting curb appeal
- 5 days |
- 107 |
- 7 |
Likely to sell faster than
Zillow last checked:
Listing updated:
Listed by:
Sarah Wanek Wanek (830) 992-3045,
Reata Ranch Realty, LLC (830) 992-3045
Source: Unlock MLS,MLS#: 6776724
Facts & features
Interior
Bedrooms & bathrooms
- Bedrooms: 3
- Bathrooms: 2
- Full bathrooms: 2
- Main level bedrooms: 3
Heating
- Electric
Cooling
- Central Air
Appliances
- Included: Dishwasher, Disposal, Free-Standing Gas Range, WaterSoftener
Features
- Ceiling Fan(s), Granite Counters, Entrance Foyer, Kitchen Island, Open Floorplan, Pantry, Primary Bedroom on Main, Recessed Lighting, Study/Home Office, Walk-In Closet(s), Washer Hookup
- Flooring: Tile
- Windows: None
Interior area
- Total interior livable area: 1,644 sqft
Property
Parking
- Total spaces: 1
- Parking features: Asphalt, Garage
- Garage spaces: 1
Accessibility
- Accessibility features: None
Features
- Levels: One
- Stories: 1
- Patio & porch: Front Porch, Rear Porch
- Exterior features: Private Yard
- Pool features: None
- Fencing: Back Yard, Full, Privacy
- Has view: Yes
- View description: Neighborhood
- Waterfront features: None
Lot
- Size: 6,921 Square Feet
- Features: Back Yard, City Lot, Front Yard, Sprinkler - Partial
Details
- Additional structures: None
- Parcel number: S04180000010200
- Special conditions: Standard
Construction
Type & style
- Home type: SingleFamily
- Property subtype: Single Family Residence
Materials
- Foundation: Slab
- Roof: Shingle
Condition
- New Construction
- New construction: Yes
- Year built: 2021
Details
- Builder name: Johnny Long
Utilities & green energy
- Sewer: Public Sewer
- Water: Public
- Utilities for property: Electricity Connected, Water Connected
Community & HOA
Community
- Features: None
- Subdivision: Crabapple Grove #2
HOA
- Has HOA: No
Location
- Region: Fredericksburg
Financial & listing details
- Price per square foot: $280/sqft
- Tax assessed value: $457,290
- Annual tax amount: $5,685
- Date on market: 7/23/2026
- Listing terms: Cash,Conventional
- Electric utility on property: Yes
Estimated market value
Not available
Estimated sales range
Not available
Not available
Price history
| Date | Event | Price |
|---|---|---|
| 6/12/2026 | Listed for sale | $460,000+34.3%$280/sqft |
Source:  CHCBOR #104748 Report a problem CHCBOR #104748 Report a problem | ||
| 2/13/2023 | Sold | -- |
Source: CHCBOR #82433 Report a problem | ||
| 8/25/2021 | Pending sale | $342,400$208/sqft |
Source: CHCBOR #82433 Report a problem | ||
| 7/15/2021 | Listed for sale | $342,400+584.8%$208/sqft |
Source: CHCBOR #82433 Report a problem | ||
| 12/29/2018 | Sold | -- |
Source: Agent Provided Report a problem | ||
| 4/10/2018 | Pending sale | $50,000$30/sqft |
Source: Reata Ranch Realty, LLC #71752 Report a problem | ||
| 4/10/2018 | Listed for sale | $50,000$30/sqft |
Source: Reata Ranch Realty, LLC #71752 Report a problem | ||
Public tax history
| Year | Property taxes | Tax assessment |
|---|---|---|
| 2025 | $4,744 -2% | $457,290 +2% |
| 2024 | $4,839 +17.2% | $448,320 +14.3% |
| 2023 | $4,129 +283.9% | $392,200 +444.9% |
| 2022 | $1,076 +33.2% | $71,970 +37.1% |
| 2021 | $807 | $52,500 +5% |
| 2020 | -- | $50,000 +81.8% |
| 2018 | $489 | $27,500 |
| 2017 | -- | $27,500 |
| 2016 | -- | $27,500 +31.6% |
| 2015 | -- | $20,900 +18.8% |
| 2014 | -- | $17,600 |
| 2012 | -- | $17,600 |
| 2011 | -- | $17,600 +361.9% |
| 2010 | -- | $3,810 |
Find assessor info on the county website
Monthly payment
Est. payment
Payment breakdown
Explore the cost of this home by adjusting the details. Changes won't be saved.Climate risks
Neighborhood: 78624
Nearby schools
GreatSchools rating
- 5/10Fredericksburg Elementary SchoolGrades: 2-5Distance: 0.3 mi
- 6/10Fredericksburg Middle SchoolGrades: 6-8Distance: 1.2 mi
- 7/10Fredericksburg High SchoolGrades: 9-12Distance: 2.8 mi
Schools provided by the listing agent
- Elementary: Fredericksburg
- Middle: Fredericksburg
- High: Fredericksburg (Fredericksburg ISD)
- District: Fredericksburg ISD
Source: Unlock MLS. This data may not be complete. We recommend contacting the local school district to confirm school assignments for this home.
- $404,1003 bd2 ba1.6k sqft222 Riley Ln, Fredericksburg, TX 78624Off Market
- $419,5003 bd2 ba1.8k sqft218 Riley Ln, Fredericksburg, TX 78624Off Market
- $--6,000 Square Feet218 Riley, Fredericksburg, TX 78624Off Market
- $391,9003 bd2 ba1.5k sqft224 Riley Ln, Fredericksburg, TX 78624Off Market
- $--4 bd3 ba2.2k sqft216 Riley Ln, Fredericksburg, TX 78624Sold
- $--7,500 Square Feet214 Riley, Fredericksburg, TX 78624Off Market
- $611,5003 bd2 ba2.3k sqft202 Riley Lane, Fredericksburg, TX 78624Off Market
- $--6,000 Square Feet216 Riley, Fredericksburg, TX 78624Off Market
A local agent can set up tours, give advice and negotiate with sellers.
Similar homes
- $450,0003 bd2 ba1.6k sqft237 Dudley Way, Fredericksburg, TX 78624Active

 MLS ID #3424599, Justin Cop, Fredericksburg Realty. Unlock MLS
 - $459,0003 bd2 ba1.9k sqft120 W Driftwood Dr, Fredericksburg, TX 78624For Sale
 MLS ID #104849, Anabelle Mayfield. CHCBOR
 - $465,0003 bd2 ba1.8k sqft114 Edgewood Dr, Fredericksburg, TX 78624For Sale
 MLS ID #104883, Treff W. Herber. CHCBOR
 - $425,0003 bd2 ba1.5k sqft303 Winston Dr, Fredericksburg, TX 78624For Sale
 MLS ID #100486, Clay Sears. CHCBOR
 - $485,0003 bd2 ba2k sqft1604 Redwood Ct, Fredericksburg, TX 78624New ConstructionMLS ID #98950, Esbeida Lopez. CHCBOR
- $499,0003 bd2 ba1.8k sqft111 Edgewood Dr, Fredericksburg, TX 78624For SaleMLS ID #104399, Krista Duderstadt. CHCBOR
- $550,0003 bd3 ba1.5k sqft500 Cross Mountain Dr, Fredericksburg, TX 78624For SaleMLS ID #105020, Anna Wynne-Smith & Brittney Horton. CHCBOR
- $399,0003 bd2 ba1.5k sqft227 Dudley Way, Fredericksburg, TX 78624For SaleMLS ID #104216, LeeAnn Bailey. CHCBOR
- $494,0003 bd2 ba2k sqft1603 Redwood Ct, Fredericksburg, TX 78624New ConstructionMLS ID #98949, Esbeida Lopez. CHCBOR
- $435,0003 bd2 ba1.4k sqft107 W Grothe St, Fredericksburg, TX 78624For SaleMLS ID #104322, Treff W. Herber. CHCBOR
- $451,0002 bd2 ba1.1k sqft109 Glenwood Dr, Fredericksburg, TX 78624For SaleMLS ID #104693, Gregory L Oehler. CHCBOR
- $519,0003 bd2 ba1.7k sqft514 Bluebonnet St, Fredericksburg, TX 78624For SaleMLS ID #104998, Melynn Williams. CHCBOR
- $375,0003 bd2 ba1.3k sqft131 W LOWER CRABAPPLE RD, Fredericksburg, TX 78624For Sale
 MLS ID #1998542, Griffin Kott TREC #667939, Texas Ranches For Sale. LERA MLS
 - $425,0003 bd2 ba1.9k sqft205 Crestwood Dr, Fredericksburg, TX 78624For SaleMLS ID #98619, Krista Duderstadt. CHCBOR
- $459,0003 bd2 ba1.3k sqft703 N Edison St, Fredericksburg, TX 78624For SaleMLS ID #104801, Jennifer Stearns. CHCBOR
- $479,0003 bd2 ba1.7k sqft1003 Avenue A, Fredericksburg, TX 78624For SaleMLS ID #104582, Cynthia Scroggins. CHCBOR
- $450,0003 bd2 ba1.7k sqft732 Northern Red Oak Ln, Fredericksburg, TX 78624For SaleMLS ID #104833, Leonardo Noriega. CHCBOR
- $439,0003 bd2 ba1.5k sqft599 E HIGHWAY ST, Fredericksburg, TX 78624For SaleMLS ID #1996805, Gina Luke TREC #708568, eXp Realty. LERA MLS
- $549,0003 bd2 ba1.7k sqft301 W Hackberry St, Fredericksburg, TX 78624For SaleMLS ID #104962, Pamela Brooksher. CHCBOR
- $524,9003 bd2 ba1.9k sqft227 Riley Ln, Fredericksburg, TX 78624New ConstructionMLS ID #90137, Katy Hahn. CHCBOR
