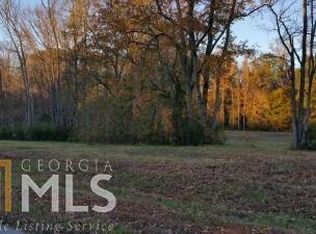
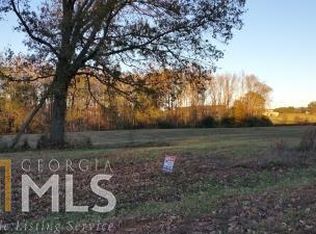
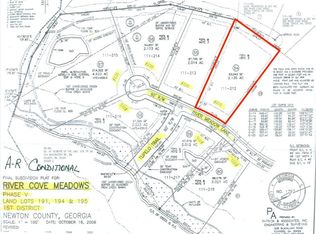
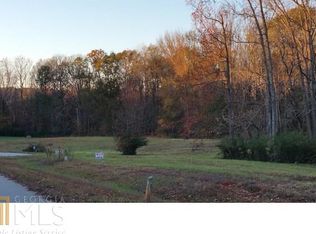
Why vacation when you can live here? Set on a private 2-acre estate lot in Social Circle, this custom home offers a rare blend of luxury, privacy, and future flexibility with the opportunity to expand into a 6-acre estate. Two additional adjacent 2-acre parcels are currently available, allowing a buyer to create a true private compound or build up to two additional residences. The outdoor living space is a true showstopper, featuring a heated Black Pebble Tec pool and hot tub, all framed by a spacious covered porch designed for year-round entertaining and resort-style relaxation. Inside, the home showcases quality craftsmanship and thoughtful design, with heavy custom trim, soaring ceilings, and abundant natural light throughout. The chef's kitchen anchors the open-concept living areas and flows seamlessly into a separate dining room and a versatile den or private office, creating an ideal layout for both everyday living and entertaining. The owner's suite is a private retreat, complete with a spa-inspired bath featuring a walk-in shower, double vanities, and an impressive dressing room that rivals high-end boutique closets. Adding even more flexibility, the property includes a 1,200 sq ft detached building offering incredible potential as a future guest house, private office, workshop, home gym, or car collector garage. This additional space provides the opportunity for the next owner to customize the property to fit their lifestyle. Complete privacy and room to grow, this property is ideal for those seeking a luxury estate, multi-generational living, or long-term expansion potential. Owner is open to discussing lease-purchase terms. Schedule your private showing today and experience the quiet luxury and possibilities of River Meadow Lane.
Active under contract
$1,000,000
220 River Meadow Ln, Social Circle, GA 30025
5beds
--sqft
Single Family Residence
Built in 2018
2.01 Acres Lot
$994,900 Zestimate®
$--/sqft
$8/mo HOA
What's special
Soaring ceilingsAbundant natural light throughoutQuality craftsmanshipHot tubHeavy custom trimSeparate dining roomDouble vanities
- 197 days
- 425
- 38
Zillow last checked:
Listing updated:
Listed by:
Tiara Thomas 404-808-9969,
Keller Williams Realty Atl. Partners,
Ngina Jackson 646-287-8116,
Keller Williams Realty Atl. Partners
Source: GAMLS,MLS#: 10701798
Facts & features
Interior
Bedrooms & bathrooms
- Bedrooms: 5
- Bathrooms: 6
- Full bathrooms: 6
- Main level bathrooms: 2
- Main level bedrooms: 1
Rooms
- Room types: Family Room, Foyer, Laundry, Office
Dining room
- Features: Seats 12+
Kitchen
- Features: Breakfast Area, Kitchen Island
Heating
- Central
Cooling
- Ceiling Fan(s)
Appliances
- Included: Dishwasher, Disposal, Microwave, Refrigerator
- Laundry: Upper Level
Features
- Bookcases, Double Vanity, Roommate Plan, Walk-In Closet(s)
- Flooring: Hardwood
- Windows: Double Pane Windows
- Basement: None
- Number of fireplaces: 1
- Fireplace features: Living Room
- Common walls with other units/homes: No Common Walls
Interior area
- Total structure area: 0
- Finished area above ground: 0
- Finished area below ground: 0
Property
Parking
- Total spaces: 4
- Parking features: Garage, Garage Door Opener
- Has garage: Yes
Features
- Levels: Two
- Stories: 2
- Patio & porch: Patio
- Exterior features: Balcony
- Has private pool: Yes
- Pool features: Heated, In Ground, Salt Water
- Fencing: Back Yard,Fenced,Front Yard
- Waterfront features: No Dock Or Boathouse
- Body of water: None
Lot
- Size: 2.01 Acres
- Features: Level, Private
Details
- Additional structures: Outbuilding
- Parcel number: 0111000000213000
Construction
Type & style
- Home type: SingleFamily
- Architectural style: Brick 4 Side,Traditional
- Property subtype: Single Family Residence
Materials
- Stone
- Foundation: Block
- Roof: Composition
Condition
- Resale
- New construction: No
- Year built: 2018
Utilities & green energy
- Sewer: Septic Tank
- Water: Public
- Utilities for property: Cable Available, Electricity Available, High Speed Internet, Natural Gas Available, Phone Available, Sewer Available, Underground Utilities, Water Available
Green energy
- Water conservation: Low-Flow Fixtures
Community & HOA
Community
- Features: None
- Security: Smoke Detector(s)
- Subdivision: River Cove Meadows
HOA
- Has HOA: Yes
- Services included: None
- HOA fee: $100 annually
Location
- Region: Social Circle
Financial & listing details
- Tax assessed value: $1,007,700
- Annual tax amount: $9,964
- Date on market: 2/24/2026
- Cumulative days on market: 103 days
- Listing agreement: Exclusive Agency
- Listing terms: Cash,Conventional
- Electric utility on property: Yes
Estimated market value
$994,900
$945,000 - $1.04M
$6,535/mo
Price history
| Date | Event | Price |
|---|---|---|
| 3/28/2026 | Price change | $1,000,000-7% |
Source:  GAMLS #10701798 Report a problem GAMLS #10701798 Report a problem | ||
| 2/25/2026 | Listed for sale | $1,075,000 |
Source:  FMLS GA #7724036 Report a problem FMLS GA #7724036 Report a problem | ||
| 2/22/2026 | Listing removed | $1,075,000 |
Source: GAMLS #10647502 Report a problem | ||
| 11/21/2025 | Listed for sale | $1,075,000-2.3% |
Source: FMLS GA #7684371 Report a problem | ||
| 12/16/2021 | Sold | $1,100,000+4.8% |
Source:  Hive MLS #CM983771 Report a problem Hive MLS #CM983771 Report a problem | ||
| 10/8/2021 | Pending sale | $1,050,000 |
Source: FMLS GA #6935875 Report a problem | ||
| 10/8/2021 | Contingent | $1,050,000 |
Source: Hive MLS #983771 Report a problem | ||
| 9/23/2021 | Listed for sale | $1,050,000-12.5% |
Source: FMLS GA #6935875 Report a problem | ||
| 5/6/2021 | Listing removed | -- |
Source:  Keller Williams Report a problem Keller Williams Report a problem | ||
| 2/22/2021 | Listed for sale | $1,200,000+3328.6% |
Source: Keller Williams Realty Atlanta Partners #8931539 Report a problem | ||
| 8/31/2017 | Listing removed | $35,000 |
Source: RE/MAX Around Atlanta East #8065527 Report a problem | ||
| 6/28/2017 | Pending sale | $35,000 |
Source: RE/MAX Around Atlanta East #8065527 Report a problem | ||
| 9/28/2016 | Price change | $35,000-16.7% |
Source: RE/MAX Around Atlanta East #8065527 Report a problem | ||
| 9/8/2016 | Listed for sale | $42,000 |
Source: RE/MAX Around Atlanta East #8065527 Report a problem | ||
| 7/31/2016 | Listing removed | $42,000 |
Source: RE/MAX Around Atlanta East #7626637 Report a problem | ||
| 11/17/2015 | Listed for sale | $42,000+133.3% |
Source: RE/MAX Around Atlanta East #7552455 Report a problem | ||
| 8/26/2013 | Sold | $18,000-81.6% |
Source: Public Record Report a problem | ||
| 3/28/2007 | Sold | $98,000 |
Source: Public Record Report a problem | ||
Public tax history
| Year | Property taxes | Tax assessment |
|---|---|---|
| 2025 | $9,964 -19.2% | $403,080 -19.3% |
| 2024 | $12,336 -4.5% | $499,600 -2.8% |
| 2023 | $12,919 +9.7% | $513,880 +25.7% |
| 2022 | $11,774 +46.6% | $408,920 +52.2% |
| 2021 | $8,029 -4.1% | $268,640 +7.7% |
| 2020 | $8,373 +30.9% | $249,360 +33.8% |
| 2019 | $6,397 +384.2% | $186,320 +384.2% |
| 2018 | $1,321 +191.5% | $38,480 +191.5% |
| 2017 | $453 | $13,200 -12% |
| 2016 | $453 | $15,000 |
| 2015 | $453 +83.9% | $15,000 +108.3% |
| 2014 | $246 | $7,200 |
| 2013 | -- | $7,200 -64% |
| 2012 | -- | $20,000 -33.3% |
| 2011 | -- | $30,000 -21.1% |
| 2010 | -- | $38,000 |
| 2009 | -- | $38,000 |
Find assessor info on the county website
Monthly payment
Est. payment
Payment breakdown
Explore the cost of this home by adjusting the details. Changes won't be saved.Climate risks
Neighborhood: 30025
Nearby schools
Schools provided by the listing agent
- Elementary: Flint Hill
- Middle: Cousins
- High: Eastside
Source: GAMLS. This data may not be complete. We recommend contacting the local school district to confirm school assignments for this home.
Similar homes
- $700,0005 bd5 ba5.5k sqft105 Meadow Trl, Social Circle, GA 30025Active
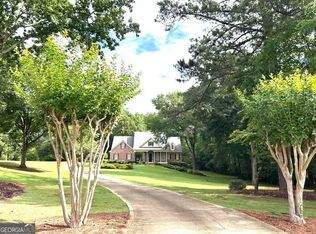
 MLS ID #10822070, Sandy Greene, Sandy Greene Realty. GAMLS
 - $990,0004 bd6 ba4.9k sqft582 Knox Chapel Rd, Social Circle, GA 30025Active
 MLS ID #10773348, Valerie Brutti, Ansley RE|Christie's Int'l RE. GAMLS
 - $950,0005 bd4 ba3.7k sqft407 Saint Regis Dr, Oxford, GA 30054Active
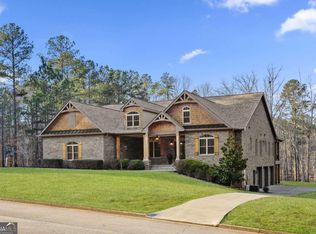 MLS ID #10809624, Cesar Pacheco, eXp Realty. GAMLS
 - $1,100,0006 bd5 ba6.4k sqft50 Drummond Pl, Covington, GA 30014Active
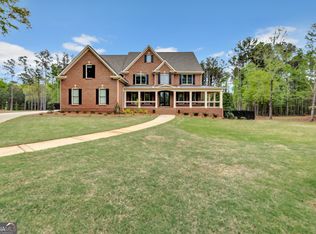 MLS ID #10695842, Tonya Bullard, Pinnacle Realtors. GAMLS
 - $995,0004 bd4 ba-- sqft1623 Double Springs Church Rd SW, Monroe, GA 30656ActiveMLS ID #10795250, Candida Jenkins, RB Realty. GAMLS
- $669,9004 bd4 ba2.9k sqft490 Gregory Rd, Covington, GA 30014ActiveMLS ID #10829184, Melissa E Hawkins, Breco Realty & Investments. GAMLS
- $950,0005 bd5 ba-- sqft3091 Bold Springs Rd, Monroe, GA 30656ActiveMLS ID #10741743, Roberto Fuentes, Virtual Properties Realty.com. GAMLS
- $975,0003 bd3 ba-- sqft540 Bay Creek Rd, Loganville, GA 30052ActiveMLS ID #10840286, Martina Pusbach, Preferred GA Properties LLC. GAMLS
- $1,150,0005 bd5 ba4.3k sqft416 Saint Ives Walk, Monroe, GA 30655ActiveMLS ID #10830579, Nathan Purvis, Purvis Realty Group. GAMLS
- $1,095,0005 bd6 ba5.9k sqft924 James Powers Rd, Monroe, GA 30656ActiveMLS ID #10793997, Justin Childers, Virtual Properties Realty.com. GAMLS
- $1,165,0005 bd6 ba4k sqft1229 Dean Hill Rd, Monroe, GA 30655ActiveMLS ID #10823339, Joy Gilliam, Coldwell Banker Realty. GAMLS
- $539,9004 bd4 ba3.7k sqft80 Rock Rose Dr, Covington, GA 30014ActiveMLS ID #10835070, Haven House Team, Virtual Properties Realty.Net. GAMLS
- $899,0005 bd4 ba4k sqft4013 Jersey Covington Rd, Covington, GA 30014ActiveMLS ID #10705318, Jamie Bertone, eXp Realty. GAMLS
- $695,0005 bd4 ba4.6k sqft506 Pirklefield Dr, Covington, GA 30014ActiveMLS ID #10839377, Shannon Quidley, BHHS Georgia Properties. GAMLS
- $515,0005 bd4 ba-- sqft390 Glengarry Chase, Covington, GA 30014ActiveMLS ID #10757278, James Brown, Orchard Brokerage, LLC. GAMLS
- $1,090,0005 bd5 ba4.5k sqft931 Stewart Rd, Monroe, GA 30655ActiveMLS ID #10797497, Luciana Vlad, Virtual Properties Realty.Net. GAMLS
- $850,0004 bd4 ba5.8k sqft2124 Stonegate Way, Monroe, GA 30656ActiveMLS ID #10742706, Katie Arlt, Katie Arlt & Associates Real Estate. GAMLS
- $1,190,0005 bd6 ba6.6k sqft5102 Park St SW, Covington, GA 30014ActiveMLS ID #10568139, Charles Dyer, Dwayne Walker Realty. GAMLS
- $750,0005 bd4 ba3.3k sqft35 Rosemont Pkwy, Covington, GA 30016ActiveMLS ID #10782502, Leah S Jones, Coldwell Banker Realty. GAMLS
