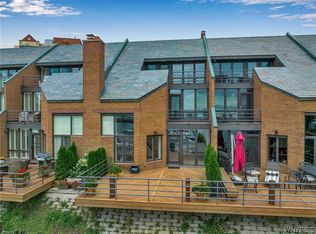
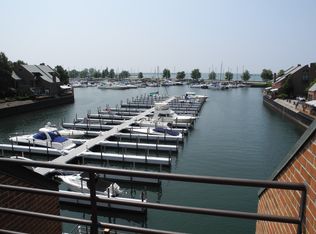
This exceptional all-brick, 3-story townhome offers luxury waterfront living w/ stunning west-facing views & magnificent living spaces. Boasting 2,185 sq ft, this 3 bed, 3.5 bath residence combines modern amenities w/ classic elegance. The wonderful open-concept living space has been meticulously designed to create a seamless flow between the kitchen & living areas, allowing for expansive waterfront views & incredible natural light to pour in. The beautifully updated kitchen features gleaming hardwood floors, granite counters, high-end appliances, generous storage, & a dry bar. The exquisite dining area is accented by attractive wainscoting, louvered shutters & access to a large deck overlooking the marina. The living room boasts a WBFP fireplace w/ a TV cabinet above, lovely marina views & soaring ceilings creating a perfect backdrop for casual lounging or social gatherings. An updated powder room w/ a granite vanity completes this sumptuous 1st floor. The 2nd floor features an incredible Primary Suite w/ a private balcony, a walk-in closet, a separate vanity area w/ tremendous storage & a spa-like bathroom w/ double vanities & a stall shower. The 2nd ensuite bedroom offers plush carpeting, louvered shutters & a beautifully updated bathroom w/ a tile shower & a granite vanity. The stackable laundry is conveniently located right outside the 2nd floor Primary Suite. The third floor provides an incredible loft-like area, featuring generous closet/attic storage, an updated full bathroom & breathtaking panoramic views of Lake Erie & beyond from the expansive 3rd floor balcony. Enjoy conveniences such as your own private dock for boating or kayaking, an attached 1 car garage plus an extended driveway for numerous vehicles, & a HOA that takes care of exterior maintenance and upkeep. With spectacular lake views from every floor, this meticulously maintained home offers unparalleled luxury & tranquility, making it a truly exceptional property along Buffalo's waterfront.
Closed
$980,000
220 Rivermist Dr, Buffalo, NY 14202
3beds
2,185sqft
Townhouse
Built in 1988
1,637 Square Feet Lot
$1,022,000 Zestimate®
$449/sqft
$4,724 Estimated rent
Home value
$1,022,000
$940,000 - $1.11M
$4,724/mo
Zestimate® history
Owner options
List your home for rent
$4,724/mo
Rent Zestimate®
Find your next renter with Zillow Rental Manager. Plus, with online applications, you can quickly screen prospective tenants – for free.
$4,724/mo
Rent Zestimate®
Refinance and save
$7,438/mo
Est. payment
Refinancing to a lower rate could help reduce your monthly payments and save thousands over the life of the loan.
$7,438/mo
Est. payment
Explore your selling options
Work with a Zillow partner agent
Leverage their expertise and Zillow's premium Showcase listings to get your home seen by more buyers.
Get startedList with your own agent
Get your home in front of millions of buyers by listing it on Zillow.
Learn how to do itSell it yourself
Take full control of how buyers see your home on Zillow by listing For Sale by Owner (FSBO).
List your homeWhat's special
Wbfp fireplaceIncredible natural lightIncredible loft-like areaPrivate dockLuxury waterfront livingBreathtaking panoramic viewsStunning west-facing views
Zillow last checked:
Listing updated:
Listed by:
Jake Warner 716-860-4704,
Gurney Becker & Bourne,
Ellen H Warner 716-725-1410,
Gurney Becker & Bourne
Bought with:
Ellen H Warner, 40WA1039489
Gurney Becker & Bourne
Source: NYSAMLSs,MLS#: B1587481 Originating MLS: Buffalo
Originating MLS: BuffaloFacts & features
Interior
Bedrooms & bathrooms
- Bedrooms: 3
- Bathrooms: 4
- Full bathrooms: 3
- 1/2 bathrooms: 1
- Main level bathrooms: 1
Bedroom 1
- Level: Second
- Dimensions: 13.00 x 17.00
Bedroom 2
- Level: Second
- Dimensions: 11.00 x 14.00
Bedroom 3
- Level: Third
- Dimensions: 24.00 x 14.00
Dining room
- Level: First
- Dimensions: 11.00 x 14.00
Foyer
- Level: First
- Dimensions: 12.00 x 7.00
Kitchen
- Level: First
- Dimensions: 15.00 x 16.00
Living room
- Level: First
- Dimensions: 14.00 x 16.00
Heating
- Gas, Forced Air
Cooling
- Central Air
Appliances
- Included: Built-In Range, Built-In Oven, Dryer, Dishwasher, Gas Cooktop, Gas Water Heater, Microwave, Refrigerator, Wine Cooler, Washer
- Laundry: Upper Level
Features
- Breakfast Bar, Ceiling Fan(s), Cathedral Ceiling(s), Central Vacuum, Dry Bar, Entrance Foyer, Separate/Formal Living Room, Guest Accommodations, Granite Counters, Living/Dining Room, Storage, Solid Surface Counters, Loft, Bath in Primary Bedroom
- Flooring: Carpet, Hardwood, Tile, Varies
- Basement: Crawl Space,Sump Pump
- Number of fireplaces: 1
Interior area
- Total structure area: 2,185
- Total interior livable area: 2,185 sqft
Property
Parking
- Total spaces: 1.5
- Parking features: Assigned, Attached, Garage, Two Spaces, Garage Door Opener
- Attached garage spaces: 1.5
Features
- Stories: 3
- Patio & porch: Balcony, Deck
- Exterior features: Balcony, Deck
- On waterfront: Yes
- Waterfront features: Dock Access, Lake
- Body of water: Erie Basin
- Frontage length: 25
Lot
- Size: 1,637 Square Feet
- Dimensions: 25 x 65
- Features: Rectangular, Rectangular Lot, Residential Lot
Details
- Parcel number: 1402001106800002031000
- Special conditions: Standard
Construction
Type & style
- Home type: Townhouse
- Property subtype: Townhouse
Materials
- Brick, Copper Plumbing
- Roof: Slate,Tile
Condition
- Resale
- Year built: 1988
Utilities & green energy
- Electric: Circuit Breakers
- Sewer: Connected
- Water: Connected, Public
- Utilities for property: Electricity Connected, High Speed Internet Available, Sewer Connected, Water Connected
Community & HOA
Community
- Security: Security System Owned
- Subdivision: Rivermist
HOA
- Services included: Common Area Maintenance, Common Area Insurance, Insurance, Maintenance Structure, Reserve Fund, Snow Removal, Trash
- HOA fee: $750 monthly
- HOA name: Rivermist Association
Location
- Region: Buffalo
Financial & listing details
- Price per square foot: $449/sqft
- Tax assessed value: $345,594
- Annual tax amount: $6,320
- Date on market: 2/6/2025
- Cumulative days on market: 12 days
- Listing terms: Cash,Conventional
Price history
| Date | Event | Price |
|---|---|---|
| 4/22/2025 | Sold | $980,000-0.9%$449/sqft |
Source:  NYSAMLSs #B1587481 Report a problem NYSAMLSs #B1587481 Report a problem | ||
| 2/19/2025 | Pending sale | $989,000$453/sqft |
Source: NYSAMLSs #B1587481 Report a problem | ||
| 2/7/2025 | Listed for sale | $989,000+90.9%$453/sqft |
Source: NYSAMLSs #B1587481 Report a problem | ||
| 4/4/2014 | Sold | $518,000-2.2%$237/sqft |
Source: NYSAMLSs #B442966 Report a problem | ||
| 12/27/2013 | Price change | $529,900-7%$243/sqft |
Source: RealtyUSA #442966 Report a problem | ||
| 12/5/2013 | Listed for sale | $569,900+11.8%$261/sqft |
Source: RealtyUSA #442966 Report a problem | ||
| 10/25/2011 | Listing removed | $509,900$233/sqft |
Source: Realty USA #381649 Report a problem | ||
| 6/21/2011 | Price change | $509,900-2.9%$233/sqft |
Source: Realty USA #381649 Report a problem | ||
| 5/20/2011 | Price change | $524,900-1.9%$240/sqft |
Source: Realty USA #381649 Report a problem | ||
| 3/22/2011 | Listed for sale | $534,900+1.9%$245/sqft |
Source: Realty USA #381649 Report a problem | ||
| 11/2/2007 | Sold | $525,000$240/sqft |
Source: Public Record Report a problem | ||
Public tax history
| Year | Property taxes | Tax assessment |
|---|---|---|
| 2025 | -- | $972,000 +181.3% |
| 2024 | -- | $345,594 |
| 2023 | -- | $345,594 |
| 2022 | -- | $345,594 |
| 2021 | -- | $345,594 -56% |
| 2020 | -- | $785,000 +121.8% |
| 2019 | -- | $353,900 |
| 2018 | -- | $353,900 |
| 2017 | $9,020 +328.4% | $353,900 |
| 2016 | $2,105 | $353,900 |
| 2015 | -- | $353,900 |
| 2014 | -- | $353,900 |
| 2013 | -- | $353,900 |
| 2012 | -- | $353,900 |
| 2011 | -- | $353,900 |
| 2010 | -- | $353,900 |
| 2009 | -- | $353,900 |
| 2008 | -- | $353,900 |
| 2007 | -- | $353,900 |
| 2006 | -- | $353,900 +17.2% |
| 2005 | -- | $302,000 |
| 2004 | -- | $302,000 +11.3% |
| 2003 | -- | $271,400 +4.4% |
| 2002 | -- | $260,000 |
| 2001 | -- | $260,000 +26.8% |
| 2000 | -- | $205,000 |
Find assessor info on the county website
Neighborhood: Waterfront
Nearby homes
- $766,9002 bd2 ba2.1k sqft224 Rivermist Dr, Buffalo, NY 14202Off Market
- $975,0003 bd3 ba2.1k sqft216 Rivermist Dr, Buffalo, NY 14202Sold
- $975,0003 bd4 ba2.1k sqft216 Rivermist Dr #216, Buffalo, NY 14202Sold
- $901,9003 bd3 ba2.1k sqft228 Rivermist Dr, Buffalo, NY 14202Off Market
- $845,6003 bd4 ba2.1k sqft212 Rivermist Dr, Buffalo, NY 14202Off Market
- $923,9003 bd3 ba2.1k sqft232 Rivermist Dr, Buffalo, NY 14202Off Market
- $885,9003 bd3 ba2.1k sqft208 Rivermist Dr, Buffalo, NY 14202Off Market
- $1,045,7004 bd4 ba2.6k sqft236 Rivermist Dr, Buffalo, NY 14202Off Market
Nearby schools
GreatSchools rating
- 2/10Waterfront SchoolGrades: PK-9Distance: 0.3 mi
- 4/10Hutchinson Central Technical High SchoolGrades: 9-12Distance: 0.7 mi
- 2/10Herman Badillo Community SchoolGrades: PK-8Distance: 0.8 mi
Schools provided by the listing agent
- District: Buffalo
Source: NYSAMLSs. This data may not be complete. We recommend contacting the local school district to confirm school assignments for this home.
- New York
- Erie County
- Buffalo
- 14202
- Waterfront
- 220 Rivermist Dr
Nearby cities
Nearby neighborhoods
Nearby zip codes
Other Buffalo Topics
