Skip main navigation
Closed
  • $525,000

    220 Riverview Trl, Roswell, GA 30075

    3beds
    2,490sqft
    Townhouse, Residential
    Built in 1984
    1,690.13 Square Feet Lot
    $517,700 Zestimate®
    $211/sqft
    $3,223 Estimated rent

    Home value

    $517,700

    $471,000 - $569,000

    $3,223/mo

    Zestimate® history
    Loading
    Loading...

    Owner options

    List your home for rent

    $3,223/mo

    Rent Zestimate®

    Find your next renter with Zillow Rental Manager. Plus, with online applications, you can quickly screen prospective tenants – for free.

    Learn more

    $3,223/mo

    Rent Zestimate®

    Refinance and save

    $3,692/mo

    Est. payment

    Refinancing to a lower rate could help reduce your monthly payments and save thousands over the life of the loan.

    See today's rates

    $3,692/mo

    Est. payment

    Explore your selling options

    Work with a Zillow partner agent

    Leverage their expertise and Zillow's premium Showcase listings to get your home seen by more buyers.

    Get started

    List with your own agent

    Get your home in front of millions of buyers by listing it on Zillow.

    Learn how to do it

    Sell it yourself

    Take full control of how buyers see your home on Zillow by listing For Sale by Owner (FSBO).

    List your home

    What's special

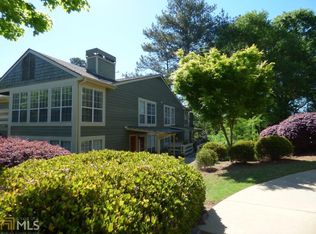
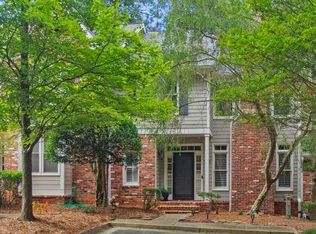
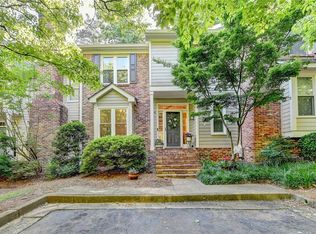
    Welcome to 220 Riverview Trail, a beautifully renovated townhome in the heart of Roswell—just a short walk to the Chattahoochee River, Roswell Riverwalk Park, the Roswell trail system, Azalea Park, and the lively Roswell Junction Food Hall, known for its live music and vibrant community events. All this river glory and under 15 minutes from the North Springs MARTA station. Purchased with forever in mind, this home underwent extensive high-quality updates in 2024. The interior features smooth ceilings, updated light fixtures and fans, and gorgeous oak hardwood floors on the main and upper levels—no carpet anywhere. Monthly HOA fee covers water, trash pick up, exterior building maintenance (including tree removal services), and weekly landscaping. The main level features 9 foot ceilings and includes two brick fireplaces: a gas log fireplace in the kitchen and a gas starter wood-burning fireplace in the open living area—both inspected and serviced in 2024. The chef’s kitchen boasts cherry wood cabinetry and a brand-new gas oven. French doors lead to an expanded 13x22 deck offering seasonal river views and frequent visits from cardinals, finches, robins, and other native birds. Additional upgrades include all new windows with screens (Window World, 2024), a new main-level HVAC unit, separate 2nd floor HVAC, a new water heater, and a new mini-split system (2024) on the terrace level for energy-efficient comfort. Plantation shutters throughout the home add timeless elegance, and every electrical switch, outlet, and fixture was replaced in 2024. Upstairs, two spacious ensuite bedrooms provide privacy and convenience. The primary suite features seasonal river views, a tray ceiling, walk-in closet, dual vanities, and a tub/shower combo with a new toilet (2025) and new glass shower door (2024). Across the hall, the second bedroom offers a large closet and a generous private bath with its own linen closet, new toilet and vanity (2024), and tub/shower combo with a new glass door (2024). A laundry closet is ideally located between the two suites. The fully finished terrace level offers flexible space that can function as a third bedroom, recreation room, or private office. It includes two windows, a closet, a finished office/bedroom (converted from storage), and a separate storage/furnace room. Stylish luxury vinyl plank flooring (2024) flows through the living areas, and the bathroom. And you guessed it, new vanity and toilet in the basement bathroom. The recreation room includes a smooth tray ceiling and opens directly to the lower-level patio. This outdoor space features a professionally installed Watershed underdeck ceiling system, creating a dry, peaceful oasis to enjoy nature, river activity, and seasonal views. The Riverwalk townhome community recently completed a full exterior renovation, featuring new roofs and modern HardiePlank siding in a fresh, coordinated color scheme. Each home also received updated trim, shutters, and front doors for a cohesive, elevated look. Landscaping is professionally maintained on a weekly basis, with services arranged by the HOA to ensure the grounds always look their best. Beyond the upgrades, Riverwalk offers a warm, connected lifestyle. The active HOA organizes quarterly dine-outs, a monthly book club, seasonal social and charitable events, and a hiking club—fostering a true sense of community among longtime neighbors and beautifully maintained surroundings. With thoughtful interior updates, versatile living spaces, and an inviting neighborhood atmosphere, this is more than just a home—it’s one of Roswell’s best-kept secrets. This is your chance to be part of it.

    Zillow last checked:

    Listing updated:

    Listing Provided by:

    Bonnie Kelm,

    Century 21 Connect Realty,

    Ron Kelm,

    Century 21 Connect Realty

    Bought with:

    Bonnie Kelm

    Century 21 Connect Realty

    Ron Kelm, 426045

    Century 21 Connect Realty

    Source: FMLS GA,MLS#: 7586034MLS Logo

    Facts & features

    Interior

    Bedrooms & bathrooms
    • Bedrooms: 3
    • Bathrooms: 4
    • Full bathrooms: 3
    • 1/2 bathrooms: 1
    Primary bedroom
    • Features: Double Master Bedroom
    • Level: Double Master Bedroom
    Bedroom
    • Features: Double Master Bedroom
    Primary bathroom
    • Features: Double Vanity, Tub/Shower Combo
    Dining room
    • Features: Open Concept
    Kitchen
    • Features: Breakfast Bar, Breakfast Room, Cabinets Stain, Eat-in Kitchen, Kitchen Island, Pantry, Stone Counters, View to Family Room, Other
    Heating
    • Natural Gas
    Cooling
    • Ceiling Fan(s), Central Air, Dual, Heat Pump, Zoned
    Appliances
    • Included: Dishwasher, Disposal, ENERGY STAR Qualified Appliances, ENERGY STAR Qualified Water Heater, Gas Cooktop, Gas Oven, Gas Range, Gas Water Heater, Range Hood, Self Cleaning Oven
    • Laundry: In Hall, Upper Level
    Features
    • Crown Molding, Entrance Foyer, High Ceilings 9 ft Main, High Speed Internet, Tray Ceiling(s), Walk-In Closet(s)
    • Flooring: Hardwood, Luxury Vinyl, Tile
    • Windows: Insulated Windows, Plantation Shutters
    • Basement: Daylight,Finished,Finished Bath,Full,Interior Entry,Walk-Out Access
    • Attic: Permanent Stairs
    • Number of fireplaces: 2
    • Fireplace features: Brick, Family Room, Gas Log, Gas Starter, Other Room
    • Common walls with other units/homes: 2+ Common Walls
    Interior area
    • Total structure area: 2,490
    • Total interior livable area: 2,490 sqft
    • Finished area above ground: 1,690
    • Finished area below ground: 800

    Property

    Parking
    • Total spaces: 2
    • Parking features: Deeded, Kitchen Level, Level Driveway
    • Has uncovered spaces: Yes
    Accessibility
    • Accessibility features: None
    Features
    • Levels: Three Or More
    • Patio & porch: Covered, Deck
    • Exterior features: Other
    • Pool features: None
    • Spa features: None
    • Fencing: None
    • Has view: Yes
    • View description: River, Trees/Woods
    • Has water view: Yes
    • Water view: River
    • Waterfront features: None
    • Body of water: None
    Lot
    • Size: 1,690 sqft
    • Features: Landscaped, Wooded
    Details
    • Additional structures: None
    • Parcel number: 12 193604180172
    • Other equipment: None
    • Horse amenities: None

    Construction

    Type & style
    • Home type: Townhouse
    • Architectural style: Townhouse,Traditional
    • Property subtype: Townhouse, Residential
    • Attached to another structure: Yes
    Materials
    • Brick Front, HardiPlank Type
    • Foundation: Concrete Perimeter
    • Roof: Composition
    Condition
    • Updated/Remodeled
    • New construction: No
    • Year built: 1984

    Utilities & green energy

    • Electric: 110 Volts
    • Sewer: Public Sewer
    • Water: Public
    • Utilities for property: Cable Available, Electricity Available, Natural Gas Available, Sewer Available, Underground Utilities, Water Available
    Green energy
    • Energy efficient items: Appliances, HVAC, Roof, Thermostat, Windows
    • Energy generation: None

    Community & neighborhood

    Security
    • Security features: Carbon Monoxide Detector(s), Security System Owned, Smoke Detector(s)
    Community
    • Community features: Homeowners Assoc, Near Public Transport, Near Shopping, Near Trails/Greenway, Park, Restaurant, Street Lights
    Location
    • Region: Roswell
    • Subdivision: Riverwalk

    HOA & financial

    HOA
    • Has HOA: Yes
    • HOA fee: $500 monthly

    Other

    Other facts
    • Listing terms: Cash,Conventional
    • Ownership: Condominium
    • Road surface type: Asphalt, Paved

    Price history

    DateEventPrice
    7/14/2025Sold$525,000-0.7%$211/sqft
    Source: FMLS GA #7586034 Report a problem
    6/21/2025Pending sale$528,900$212/sqft
    Source: FMLS GA #7586034 Report a problem
    6/6/2025Price change$528,900-0.2%$212/sqft
    Source: FMLS GA #7586034 Report a problem
    5/28/2025Listed for sale$530,000+9.3%$213/sqft
    Source: FMLS GA #7586034 Report a problem
    1/10/2024Sold$485,000$195/sqft
    Source: Public Record Report a problem
    12/14/2023Pending sale$485,000$195/sqft
    Source: Owner Report a problem
    9/29/2023Price change$485,000-2%$195/sqft
    Source: Owner Report a problem
    9/27/2023Listed for sale$495,000+2.1%$199/sqft
    Source: Owner Report a problem
    8/30/2023Listing removed$485,000$195/sqft
    Source: GAMLS #10158481 Report a problem
    7/14/2023Price change$485,000-3%$195/sqft
    Source: GAMLS #10158481 Report a problem
    6/29/2023Price change$499,900-3.9%$201/sqft
    Source: GAMLS #10158481 Report a problem
    5/31/2023Price change$520,000-2.8%$209/sqft
    Source: GAMLS #10158481 Report a problem
    5/11/2023Listed for sale$535,000+205.7%$215/sqft
    Source: GAMLS #10158481 Report a problem
    4/6/2005Sold$175,000+3%$70/sqft
    Source: Public Record Report a problem
    6/17/1998Sold$169,900+41.6%$68/sqft
    Source: Public Record Report a problem
    1/31/1995Sold$120,000$48/sqft
    Source: Public Record Report a problem

    Public tax history

    YearProperty taxesTax assessment
    2024$1,516 +54.2%$147,480 +11.5%
    2023$983 -28.5%$132,320 +53.6%
    2022$1,376 -1.2%$86,160 -1.7%
    2021$1,392 -41.7%$87,640 +3.6%
    2020$2,388 +13.4%$84,600 +25.1%
    2019$2,105 $67,640 -16%
    2018$2,105 $80,560 +26.7%
    2017$2,105 +30.1%$63,560
    2016$1,619 +65.4%$63,560 +6.9%
    2015$978 +25%$59,480 +55.4%
    2014$783 +1.5%$38,280
    2013$772 -0.3%$38,280
    2012$774 $38,280
    2011-- $38,280 -51.6%
    2010$2,003 $79,120
    2009-- $79,120 -0.1%
    2008-- $79,200
    2007$1,859 +7.5%$79,200 +14.3%
    2002$1,730 +4%$69,280 +8.3%
    2001$1,664 $63,960

    Find assessor info on the county website

    Neighborhood: 30075

    Nearby schools

    GreatSchools rating
    Schools provided by the listing agent
    • Elementary: Roswell North
    • Middle: Crabapple
    • High: Roswell

    Source: FMLS GA. This data may not be complete. We recommend contacting the local school district to confirm school assignments for this home.

    Get a cash offer in 3 minutes
    Find out how much your home could sell for in as little as 3 minutes with a no-obligation cash offer.
    Estimated market value
    $517,700
    Get a cash offer in 3 minutes
    Find out how much your home could sell for in as little as 3 minutes with a no-obligation cash offer.
    Estimated market value
    $517,700