MOTIVATED SELLERS! Just reduced by $10,000. Fully paid-off solar panels and only $202 per sqft, this is one not to miss!
This bright and modern 4-bedroom, 3.5-bath home offers sustainable living with low energy costs. Enjoy your morning coffee on the charming front porch before stepping into the open-concept living space, featuring a cozy corner fireplace and custom-built cabinets. The chef’s kitchen boasts stainless steel appliances, granite countertops, and a seamless flow into the dining and family areas—perfect for entertaining! A flexible front dining room can also be used as a private office. Upstairs, you'll find a spacious game room and generously sized secondary bedrooms. Outside, the covered patio and nicely sized yard provide the perfect spot to relax and take in beautiful evening sunsets. The garage is ready for an electric vehicle with a charging station and epoxy flooring. Located in the top-rated Prosper ISD, this home also grants access to fantastic community amenities, including a water park, trails, playgrounds, and a pool. Move-in ready—schedule your showing today!
Sold
Price Unknown
220 Rocky Pine Rd, McKinney, TX 75072
4beds
3,066sqft
Single Family Residence
Built in 2016
5,967 Square Feet Lot
$578,600 Zestimate®
$--/sqft
$3,112 Estimated rent
Home value
$578,600
$544,000 - $613,000
$3,112/mo
Zestimate® history
Owner options
List your home for rent
$3,112/mo
Rent Zestimate®
Find your next renter with Zillow Rental Manager. Plus, with online applications, you can quickly screen prospective tenants – for free.
$3,112/mo
Rent Zestimate®
Refinance and save
$250/mo
Est. payment
Refinancing to a lower rate could help reduce your monthly payments and save thousands over the life of the loan.
$250/mo
Est. payment
Explore your selling options
Work with a Zillow partner agent
Leverage their expertise and Zillow's premium Showcase listings to get your home seen by more buyers.
Get startedList with your own agent
Get your home in front of millions of buyers by listing it on Zillow.
Learn how to do itSell it yourself
Take full control of how buyers see your home on Zillow by listing For Sale by Owner (FSBO).
List your homeWhat's special
Cozy corner fireplaceStainless steel appliancesOpen-concept living spaceNicely sized yardGranite countertopsFlexible front dining roomCovered patio
Zillow last checked:
Listing updated:
Listed by:
Shuzola Ung 0571953 972-335-6564,
Ebby Halliday Realtors 972-335-6564
Bought with:
Sheila Joyner
RE/MAX Select Homes
Source: NTREIS,MLS#: 20855406
Facts & features
Interior
Bedrooms & bathrooms
- Bedrooms: 4
- Bathrooms: 4
- Full bathrooms: 3
- 1/2 bathrooms: 1
Primary bedroom
- Features: Ceiling Fan(s)
- Level: First
- Dimensions: 16 x 14
Bedroom
- Features: Walk-In Closet(s)
- Level: Second
- Dimensions: 13 x 12
Bedroom
- Features: Walk-In Closet(s)
- Level: Second
- Dimensions: 13 x 14
Bedroom
- Features: Ceiling Fan(s), Walk-In Closet(s)
- Level: Second
- Dimensions: 13 x 15
Primary bathroom
- Features: Built-in Features, Double Vanity, En Suite Bathroom, Granite Counters, Separate Shower
- Level: First
- Dimensions: 11 x 8
Breakfast room nook
- Features: Ceiling Fan(s)
- Level: First
- Dimensions: 13 x 10
Dining room
- Features: Ceiling Fan(s)
- Level: First
- Dimensions: 13 x 11
Family room
- Features: Built-in Features, Ceiling Fan(s), Fireplace
- Level: First
- Dimensions: 18 x 18
Other
- Features: Granite Counters, Garden Tub/Roman Tub
- Level: Second
- Dimensions: 10 x 4
Other
- Features: Built-in Features, Granite Counters, Garden Tub/Roman Tub
- Level: Second
- Dimensions: 9 x 4
Kitchen
- Features: Built-in Features, Granite Counters, Pantry, Walk-In Pantry
- Level: First
- Dimensions: 13 x 13
Laundry
- Features: Built-in Features
- Level: Second
- Dimensions: 6 x 8
Living room
- Features: Ceiling Fan(s)
- Level: Second
- Dimensions: 22 x 18
Heating
- Fireplace(s), Natural Gas, Solar, Zoned
Cooling
- Ceiling Fan(s), Electric, Zoned
Appliances
- Included: Dishwasher, Disposal, Microwave
- Laundry: Washer Hookup, Electric Dryer Hookup, Laundry in Utility Room
Features
- Decorative/Designer Lighting Fixtures, Double Vanity, High Speed Internet, Open Floorplan, Pantry, Cable TV, Walk-In Closet(s)
- Flooring: Carpet, Ceramic Tile, Engineered Hardwood
- Has basement: No
- Number of fireplaces: 1
- Fireplace features: Decorative, Family Room
Interior area
- Total interior livable area: 3,066 sqft
Property
Parking
- Total spaces: 2
- Parking features: Covered, Driveway, Epoxy Flooring, Garage Faces Front, Garage
- Attached garage spaces: 2
- Has uncovered spaces: Yes
Features
- Levels: Two
- Stories: 2
- Patio & porch: Covered
- Exterior features: Lighting, Rain Gutters
- Pool features: None, Community
- Fencing: Wood
Lot
- Size: 5,967 Square Feet
- Features: Interior Lot, Subdivision, Sprinkler System
Details
- Parcel number: R1098700K00701
- Other equipment: Irrigation Equipment, Other
Construction
Type & style
- Home type: SingleFamily
- Architectural style: Traditional,Detached
- Property subtype: Single Family Residence
Materials
- Brick, Frame
- Foundation: Slab
- Roof: Composition,Shingle
Condition
- Year built: 2016
Utilities & green energy
- Sewer: Public Sewer
- Water: Public
- Utilities for property: Natural Gas Available, Sewer Available, Separate Meters, Water Available, Cable Available
Green energy
- Energy efficient items: Thermostat
- Energy generation: Solar
Community & HOA
Community
- Features: Clubhouse, Lake, Pool, Trails/Paths, Community Mailbox, Curbs, Sidewalks
- Security: Security System, Smoke Detector(s)
- Subdivision: Valor Pointe - The Reserve At Westridge Ph 16
HOA
- Has HOA: Yes
- Services included: All Facilities, Association Management, Maintenance Grounds
- HOA fee: $250 quarterly
- HOA name: Assure Management
- HOA phone: 469-480-8000
Location
- Region: Mckinney
Financial & listing details
- Tax assessed value: $588,134
- Annual tax amount: $9,110
- Date on market: 3/13/2025
- Cumulative days on market: 21 days
- Exclusions: TV's, fridge and freezer.
Price history
| Date | Event | Price |
|---|---|---|
| 5/8/2025 | Sold | -- |
Source: NTREIS #20855406 Report a problem | ||
| 4/8/2025 | Pending sale | $619,900$202/sqft |
Source: NTREIS #20855406 Report a problem | ||
| 4/3/2025 | Contingent | $619,900$202/sqft |
Source: NTREIS #20855406 Report a problem | ||
| 3/20/2025 | Price change | $619,900-1.6%$202/sqft |
Source: NTREIS #20855406 Report a problem | ||
| 3/13/2025 | Listed for sale | $629,900$205/sqft |
Source: NTREIS #20855406 Report a problem | ||
Public tax history
| Year | Property taxes | Tax assessment |
|---|---|---|
| 2025 | $7,948 +3.1% | $527,076 +10% |
| 2024 | $7,707 +10.9% | $479,160 +10% |
| 2023 | $6,949 -11.2% | $435,600 +10% |
| 2022 | $7,829 +3.7% | $396,000 +10% |
| 2021 | $7,547 -8.7% | $360,000 -6.4% |
| 2020 | $8,267 +1% | $384,809 +4.6% |
| 2019 | $8,183 -3.8% | $368,000 +0.9% |
| 2018 | $8,508 | $364,750 +60.9% |
| 2017 | -- | $226,668 |
| 2016 | -- | -- |
Find assessor info on the county website
Neighborhood: Westridge
Nearby homes
- $561,5004 bd4 ba3k sqft220 Rocky Pine, McKinney, TX 75070Off Market
- $484,3004 bd3 ba2.4k sqft300 Rocky Pine Rd, McKinney, TX 75072Off Market
- $463,0004 bd3 ba2.4k sqft300 Rocky Pine, McKinney, TX 75070Off Market
- $441,8004 bd2 ba2k sqft216 Rocky Pine Rd, McKinney, TX 75070Off Market
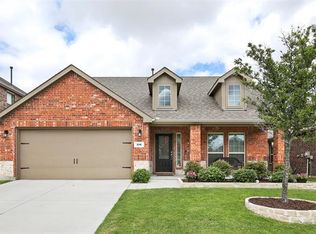
- $434,7003 bd2 ba1.8k sqft212 Rocky Pine Rd, McKinney, TX 75070Off Market
- $--3 bd2 ba1.6k sqft304 Rocky Pine Rd, McKinney, TX 75072Sold
- $469,1004 bd2 ba2.4k sqft208 Rocky Pine Rd, McKinney, TX 75072Off Market
- $420,3004 bd2 ba1.7k sqft308 Rocky Pine Rd, McKinney, TX 75072Off Market
Nearby schools
GreatSchools rating
- 8/10Jack and June Furr Elementary SchoolGrades: PK-5Distance: 0.4 mi
- 9/10Bill Hays MiddleGrades: 6-8Distance: 1.6 mi
- 8/10Rock Hill High SchoolGrades: 9-12Distance: 0.8 mi
Schools provided by the listing agent
- Elementary: Jack and June Furr
- Middle: Bill Hays
- High: Rock Hill
- District: Prosper ISD
Source: NTREIS. This data may not be complete. We recommend contacting the local school district to confirm school assignments for this home.
Get a cash offer in 3 minutes
Find out how much your home could sell for in as little as 3 minutes with a no-obligation cash offer.
Estimated market value
$578,600
Get a cash offer in 3 minutes
Find out how much your home could sell for in as little as 3 minutes with a no-obligation cash offer.
Estimated market value
$578,600
- Texas
- Collin County
- McKinney
- 75072
- Westridge
- 220 Rocky Pine Rd
Nearby cities
Nearby neighborhoods
Nearby zip codes
Other McKinney Topics
