Skip main navigation
Off market
  • Price Unknown

    220 Rodessa St, Hawkins, TX 75765

    4beds
    2,908sqft
    Single Family Residence
    Built in 1980
    1 Acres Lot
    $-- Zestimate®
    $--/sqft
    $2,079 Estimated rent

    Home value

    Not available

    Estimated sales range

    Not available

    $2,079/mo

    Zestimate® history
    Loading
    Loading...

    Owner options

    List your home for rent

    $2,079/mo

    Rent Zestimate®

    Find your next renter with Zillow Rental Manager. Plus, with online applications, you can quickly screen prospective tenants – for free.

    Learn more

    $2,079/mo

    Rent Zestimate®

    Refinance and save

    Refinancing to a lower rate could help reduce your monthly payments and save thousands over the life of the loan.

    See today's rates

    Explore your selling options

    Work with a Zillow partner agent

    Leverage their expertise and Zillow's premium Showcase listings to get your home seen by more buyers.

    Get started

    List with your own agent

    Get your home in front of millions of buyers by listing it on Zillow.

    Learn how to do it

    Sell it yourself

    Take full control of how buyers see your home on Zillow by listing For Sale by Owner (FSBO).

    List your home

    What's special

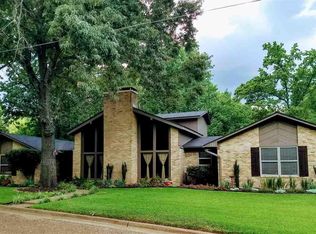
    Completely updated: New Roof, New Windows, New Granite countertop and Rainfall shower in master bath, upgraded ceiling fans and lights fixtures, New sprinkler system with automatic dog water refiller, and many more! The gorgeous kitchen is complete with quartz countertops, tile backsplash, new stainless steel dishwasher, double oven, and breakfast area. You’ll love walking the quiet neighborhood in the shade of the large mature trees. Enjoy the captivating view of the private wooded backyard through the large picture windows. Excellent for entertaining guest in this large open 4 bedroom house with 2 living areas. Enjoy the beautifully landscaping while cooking out on the deck poolside, sitting around the fire pit, or resting on the large covered patio. Relax in the large master suite, 13x19 ft, with spacious walk-in closet, large oversized shower and, soaker tube. Attached storage/work shop 8x20 ft.

    This property is off market, which means it's not currently listed for sale or rent on Zillow. This may be different from what's available on other websites or public sources.
    Zillow last checked:

    Listing updated:

    Listed by:

    Dale Iley,

    Mission Real Estate Group

    Bought with:

    NON MEMBER AGENT

    Source: GTARMLS,MLS#: 10096637MLS Logo

    Facts & features

    Interior

    Bedrooms & bathrooms
    • Bedrooms: 4
    • Bathrooms: 2
    • Full bathrooms: 2
    Primary bedroom
    • Level: Main
    Bedroom
    • Features: Walk-In Closet(s)
    Bedroom 1
    • Area: 247
    • Dimensions: 13 x 19
    Bathroom
    • Features: Shower and Tub, Ceramic Tile, Linen Closet, Soaking Tub
    Dining room
    • Features: Separate Formal Dining
    Kitchen
    • Features: Breakfast Bar
    Heating
    • Central/Electric, Zoned, Heat Pump
    Cooling
    • Central Electric, Zoned-2
    Appliances
    • Included: Range/Oven-Electric, Dishwasher, Disposal, Microwave, Double Oven, Electric Cooktop, Electric Water Heater, 2 or more Water Heaters
    Features
    • Ceiling Fan(s)
    • Flooring: Carpet, Laminate, Tile
    • Windows: Blinds, Double Pane Windows, Low Emissivity Windows
    • Has fireplace: No
    • Fireplace features: None
    Interior area
    • Total structure area: 2,908
    • Total interior livable area: 2,908 sqft

    Property

    Parking
    • Parking features: Garage Faces Front
    • Has garage: Yes
    • Has uncovered spaces: Yes
    Features
    • Levels: One and One Half
    • Stories: 1
    • Patio & porch: Patio Open, Patio Covered, Deck Open, Porch
    • Exterior features: Sprinkler System, Gutter(s)
    • Pool features: Vinyl, In Ground, Salt Water, Diving Board, Fenced
    • Fencing: Wood,Metal
    Lot
    • Size: 1 Acres
    • Features: Wooded, Subdivision Lot
    Details
    • Additional structures: Storage, Workshop, Kennel/Dog Run
    • Special conditions: None

    Construction

    Type & style
    • Home type: SingleFamily
    • Property subtype: Single Family Residence
    Materials
    • Brick Veneer
    • Foundation: Slab
    • Roof: Composition
    Condition
    • Year built: 1980

    Utilities & green energy

    • Sewer: Public Sewer
    • Water: Public
    • Utilities for property: Cable Available

    Community & neighborhood

    Security
    • Security features: Security System
    Location
    • Region: Hawkins
    • Subdivision: MINGLEWOOD

    Other

    Other facts
    • Listing terms: Conventional,FHA,VA Loan,Cash

    Price history

    DateEventPrice
    8/9/2018Sold--
    Source: GTARMLS #10096637 Report a problem

    Public tax history

    Tax history is unavailable.

    Neighborhood: 75765

    Nearby schools

    GreatSchools rating
    Schools provided by the listing agent
    • Elementary: Hawkins
    • Middle: Hawkins
    • High: Hawkins

    Source: GTARMLS. This data may not be complete. We recommend contacting the local school district to confirm school assignments for this home.