Are you ready to make your dream come true? Discover this stunning 3-bedroom, 2.5-bath end unit that offers the perfect combination of elegance and comfort. From the moment you step inside, the soaring two-story foyer and great room will leave a lasting impression. The great room, complete with a charming fireplace, sets the stage for cozy evenings and lively gatherings alike.
The kitchen, with its rich hardwood flooring, is thoughtfully designed for both functionality and style. Enjoy meals in the bright dining area, at the breakfast bar, or in the sunlit morning room, which leads directly to your private patio.
The first-floor primary suite is a haven of relaxation, providing both convenience and privacy. The spacious bedroom offers a peaceful retreat, while the attached bath adds a touch of everyday luxury. Adjacent to the suite, you’ll find a first-floor laundry/mudroom conveniently connected to the attached two-car garage.
Upstairs, two additional bedrooms and a full bath provide ample space for family, guests, or a home office.
This condo is more than just a place to live—it’s a lifestyle. With easy access to Route 271, shopping, dining, hospitals and the Metroparks. This home seamlessly blends comfort, style, and convenience. Bring your dream into reality and purchase this home today.
1/2
Closed
$330,150
220 Rosebury Ct #47, Cleveland, OH 44124
3beds
2,150sqft
Condominium
Built in 1999
-- sqft lot
$350,500 Zestimate®
$154/sqft
$2,733 Estimated rent
Home value
$350,500
$319,000 - $386,000
$2,733/mo
Zestimate® history
Owner options
List your home for rent
$2,733/mo
Rent Zestimate®
Find your next renter with Zillow Rental Manager. Plus, with online applications, you can quickly screen prospective tenants – for free.
$2,733/mo
Rent Zestimate®
Refinance and save
$2,714/mo
Est. payment
Refinancing to a lower rate could help reduce your monthly payments and save thousands over the life of the loan.
$2,714/mo
Est. payment
Explore your selling options
Work with a Zillow partner agent
Leverage their expertise and Zillow's premium Showcase listings to get your home seen by more buyers.
Get startedList with your own agent
Get your home in front of millions of buyers by listing it on Zillow.
Learn how to do itSell it yourself
Take full control of how buyers see your home on Zillow by listing For Sale by Owner (FSBO).
List your homeWhat's special
Spacious bedroomPrivate patioGreat roomAdditional bedroomsFirst-floor primary suiteBright dining areaSoaring two-story foyer
Zillow last checked:
Listing updated:
Listed by:
Rob Telecky robtelecky@howardhanna.com216-406-2914,
Howard Hanna
Bought with:
Veena Bhupali, 402242
The Agency Cleveland Northcoast
Source: MLS Now,MLS#: 5095836Originating MLS: Akron Cleveland Association of REALTORS
Facts & features
Interior
Bedrooms & bathrooms
- Bedrooms: 3
- Bathrooms: 3
- Full bathrooms: 2
- 1/2 bathrooms: 1
- Main level bathrooms: 2
- Main level bedrooms: 1
Primary bedroom
- Level: First
- Dimensions: 16.00 x 15.00
Bedroom
- Level: Second
- Dimensions: 20.00 x 15.00
Bedroom
- Level: Second
- Dimensions: 14.00 x 10.00
Great room
- Features: Fireplace
- Level: First
- Dimensions: 20.00 x 19.00
Kitchen
- Description: Flooring: Wood
- Level: First
- Dimensions: 15.00 x 10.00
Laundry
- Description: Flooring: Laminate
- Level: First
Sitting room
- Level: First
- Dimensions: 12.00 x 10.00
Heating
- Forced Air, Gas
Cooling
- Central Air
Appliances
- Laundry: In Unit
Features
- Has basement: No
- Number of fireplaces: 1
Interior area
- Total structure area: 2,150
- Total interior livable area: 2,150 sqft
- Finished area above ground: 2,150
Property
Parking
- Parking features: Attached, Garage, Paved
- Attached garage spaces: 2
Accessibility
- Accessibility features: None
Features
- Levels: One and One Half,Two
- Stories: 2
- Patio & porch: Patio
Details
- Parcel number: 86234347
- Special conditions: Estate
Construction
Type & style
- Home type: Condo
- Architectural style: Cape Cod,Ranch
- Property subtype: Condominium
- Attached to another structure: Yes
Materials
- Vinyl Siding, Wood Siding
- Foundation: Slab
- Roof: Asphalt,Fiberglass
Condition
- Unknown
- Year built: 1999
Utilities & green energy
- Sewer: Public Sewer
- Water: Public
Community & HOA
Community
- Features: Medical Service, Shopping
- Subdivision: Pheasant Woods Condo Ph 04
HOA
- Has HOA: No
- Services included: Association Management, Maintenance Grounds, Maintenance Structure, Reserve Fund, Snow Removal, Trash
- HOA name: Carlyle Management
- Second HOA fee: $385 monthly
Location
- Region: Cleveland
Financial & listing details
- Price per square foot: $154/sqft
- Tax assessed value: $312,000
- Annual tax amount: $7,211
- Date on market: 1/31/2025
- Cumulative days on market: 4 days
- Listing agreement: Exclusive Right To Sell
Price history
| Date | Event | Price |
|---|---|---|
| 3/28/2025 | Sold | $330,150-2.9%$154/sqft |
Source: Public Record Report a problem | ||
| 2/4/2025 | Pending sale | $340,000$158/sqft |
Source: MLS Now #5095836 Report a problem | ||
| 1/31/2025 | Listed for sale | $340,000+9%$158/sqft |
Source: MLS Now #5095836 Report a problem | ||
| 1/12/2024 | Sold | $312,000+4%$145/sqft |
Source: MLS Now #4506651 Report a problem | ||
| 1/9/2024 | Contingent | $300,000$140/sqft |
Source: MLS Now #4506651 Report a problem | ||
| 12/6/2023 | Pending sale | $300,000$140/sqft |
Source: MLS Now #4506651 Report a problem | ||
| 12/1/2023 | Listed for sale | $300,000+24.9%$140/sqft |
Source: MLS Now #4506651 Report a problem | ||
| 1/21/2000 | Sold | $240,100$112/sqft |
Source: Public Record Report a problem | ||
Public tax history
| Year | Property taxes | Tax assessment |
|---|---|---|
| 2025 | $7,083 +0% | $109,200 |
| 2024 | $7,080 -5.7% | $109,200 +5.7% |
| 2023 | $7,511 +0.6% | $103,320 |
| 2022 | $7,465 +1% | $103,320 |
| 2021 | $7,391 +15.7% | $103,320 +26% |
| 2020 | $6,386 +3.3% | $82,010 +0% |
| 2019 | $6,184 -1.4% | $82,000 0% |
| 2018 | $6,271 +10.9% | $82,010 +18.8% |
| 2017 | $5,654 +9.8% | $69,030 |
| 2016 | $5,152 | $69,030 |
| 2015 | $5,152 -7.5% | $69,030 -7% |
| 2014 | $5,569 +1.1% | $74,200 |
| 2013 | $5,506 +2.9% | $74,200 |
| 2012 | $5,351 +911.1% | $74,200 -8.5% |
| 2011 | $529 -90% | $81,130 |
| 2010 | $5,290 +0.7% | $81,130 |
| 2009 | $5,254 -6.1% | $81,130 -10% |
| 2008 | $5,597 +13.9% | $90,160 |
| 2007 | $4,915 -0.5% | $90,160 |
| 2006 | $4,942 +1.4% | $90,160 +5% |
| 2005 | $4,874 +1.5% | $85,860 |
| 2004 | $4,801 +14.4% | $85,860 |
| 2003 | $4,197 +6.4% | $85,860 +8.8% |
| 2002 | $3,944 -42.4% | $78,930 |
| 2001 | $6,851 | $78,930 |
Find assessor info on the county website
Neighborhood: 44124
Nearby homes
- $393,9003 bd2 ba2.5k sqft210 Rosebury Ct #46, Mayfield Heights, OH 44124Off Market
- $369,6002 bd3 ba2k sqft200 Rosebury Ct #45, Mayfield Heights, OH 44124Off Market
- $334,6002 bd2 ba1.5k sqft350 Rosebury Ct #48, Cleveland, OH 44124Off Market
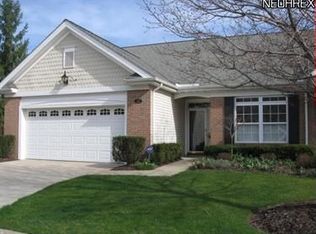
- $---- bd-- ba-- sqft350 Rosebury Ct, Cleveland, OH 44124Off Market
- $412,3003 bd3 ba2.4k sqft360 Rosebury Ct #49, Mayfield Heights, OH 44124Off Market
- $393,6003 bd2 ba2.4k sqft360 Rosebury Ct, Mayfield Hts, OH 44124Off Market
- $482,5002 bd2 ba3.1k sqft281 Rosebury Ct #20, Mayfield Heights, OH 44124Off Market
- $---- bd-- ba-- sqft281 Rosebury Ct, Cleveland, OH 44124Off Market
Nearby schools
GreatSchools rating
- 7/10Lander Elementary SchoolGrades: K-6Distance: 1.2 mi
- 8/10Mayfield Middle SchoolGrades: 6-9Distance: 1 mi
- 8/10Mayfield High SchoolGrades: 9-12Distance: 1.7 mi
Schools provided by the listing agent
- District: Mayfield CSD - 1819
Source: MLS Now. This data may not be complete. We recommend contacting the local school district to confirm school assignments for this home.
Get a cash offer in 3 minutes
Find out how much your home could sell for in as little as 3 minutes with a no-obligation cash offer.
Estimated market value
$350,500
Get a cash offer in 3 minutes
Find out how much your home could sell for in as little as 3 minutes with a no-obligation cash offer.
Estimated market value
$350,500
- Ohio
- Cuyahoga County
- Mayfield Heights
- 44124
- 220 Rosebury Ct Unit 47
Nearby cities
Nearby zip codes
Other Mayfield Heights Topics
- Apartments for Rent in 44124
- Houses for Sale in 44124
- Houses for Rent in 44124
- 44124 Real Estate
- Mayfield Heights Condos
- Houses for Sale in Mayfield Heights
- Newest Listings in Mayfield Heights
- Mayfield Heights Home Values
- Mayfield Heights Real Estate Agents
- Mayfield Heights Refinance
- Mayfield Heights Mortgage Rates
