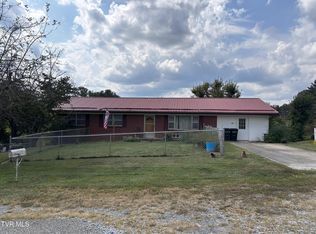
Welcome to 220 Russell Street, Jonesville, VA--a classic brick ranch offering generous living space, small-town convenience, and endless potential. Situated on a 0.30± acre lot, this 3-bedroom, 1-bath home features approximately 1,874 square feet of main-level living, providing plenty of room for family gatherings, entertaining, or the simple joy of home. The spacious kitchen offers abundant cabinet storage, while multiple living areas create flexible spaces for a den, home office, playroom, or hobby area.
Downstairs, a large basement provides exceptional storage and the opportunity for a workshop, recreation space, or future expansion. Outside, you'll appreciate the level, fenced front yard, durable metal roof, concrete driveway, and two detached outbuildings--perfect for storing tools, lawn equipment, or creating your own workspace.
Located in the heart of Jonesville, you'll enjoy the convenience of being just minutes from schools, shopping, dining, and everyday amenities, while still experiencing the peaceful charm of Southwest Virginia. Whether you're a first-time homebuyer, investor, or someone looking for a solid home to personalize, this property offers outstanding value and opportunity.
Don't miss your chance to make this well-built brick home your own--schedule your private showing today!
Closed
Zillow last checked:
Listing updated:
Bought with:
Non Member Non Member
Non-Member Office
Source: East Tennessee Realtors,MLS#: 1346901
Price history
| Date | Event | Price |
|---|---|---|
| 9/16/2026 | Sold | $141,000-6%$75/sqft |
Source:  East Tennessee Realtors #1346901 Report a problem East Tennessee Realtors #1346901 Report a problem | ||
| 8/26/2026 | Pending sale | $150,000$80/sqft |
Source: East Tennessee Realtors #1346901 Report a problem | ||
| 7/22/2026 | Price change | $150,000-11.2%$80/sqft |
Source: East Tennessee Realtors #1346901 Report a problem | ||
| 7/3/2026 | Listed for sale | $169,000+69%$90/sqft |
Source: East Tennessee Realtors #1346901 Report a problem | ||
| 2/6/2026 | Sold | $100,000$53/sqft |
Source: Public Record Report a problem | ||


Get pre-qualified for a loan
At Zillow Home Loans, we can pre-qualify you in as little as 5 minutes with no impact to your credit score.An equal housing lender. NMLS #10287.
