Skip main navigation
Active
  • $320,000

    220 Ryan Ln, Covington, GA 30014

    3beds
    1,603sqft
    : 
    $2,147/mo
    Get pre-qualified
    Single Family Residence
    Built in 2005
    6,098 Square Feet Lot
    $315,000 Zestimate®
    $200/sqft
    $42/mo HOA

    What's special

    Gated fenced yardSplit bedroom planSpacious patioStainless steel appliancesSeparate dining roomGranite countertopsUnder cabinet lighting
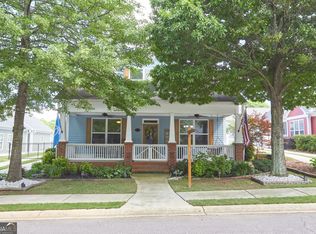
    This is the one! 3 bedroom 2 bath Craftsman style in sought after Orchard Park. Split bedroom plan, arched doorways, tile kitchen with under cabinet lighting, granite countertops and stainless steel appliances. Refrigerator stays!Separate dining room. Primary suite with double closets, trey ceilings, tile shower and garden tub. Screened porch, gated fenced yard with spacious patio. 26.5x19.75 oversized garage. This home has so much to offer. Come call it yours before it's gone.
    5 days
    |
    547
    |
    21
    |

    Zillow last checked:

    Listing updated:

    Listed by:

    Kimberly Gray Bishop 678-409-1363,

    The American Realty

    Source: GAMLS,MLS#: 10822715MLS Logo

      Facts & features

      Interior

      Bedrooms & bathrooms
      • Bedrooms: 3
      • Bathrooms: 2
      • Full bathrooms: 2
      • Main level bathrooms: 2
      • Main level bedrooms: 3
      Rooms
      • Room types: Sun Room
      Dining room
      • Features: Separate Room
      Kitchen
      • Features: Breakfast Bar, Pantry, Solid Surface Counters
      Heating
      • Central, Forced Air
      Cooling
      • Ceiling Fan(s), Central Air, Electric
      Appliances
      • Included: Dishwasher, Gas Water Heater, Microwave, Oven/Range (Combo), Refrigerator, Stainless Steel Appliance(s)
      • Laundry: In Hall
      Features
      • Double Vanity, Master On Main Level, Separate Shower, Tile Bath, Tray Ceiling(s), Vaulted Ceiling(s), Walk-In Closet(s)
      • Flooring: Laminate, Tile
      • Basement: None
      • Number of fireplaces: 1
      • Fireplace features: Factory Built, Gas Log, Living Room
      • Common walls with other units/homes: No Common Walls
      Interior area
      • Total structure area: 1,603
      • Total interior livable area: 1,603 sqft
      • Finished area above ground: 1,603
      • Finished area below ground: 0

      Property

      Parking
      • Total spaces: 2
      • Parking features: Attached, Garage, Garage Door Opener, Kitchen Level
      • Has attached garage: Yes
      Features
      • Levels: One
      • Stories: 1
      • Patio & porch: Porch, Screened
      • Fencing: Back Yard,Fenced
      Lot
      • Size: 6,098 Square Feet
      • Features: Level
      Details
      • Parcel number: 0079C00000084000
      • Special conditions: As Is

      Construction

      Type & style
      • Home type: SingleFamily
      • Architectural style: Craftsman
      • Property subtype: Single Family Residence
      Materials
      • Concrete
      • Foundation: Slab
      • Roof: Composition
      Condition
      • Resale
      • New construction: No
      • Year built: 2005

      Utilities & green energy

      • Sewer: Public Sewer
      • Water: Public
      • Utilities for property: Cable Available, Electricity Available, High Speed Internet

      Community & HOA

      Community
      • Features: Clubhouse, Lake, Playground, Pool, Sidewalks, Street Lights, Tennis Court(s)
      • Subdivision: Orchard Park
      HOA
      • Has HOA: Yes
      • Services included: Maintenance Grounds, Swimming, Tennis
      • HOA fee: $500 annually
      Location
      • Region: Covington

      Financial & listing details

      • Price per square foot: $200/sqft
      • Tax assessed value: $305,400
      • Annual tax amount: $3,100
      • Date on market: 8/10/2026
      • Listing agreement: Exclusive Right To Sell
      • Listing terms: Cash,Conventional,FHA,VA Loan
      • Electric utility on property: Yes

        Estimated market value

        $315,000

        $299,000 - $331,000

        $1,664/mo

        Price history

        DateEventPrice
        8/10/2026Listed for sale$320,000+93.4%$200/sqft
        Source: GAMLS #10822715 Report a problem
        1/20/2017Sold$165,500-2.6%$103/sqft
        Source: Public Record Report a problem
        1/9/2017Pending sale$169,900$106/sqft
        Source: PINNACLE REALTORS #8110778 Report a problem
        12/21/2016Listed for sale$169,900+41.6%$106/sqft
        Source: PINNACLE REALTORS #8110778 Report a problem
        10/26/2012Sold$120,000-32.2%$75/sqft
        Source: Public Record Report a problem
        12/21/2006Sold$177,000-1.6%$110/sqft
        Source: Public Record Report a problem
        8/26/2005Sold$179,900+50.3%$112/sqft
        Source: Public Record Report a problem
        11/24/2004Sold$119,700$75/sqft
        Source: Public Record Report a problem

        Public tax history

        YearProperty taxesTax assessment
        2025$2,898 +5.6%$122,160 +7.8%
        2024$2,746 -1.9%$113,360 -0.1%
        2023$2,798 +13.2%$113,480 +28.7%
        2022$2,471 +21%$88,160 +25%
        2021$2,042 -3.3%$70,520 +8.2%
        2020$2,112 -7.7%$65,200 -6.8%
        2019$2,288 +6.8%$69,920 +6.5%
        2018$2,142 +1.2%$65,680 +1.1%
        2017$2,118 +0%$64,960 +32.5%
        2016$2,117 $49,040 -5.8%
        2015$2,117 +23.6%$52,040 +5.3%
        2014$1,713 $49,440 +10.8%
        2013-- $44,640 -12.3%
        2012-- $50,880 -3.8%
        2011-- $52,880 -7%
        2010-- $56,880 -9.3%
        2009-- $62,720 -63.2%
        2008$1,822 $170,300
        2007$1,822 +2.8%$170,300 +2.5%
        2006$1,773 $166,200
        Find assessor info on the county website

        Monthly payment

        Est. payment

        Payment breakdown

        Explore the cost of this home by adjusting the details. Changes won't be saved.
        All calculations are estimates and provided by Zillow, Inc. for informational purposes only. Actual amounts may vary.
        HOA fees may include property taxes on listings classified as Co-Ops. Contact the listing agent and/or owner for fee details.
        See how much you could borrow to make a competitive offer.

        Climate risks

        Neighborhood: 30014

        Getting around

        1 / 100
        Car-Dependent
        17 / 100
        Somewhat Bikeable

        Nearby schools

        GreatSchools rating
        Schools provided by the listing agent
        • Elementary: Flint Hill
        • Middle: Cousins
        • High: Eastside

        Source: GAMLS. This data may not be complete. We recommend contacting the local school district to confirm school assignments for this home.

        A local agent can set up tours, give advice and negotiate with sellers.

        Browse local experts

        Similar homes