Skip main navigation
For sale
  • $199,000

    220 S 15th St, Collinsville, OK 74021

    3beds
    1,391sqft
    Single Family Residence
    Built in 1998
    5,924 Square Feet Lot
    $-- Zestimate®
    $143/sqft
    $-- HOA

    What's special

    Covered front porchFreshly painted interiorPrime corner lotFull brick homeBright living spacesPrivate master suiteClassic wood cabinetry
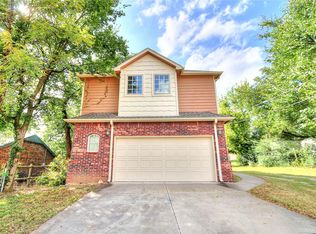
    This full brick home sits on a prime corner lot in Collinsville, making it an excellent match for a first time homebuyer looking to build sweat equity, or anyone prioritizing excellent wheelchair accessibility. Offering solid main component updates and a fantastic location, this property is ready for your personal touch and a little TLC to truly shine. The home features an ideal layout for limited mobility, boasting a level entry front door and new extra wide interior doors throughout. Step inside to find a freshly painted interior with bright living spaces framed by newer, durable energy efficient aluminum windows. The kitchen features classic wood cabinetry with plenty of potential for customization. The floor plan includes a private master suite complete with an extra large walk in closet and a private en-suite bathroom with shower. A second hallway bathroom serves guests and features a relaxing whirlpool tub. Major updates like a newer roof, windows, HVAC and water heater, provide excellent peace of mind, allowing you to focus on cosmetic updates. Enjoy quiet mornings on your covered front porch, or explore the neighborhood. You are perfectly situated directly across the street from Collinsville Middle School, just 2 blocks from historic Main Street shops and dining, & minutes from major highways. Outdoor recreation is right around the corner at Collinsville City Park (where dogs are allowed), featuring a playground, disc golf, skate park, lighted walking trail, baseball diamonds, tennis courts, & sand volleyball.Beautiful Ward Lake is just a 3 minute drive. Don't miss this accessible, budget-friendly GEM. Professional photos coming soon.
    3 days
    |
    424
    |
    17
    |

    Zillow last checked:

    Listing updated:

    Listed by:

    Jamie Carpenter 918-520-3246,

    Coldwell Banker Select

    Source: MLS Technology, Inc.,MLS#: 2627411MLS LogoOriginating MLS: MLS Technology

      Facts & features

      Interior

      Bedrooms & bathrooms
      • Bedrooms: 3
      • Bathrooms: 2
      • Full bathrooms: 2
      Primary bedroom
      • Description: Master Bedroom,Private Bath,Walk-in Closet
      • Level: First
      Bedroom
      • Description: Bedroom,No Bath,Walk-in Closet
      • Level: First
      Bedroom
      • Description: Bedroom,No Bath,Walk-in Closet
      • Level: First
      Bathroom
      • Description: Hall Bath,Bathtub,Full Bath,Whirlpool
      • Level: First
      Kitchen
      • Description: Kitchen,Eat-In,Pantry
      • Level: First
      Living room
      • Description: Living Room,
      • Level: First
      Heating
      • Central, Electric, Gas
      Cooling
      • Central Air
      Appliances
      • Included: Dishwasher, Electric Water Heater, Gas Water Heater, Oven, Range, Plumbed For Ice Maker
      • Laundry: Washer Hookup, Electric Dryer Hookup, Gas Dryer Hookup
      Features
      • Laminate Counters, Cable TV, Ceiling Fan(s), Electric Oven Connection, Electric Range Connection, Gas Range Connection, Gas Oven Connection, Programmable Thermostat
      • Flooring: Laminate
      • Doors: Insulated Doors, Storm Door(s)
      • Windows: Aluminum Frames, Insulated Windows, Storm Window(s)
      • Basement: None
      • Has fireplace: No
      Interior area
      • Total structure area: 1,391
      • Total interior livable area: 1,391 sqft

      Property

      Parking
      • Total spaces: 1
      • Parking features: Attached, Garage, Shelves
      • Attached garage spaces: 1
      Accessibility
      • Accessibility features: Accessible Doors, Accessible Entrance, Accessible Hallway(s)
      Features
      • Levels: One
      • Stories: 1
      • Patio & porch: None
      • Exterior features: Concrete Driveway, Landscaping
      • Pool features: None
      • Fencing: Chain Link
      Lot
      • Size: 5,924 Square Feet
      • Features: Corner Lot
      Details
      • Additional structures: None
      • Parcel number: 59825242904260

      Construction

      Type & style
      • Home type: SingleFamily
      • Architectural style: Ranch
      • Property subtype: Single Family Residence
      Materials
      • Brick, Wood Frame
      • Foundation: Slab
      • Roof: Asphalt,Fiberglass
      Condition
      • Year built: 1998

      Utilities & green energy

      • Sewer: Public Sewer
      • Water: Public
      • Utilities for property: Cable Available, Electricity Available, Natural Gas Available, Phone Available, Water Available
      Green energy
      • Energy efficient items: Doors, Windows

      Community & HOA

      Community
      • Security: No Safety Shelter
      • Subdivision: Collinsville Ot
      HOA
      • Has HOA: No
      Location
      • Region: Collinsville

      Financial & listing details

      • Price per square foot: $143/sqft
      • Date on market: 7/24/2026
      • Cumulative days on market: 4 days
      • Listing terms: Conventional

        Estimated market value

        Not available

        Estimated sales range

        Not available

        Not available

        Price history

        DateEventPrice
        7/24/2026Listed for sale$199,000$143/sqft
        Source: MLS Technology, Inc. #2627411 Report a problem

        Public tax history

        Tax history is unavailable.

        Monthly payment

        Est. payment

        Payment breakdown

        Explore the cost of this home by adjusting the details. Changes won't be saved.
        All calculations are estimates and provided by Zillow, Inc. for informational purposes only. Actual amounts may vary.
        HOA fees may include property taxes on listings classified as Co-Ops. Contact the listing agent and/or owner for fee details.
        Mortgage interest rates are dependent on a number of factors, including credit score, down payment, and repayment length. Interest rate data provided by Zillow Group Marketplace, Inc. as of 1/1/1970 from various mortgage lenders with which we have lead or other similar arrangements; the Estimated Payment is an average of those rates.
        See how much you could borrow to make a competitive offer.

        Climate risks

        Neighborhood: 74021

        Getting around

        44 / 100
        Car-Dependent
        39 / 100
        Somewhat Bikeable

        Nearby schools

        GreatSchools rating
        Schools provided by the listing agent
        • Elementary: Collinsville
        • Middle: Collinsville
        • High: Collinsville
        • District: Collinsville - Sch Dist (6)

        Source: MLS Technology, Inc.. This data may not be complete. We recommend contacting the local school district to confirm school assignments for this home.

        A local agent can set up tours, give advice and negotiate with sellers.

        A local lender can help you make sure your offer is ready when you are.

        Browse local experts

        Similar homes