🏡 Welcome to this charming bi-level home located in the desirable Linntown neighborhood, just a block away from the school! Step inside to discover a spacious living room that seamlessly flows into the dining area, perfect for hosting gatherings or enjoying family meals. The newly remodeled kitchen is a chef's delight, featuring modern appliances and ample cabinet space.
Convenient doors lead from the kitchen to the composite deck, where you can relax and entertain while overlooking the fenced-in backyard—a serene retreat for outdoor enjoyment. The owner's suite boasts an en suite bathroom for added convenience and privacy. Two additional bedrooms and another full bathroom complete the upper level, providing comfortable accommodations for family and guests. Venture downstairs to the lower level, where you'll find an oversized family room, ideal for movie nights or game days. A den offers flexibility for a home office or playroom. Plus, there's a fourth bedroom and another bathroom with laundry facilities, making chores a breeze. Recent updates include new flooring throughout the home, ensuring a fresh and inviting atmosphere. The heating and cooling system was also updated in 2021, enhancing comfort and efficiency. With numerous updates and a prime location, this home is ready for its new owner to move in and make it their own. Don't miss out on the opportunity to call this Linntown gem yours! Call the listing agent to schedule a showing today.
Sold for $335,000
$335,000
220 S 18th St, Lewisburg, PA 17837
3beds
1,390sqft
Single Family Residence
Built in 1978
0.29 Acres Lot
$363,500 Zestimate®
$241/sqft
$2,384 Estimated rent
Home value
$363,500
$345,000 - $382,000
$2,384/mo
Zestimate® history
Owner options
List your home for rent
$2,384/mo
Rent Zestimate®
Find your next renter with Zillow Rental Manager. Plus, with online applications, you can quickly screen prospective tenants – for free.
$2,384/mo
Rent Zestimate®
Refinance and save
$2,197/mo
Est. payment
Refinancing to a lower rate could help reduce your monthly payments and save thousands over the life of the loan.
$2,197/mo
Est. payment
Explore your selling options
Work with a Zillow partner agent
Leverage their expertise and Zillow's premium Showcase listings to get your home seen by more buyers.
Get startedList with your own agent
Get your home in front of millions of buyers by listing it on Zillow.
Learn how to do itSell it yourself
Take full control of how buyers see your home on Zillow by listing For Sale by Owner (FSBO).
List your homeWhat's special
Modern appliancesNewly remodeled kitchenComposite deckAmple cabinet space
Zillow last checked:
Listing updated:
Listed by:
GRETCHEN A BELLOTT 570-275-8440,
VILLAGER REALTY, INC. - DANVILLE
Bought with:
BRETT RAMSEY BARRICK, RS324112
COLDWELL BANKER PENN ONE REAL ESTATE
Source: CSVBOR,MLS#: 20-97020
Facts & features
Interior
Bedrooms & bathrooms
- Bedrooms: 3
- Bathrooms: 3
- Full bathrooms: 2
- 1/2 bathrooms: 1
Primary bedroom
- Level: First
- Area: 208.24 Square Feet
- Dimensions: 13.70 x 15.20
Bedroom 2
- Level: First
- Area: 114.33 Square Feet
- Dimensions: 10.30 x 11.10
Bedroom 3
- Level: First
- Area: 145.52 Square Feet
- Dimensions: 13.11 x 11.10
Primary bathroom
- Level: First
- Area: 45.5 Square Feet
- Dimensions: 5.00 x 9.10
Bathroom
- Level: First
- Area: 61.42 Square Feet
- Dimensions: 8.30 x 7.40
Bathroom
- Level: Basement
Den
- Level: Basement
- Area: 157.32 Square Feet
- Dimensions: 12.00 x 13.11
Dining room
- Level: First
- Area: 154.81 Square Feet
- Dimensions: 13.70 x 11.30
Family room
- Level: Basement
- Area: 412.36 Square Feet
- Dimensions: 24.40 x 16.90
Kitchen
- Level: First
- Area: 158.51 Square Feet
- Dimensions: 13.10 x 12.10
Living room
- Level: First
- Area: 230.74 Square Feet
- Dimensions: 13.11 x 17.60
Office
- Level: Basement
- Area: 121.2 Square Feet
- Dimensions: 12.00 x 10.10
Other
- Description: bar area
- Level: Basement
- Area: 59.2 Square Feet
- Dimensions: 8.11 x 7.30
Appliances
- Included: Dishwasher, Refrigerator, Stove/Range
- Laundry: Laundry Hookup
Features
- Basement: Block,Concrete,Interior Entry,Exterior Entry
Interior area
- Total structure area: 1,390
- Total interior livable area: 1,390 sqft
- Finished area above ground: 1,390
- Finished area below ground: 974
Property
Parking
- Total spaces: 1
- Parking features: 1 Car
- Has attached garage: Yes
- Details: 4
Features
- Levels: Multi/Split
Lot
- Size: 0.29 Acres
- Dimensions: .29
- Topography: No
Details
- Parcel number: 002034191,29 000
- Zoning: R-2
Construction
Type & style
- Home type: SingleFamily
- Property subtype: Single Family Residence
Materials
- Foundation: None
- Roof: Shingle
Condition
- Year built: 1978
Community & HOA
Community
- Features: Paved Streets
- Subdivision: 0-None
HOA
- Has HOA: No
Location
- Region: Lewisburg
Financial & listing details
- Price per square foot: $241/sqft
- Tax assessed value: $131,600
- Annual tax amount: $3,645
- Date on market: 5/1/2024
Price history
| Date | Event | Price |
|---|---|---|
| 7/1/2024 | Sold | $335,000-4%$241/sqft |
Source: CSVBOR #20-97020 Report a problem | ||
| 5/7/2024 | Pending sale | $349,000$251/sqft |
Source: CSVBOR #20-97020 Report a problem | ||
| 5/7/2024 | Contingent | $349,000$251/sqft |
Source: CSVBOR #20-97020 Report a problem | ||
| 5/1/2024 | Listed for sale | $349,000+48.5%$251/sqft |
Source: CSVBOR #20-97020 Report a problem | ||
| 3/1/2021 | Sold | $235,000+2.2%$169/sqft |
Source: CSVBOR #20-85329 Report a problem | ||
| 12/28/2020 | Price change | $230,000-4.2%$165/sqft |
Source: BOWEN AGENCY INC., REALTORS - SUNBURY #20-85329 Report a problem | ||
| 10/8/2020 | Price change | $240,000-3.4%$173/sqft |
Source: BOWEN AGENCY INC., REALTORS - SUNBURY #20-85329 Report a problem | ||
| 10/2/2020 | Price change | $248,500-2.9%$179/sqft |
Source: BOWEN AGENCY INC., REALTORS - SUNBURY #20-85329 Report a problem | ||
| 9/23/2020 | Listed for sale | $256,000+30.6%$184/sqft |
Source: BOWEN AGENCY INC., REALTORS - SUNBURY #20-85329 Report a problem | ||
| 1/5/2018 | Sold | $196,000+1.8%$141/sqft |
Source: CSVBOR #20-73073 Report a problem | ||
| 7/19/2016 | Sold | $192,610$139/sqft |
Source: Public Record Report a problem | ||
Public tax history
| Year | Property taxes | Tax assessment |
|---|---|---|
| 2025 | $3,855 +0.2% | $131,600 |
| 2024 | $3,848 +5.6% | $131,600 |
| 2023 | $3,645 +0.2% | $131,600 |
| 2022 | $3,639 -2.3% | $131,600 |
| 2021 | $3,723 +178.4% | $131,600 |
| 2020 | $1,337 -42.6% | $131,600 |
| 2019 | $2,331 +1.7% | $131,600 |
| 2018 | $2,291 | $131,600 |
| 2017 | -- | $131,600 |
| 2016 | -- | $131,600 |
| 2015 | -- | $131,600 |
| 2014 | -- | $131,600 |
| 2013 | -- | $131,600 |
| 2012 | -- | $131,600 |
| 2011 | -- | $131,600 |
| 2010 | -- | $131,600 |
Find assessor info on the county website
Neighborhood: Linntown
Nearby homes
- $249,3003 bd2 ba1.1k sqft214 S 18th St, Lewisburg, PA 17837Off Market
- $348,7003 bd1 ba1.8k sqft1704 Jefferson Ave, Lewisburg, PA 17837Off Market

- $366,8003 bd2 ba1.9k sqft1715 Jefferson Ave, Lewisburg, PA 17837Off Market
- $303,0003 bd2 ba1.2k sqft211 S 17th St, Lewisburg, PA 17837Off Market
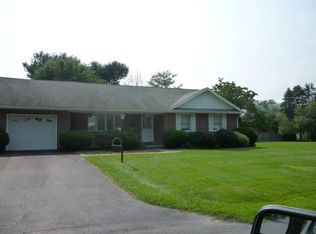
- $457,2004 bd5 ba2.2k sqft1804 Jefferson Ave, Lewisburg, PA 17837Off Market
- $408,6003 bd1 ba3.5k sqft212 S 18th St, Lewisburg, PA 17837Off Market
- $354,2003 bd2 ba1.7k sqft1703 Jefferson Ave, Lewisburg, PA 17837Off Market
- $394,7003 bd3 ba2k sqft217 S 18th St, Lewisburg, PA 17837Off Market
Nearby schools
GreatSchools rating
- 10/10Linntown El SchoolGrades: 4-5Distance: 0.1 mi
- 9/10Donald H Eichhorn Middle SchoolGrades: 6-8Distance: 0.3 mi
- 9/10Lewisburg High SchoolGrades: 9-12Distance: 2.1 mi
Schools provided by the listing agent
- District: Lewisburg
Source: CSVBOR. This data may not be complete. We recommend contacting the local school district to confirm school assignments for this home.
Sell for more on Zillow
Get a Zillow Showcase℠ listing at no additional cost and you could sell for .
$363,500
2% more
+$7,270
With Zillow Showcase(estimated)
$370,770
Sell for more on Zillow
Get a Zillow Showcase℠ listing at no additional cost and you could sell for .
$363,500
2% more
+$7,270
With Zillow Showcase(estimated)
$370,770
- Pennsylvania
- Union County
- Lewisburg
- 17837
- Linntown
- 220 S 18th St
