Skip main navigation
Sold for $485,000
  • $485,000

    220 S 28th St, West Des Moines, IA 50265

    4beds
    3,035sqft
    Single Family Residence
    Built in 1988
    10,802.88 Square Feet Lot
    $481,500 Zestimate®
    $160/sqft
    $3,255 Estimated rent

    Home value

    $481,500

    $448,000 - $515,000

    $3,255/mo

    Zestimate® history
    Loading
    Loading...

    Owner options

    List your home for rent

    $3,255/mo

    Rent Zestimate®

    Find your next renter with Zillow Rental Manager. Plus, with online applications, you can quickly screen prospective tenants – for free.

    Learn more

    $3,255/mo

    Rent Zestimate®

    Refinance and save

    $3,235/mo

    Est. payment

    Refinancing to a lower rate could help reduce your monthly payments and save thousands over the life of the loan.

    See today's rates

    $3,235/mo

    Est. payment

    Explore your selling options

    Work with a Zillow partner agent

    Leverage their expertise and Zillow's premium Showcase listings to get your home seen by more buyers.

    Get started

    List with your own agent

    Get your home in front of millions of buyers by listing it on Zillow.

    Learn how to do it

    Sell it yourself

    Take full control of how buyers see your home on Zillow by listing For Sale by Owner (FSBO).

    List your home

    What's special

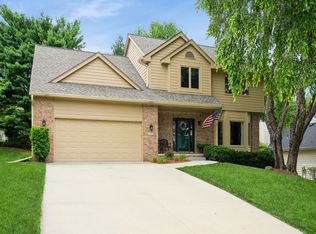
    This delightful two-story home is nestled on a peaceful street and features 4 bedrooms and 4 bathrooms. The main level showcases a roomy layout, featuring a large kitchen with granite countertops, a central island, a pantry, and a desk area. The spacious family room, equipped with built-in cabinetry and a gas fireplace, provides an excellent space for relaxing. You can conveniently reach the composite deck from both the dining area and the four-season room. The formal living room, featuring vaulted ceilings that seamlessly connect to the formal dining room, creates an ideal setting for gatherings, providing ample space for everyone. The first floor also includes a half bath and laundry area. On the upper level, the generous primary suite overlooks the backyard and includes a walk-in closet. The bathroom is equipped with a large soaking tub, a separate shower, double sinks, and an ample walk-in closet. Additionally, there are three more bedrooms and a second full bathroom. The finished lower level adds approx. 1,000 square feet of living space, elevating the total to an impressive 4,035 square feet. This space includes a cozy family room, a full bath, and a non-conforming bedroom. Recent upgrades are LVP flooring on both the main and lower levels, a newer roof, a composite deck and retaining walls, as well as a new AC and furnace installed in 2024. Ideally located near schools, Jordan Creek Mall, and a variety of dining options, this is an opportunity you won't want to miss.

    Zillow last checked:

    Listing updated:

    Listed by:

    Kane Powell (641)755-3276,

    Lake Panorama Realty,

    Dee Powell 515-202-3312,

    Lake Panorama Realty

    Bought with:

    Myers, Cory

    Century 21 Signature

    Scott Myers

    Century 21 Signature

    Source: DMMLS,MLS#: 711861MLS LogoOriginating MLS: Des Moines Area Association of REALTORS

    Facts & features

    Interior

    Bedrooms & bathrooms
    • Bedrooms: 4
    • Bathrooms: 4
    • Full bathrooms: 3
    • 1/2 bathrooms: 1
    Heating
    • Forced Air, Gas, Natural Gas
    Cooling
    • Central Air
    Appliances
    • Included: Dryer, Dishwasher, Microwave, Refrigerator, Stove, Washer
    • Laundry: Main Level
    Features
    • Separate/Formal Dining Room, Eat-in Kitchen
    • Flooring: Carpet, Tile
    • Basement: Finished
    • Number of fireplaces: 1
    • Fireplace features: Gas Log
    Interior area
    • Total structure area: 3,035
    • Total interior livable area: 3,035 sqft
    • Finished area below ground: 1,000

    Property

    Parking
    • Total spaces: 2
    • Parking features: Attached, Garage, Two Car Garage
    • Attached garage spaces: 2
    Features
    • Levels: Two
    • Stories: 2
    • Patio & porch: Deck
    • Exterior features: Deck
    Lot
    • Size: 10,802 sqft
    • Dimensions: 80 x 135
    • Features: Rectangular Lot
    Details
    • Parcel number: 01380561000
    • Zoning: Resid

    Construction

    Type & style
    • Home type: SingleFamily
    • Architectural style: Two Story
    • Property subtype: Single Family Residence
    Materials
    • Brick, Metal Siding
    • Foundation: Block
    • Roof: Asphalt,Shingle
    Condition
    • Year built: 1988

    Utilities & green energy

    • Sewer: Public Sewer
    • Water: Public

    Community & neighborhood

    Security
    • Security features: Smoke Detector(s)
    Location
    • Region: West Des Moines

    Other

    Other facts
    • Listing terms: Cash,Conventional
    • Road surface type: Concrete

    Price history

    DateEventPrice
    4/3/2025Sold$485,000-1%$160/sqft
    Source: DMMLS #711861 Report a problem
    3/6/2025Pending sale$489,900$161/sqft
    Source: DMMLS #711861 Report a problem
    2/22/2025Listed for sale$489,900+36.1%$161/sqft
    Source: DMMLS #711861 Report a problem
    3/24/2021Listing removed--
    Source: Owner Report a problem
    7/10/2018Listing removed$359,900$119/sqft
    Source: Owner Report a problem
    4/11/2018Listed for sale$359,900+0.3%$119/sqft
    Source: Owner Report a problem
    2/13/2018Listing removed$359,000$118/sqft
    Source: Owner Report a problem
    11/15/2017Price change$359,000-0.3%$118/sqft
    Source: Owner Report a problem
    7/22/2017Listed for sale$359,900+24.3%$119/sqft
    Source: Owner Report a problem
    6/14/2007Sold$289,500+8.8%$95/sqft
    Source: Public Record Report a problem
    8/17/2004Sold$266,000+4.5%$88/sqft
    Source: Public Record Report a problem
    3/19/2001Sold$254,500$84/sqft
    Source: Public Record Report a problem

    Public tax history

    YearProperty taxesTax assessment
    2025$6,588 +2.2%$469,300 +12.5%
    2024$6,448 +0.3%$417,300
    2023$6,426 +1.2%$417,300 +22.1%
    2022$6,350 -2.2%$341,700
    2021$6,490 +1.6%$341,700 +2.9%
    2020$6,388 +1.2%$332,200
    2019$6,314 -0.2%$332,200 +4.9%
    2018$6,324 $316,700
    2017$6,324 +2.2%$316,700 +2.8%
    2016$6,188 $308,000
    2015$6,188 +13.5%$308,000 +10.9%
    2014$5,452 $277,800
    2013-- $277,800 +0.1%
    2012-- $277,600
    2011-- $277,600 0%
    2010-- $277,700
    2009-- $277,700
    2008-- $277,700
    2007-- $277,700 +2.3%
    2006-- $271,500
    2005-- $271,500 +5.3%
    2003-- $257,860 +17.3%
    2002-- $219,850
    2001-- $219,850

    Find assessor info on the county website

    Neighborhood: 50265

    Nearby schools

    GreatSchools rating
    Schools provided by the listing agent
    • District: West Des Moines

    Source: DMMLS. This data may not be complete. We recommend contacting the local school district to confirm school assignments for this home.

    Get pre-qualified for a loan
    At Zillow Home Loans, we can pre-qualify you in as little as 5 minutes with no impact to your credit score.

    An equal housing lender. NMLS #10287.

    Sell for more on Zillow
    Get a Zillow Showcase℠ listing at no additional cost and you could sell for .
    $481,500
    2% more
    +$9,630
    With Zillow Showcase(estimated)
    $491,130