Bold and Beautiful! This home is a striking property with a grand yard, mature trees, and lots of living space. Find yourself tucked away amidst mature trees and expansive yard. Private driveway from 9th St. or roll on up to the side parking and garage from Cedar Lane. You will find yourself with an outdoor entertaining area with an oversized deck. Side door sunroom had previously been used for upstairs laundry. This sunroom is open to the family room. A breakfast bar/island breaks the barrier of the kitchen which leads to an open feeling. The kitchen has newer cabinets, a newer built in oven. There is a separate formal dining room with built in China cabinet. An open foyer with access to the whole house and staircase. The living room has captivating character with fireplace and separate seating area with abundant windows that showcase this area as special featurette suited for plants, piano, or whatever your special interest may be. On the main level you will also find a full bath and two bedrooms. Upstairs you will find two more bedrooms, a full bath, and a walkable attic space that can be finished to add additional room. Newer roof, windows feature storm windows as well as screens, new radiators have added to some rooms for the radiant steam heat. Appliances stay in the kitchen; built in oven, gas cooktop, dishwasher, refrigerator. Home is being sold "As-Is" but buyers may have inspections for their informational purposes. Central A/C is for the main floor and ductwork does not go to the upstairs. Second floor may be cooled with window units. The Simply Safe Security System will not be included with the property. Come and see what this property has to offer!
Pending
Listed by: Dream Home Realty Centre, Wr • Daniele M Frymire • 618-530-8592
$275,000
220 S 9th St, East Alton, IL 62024
4beds
2,982sqft
Single Family Residence
Built in 1930
0.93 Acres Lot
$274,400 Zestimate®
$92/sqft
$-- HOA
What's special
Side parking and garageMature treesWalkable attic spaceGrand yardExpansive yardPrivate drivewayNewer roof
- 52 days
- 149
- 1
Zillow last checked:
Listing updated:
Listed by:
Daniele M Frymire 618-530-8592,
Dream Home Realty Centre, Wr
Source: MARIS,MLS#: 26047165 Originating MLS: Southwestern Illinois Board of REALTORS
Originating MLS: Southwestern Illinois Board of REALTORSFacts & features
Interior
Bedrooms & bathrooms
- Bedrooms: 4
- Bathrooms: 2
- Full bathrooms: 2
- Main level bathrooms: 1
- Main level bedrooms: 2
Bedroom
- Features: Floor Covering: Laminate
- Level: First
- Area: 130
- Dimensions: 13x10
Bedroom 2
- Features: Floor Covering: Laminate
- Level: First
- Area: 168
- Dimensions: 14x12
Bedroom 4
- Features: Floor Covering: Carpeting
- Level: Second
- Area: 176
- Dimensions: 16x11
Bathroom
- Features: Floor Covering: Vinyl
- Level: Main
- Area: 56
- Dimensions: 8x7
Bathroom 2
- Description: Bathtub needs repair/leaking faucet
- Features: Floor Covering: Ceramic Tile
- Level: Second
- Area: 70
- Dimensions: 10x7
Bathroom 3
- Features: Floor Covering: Carpeting
- Level: Second
- Area: 208
- Dimensions: 16x13
Dining room
- Description: Built in hutch
- Features: Floor Covering: Laminate
- Level: First
- Area: 168
- Dimensions: 14x12
Family room
- Description: Sunroom featured at one end of the room. Open to kitchen with breakfast bar.
- Features: Floor Covering: Carpeting
- Level: First
- Area: 234
- Dimensions: 18x13
Kitchen
- Description: Beautiful cabinetry, newer built in oven, appliances included. Breakfast bar.
- Features: Floor Covering: Laminate
- Level: First
- Area: 192
- Dimensions: 16x12
Living room
- Description: Fireplace and formal sitting area
- Features: Floor Covering: Carpeting
- Level: First
- Area: 420
- Dimensions: 21x20
Heating
- Natural Gas, Radiant
Cooling
- Ceiling Fan(s), Central Air, Window Unit(s)
Appliances
- Included: Gas Cooktop, Dishwasher, Free-Standing Freezer, Built-In Range, Refrigerator
- Laundry: In Basement
Features
- Breakfast Bar, Built-in Features, Ceiling Fan(s), Eat-in Kitchen, Entrance Foyer, Separate Dining, Shower, Storage
- Flooring: Carpet, Laminate, Vinyl, Wood
- Doors: Storm Door(s)
- Basement: Block,Storage Space,Unfinished
- Number of fireplaces: 1
- Fireplace features: Wood Burning
Interior area
- Total structure area: 2,982
- Total interior livable area: 2,982 sqft
- Finished area above ground: 2,982
- Finished area below ground: 1,704
Property
Parking
- Total spaces: 2
- Parking features: Garage
- Garage spaces: 2
Features
- Levels: One and One Half
- Fencing: None
Lot
- Size: 0.93 Acres
- Features: Corner Lot, Level, Many Trees
Details
- Parcel number: 192081520401037
- Special conditions: Listing As Is
Construction
Type & style
- Home type: SingleFamily
- Architectural style: Traditional
- Property subtype: Single Family Residence
Materials
- Brick Veneer, Vinyl Siding
- Roof: Architectural Shingle
Condition
- Year built: 1930
Utilities & green energy
- Electric: 220 Volts
- Sewer: Public Sewer
- Water: Public
- Utilities for property: Cable Available, Electricity Connected, Natural Gas Connected, Sewer Connected, Water Connected
Community & HOA
Community
- Subdivision: Rosewood Gardens Sub
HOA
- Has HOA: No
Location
- Region: East Alton
Financial & listing details
- Price per square foot: $92/sqft
- Tax assessed value: $217,620
- Annual tax amount: $2,952
- Date on market: 7/24/2026
- Cumulative days on market: 52 days
- Listing terms: Cash,Conventional
- Inclusions: Personal Property
- Electric utility on property: Yes
Estimated market value
$274,400
$261,000 - $288,000
$2,686/mo
Price history
| Date | Event | Price |
|---|---|---|
| 8/16/2026 | Pending sale | $275,000$92/sqft |
Source:  MARIS #26047165 Report a problem MARIS #26047165 Report a problem | ||
| 7/24/2026 | Listed for sale | $275,000+14.6%$92/sqft |
Source: MARIS #26047165 Report a problem | ||
| 7/29/2010 | Listing removed | $239,900$80/sqft |
Source: Landmark Realty, Inc. #3007657 Report a problem | ||
| 6/12/2010 | Price change | $239,900-4%$80/sqft |
Source: Landmark Realty, Inc. #3007657 Report a problem | ||
| 5/29/2010 | Listed for sale | $249,900$84/sqft |
Source: Landmark Realty, Inc. #3007657 Report a problem | ||
Public tax history
| Year | Property taxes | Tax assessment |
|---|---|---|
| 2024 | $2,946 +0.8% | $72,540 +4.2% |
| 2023 | $2,922 -4.8% | $69,640 +8.3% |
| 2022 | $3,070 -4.1% | $64,280 +7.3% |
| 2021 | $3,200 -5.9% | $59,910 +3.8% |
| 2020 | $3,400 +2.3% | $57,700 +3.1% |
| 2019 | $3,325 | $55,980 +5.2% |
| 2018 | -- | $53,200 |
| 2017 | $3,165 +5.6% | $53,200 +2.4% |
| 2016 | $2,995 | $51,930 +1.1% |
| 2015 | $2,995 | $51,380 |
| 2014 | $2,995 | $51,380 -1.4% |
| 2013 | $2,995 | $52,120 -4.6% |
| 2012 | -- | $54,630 |
| 2011 | -- | $54,630 |
| 2010 | -- | $54,630 +3.8% |
| 2009 | -- | $52,630 -2.5% |
| 2007 | -- | $54,000 +7.5% |
| 2005 | -- | $50,240 +9.8% |
| 2004 | $3,238 +0.5% | $45,750 +2.7% |
| 2003 | $3,222 -1.5% | $44,550 +3.8% |
| 2002 | $3,270 | $42,930 +5.2% |
| 2001 | -- | $40,810 +4.1% |
| 2000 | $2,922 | $39,200 |
Find assessor info on the county website
Monthly payment
Est. payment
Payment breakdown
Explore the cost of this home by adjusting the details. Changes won't be saved.Climate risks
Neighborhood: 62024
Nearby schools
Schools provided by the listing agent
- Elementary: Roxana Dist 1
- Middle: Roxana Dist 1
- High: Roxana
Source: MARIS. This data may not be complete. We recommend contacting the local school district to confirm school assignments for this home.
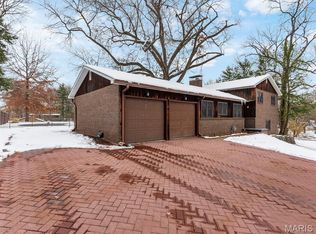


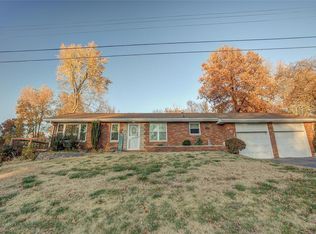
Similar homes
- $272,0003 bd3 ba2.4k sqft121 Rosewood Ln, East Alton, IL 62024For Sale

 MLS ID #26048171, Megan Ballesteros, Worth Clark Realty. MARIS
 - $312,5004 bd3 ba2.8k sqft239 S 9th St, East Alton, IL 62024For Sale
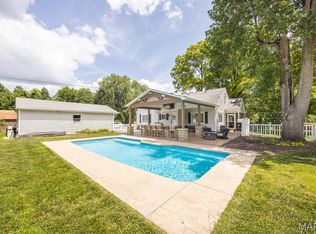 MLS ID #26027661, Lindsey West, Worth Clark Realty. MARIS
 - $159,9003 bd2 ba2.2k sqft828 Willoway Ave, East Alton, IL 62024For Sale
 MLS ID #26039044, Bjaye J Greer, RE/MAX River Bend. MARIS
 - $240,0005 bd3 ba2.1k sqft416 Brentwood Blvd, Alton, IL 62002For Sale
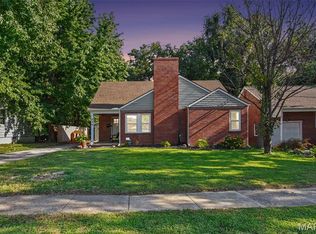 MLS ID #26057918, Kamron Wylde, Real Broker LLC. MARIS
 - $275,0003 bd3 ba1.9k sqft55 Queens Dr, Florissant, MO 63034For SaleMLS ID #26037707, Mimi Miranda, Platinum Realty of St. Louis. MARIS
- $249,9004 bd3 ba2.1k sqft4708 Storeyland Dr, Alton, IL 62002For SaleMLS ID #26053261, Bjaye J Greer, RE/MAX River Bend. MARIS
- $220,0003 bd3 ba2.5k sqft1148 Nassau Dr, Edwardsville, IL 62025For SaleMLS ID #26059090, Kristina K Woolsey, Market Pro Realty, Inc. MARIS
- $268,0004 bd4 ba2.8k sqft4162 Bugle Bend Dr, Florissant, MO 63034For SaleMLS ID #26033923, Julie M Smith, Tarrant and Harman Real Estate and Auction Co. MARIS
- $239,9004 bd1 ba1.7k sqft1531 Twillman Ave, Saint Louis, MO 63138For SaleMLS ID #26031051, Jessica B Berchtold, Narrative Real Estate. MARIS
- $285,0004 bd3 ba1.9k sqft76 S Meadow Ln, Glen Carbon, IL 62034For SaleMLS ID #26058798, Sandy Montgomery, 360 Prime Realty Group, LLC. MARIS
- $239,9004 bd2 ba1.9k sqft619 S Franklin St, Bunker Hill, IL 62014For SaleMLS ID #26036793, Mark Harman, Tarrant and Harman Real Estate and Auction Co. MARIS
- $290,0003 bd3 ba2.1k sqft9 Lou Juan Dr, Glen Carbon, IL 62034For SaleMLS ID #26047362, Elizabeth J Hellrung, Coldwell Banker Brown Realtors. MARIS
- $290,0002 bd2 ba2.3k sqft343 Prairie Ln, Alton, IL 62002For SaleMLS ID #26024358, Kristina K Woolsey, Market Pro Realty, Inc. MARIS
- $259,9002 bd2 ba2.6k sqft2009 Madison Ave, Edwardsville, IL 62025For SaleMLS ID #26056983, Shelly Niemeier, Legacy Realty & Auction, Llc. MARIS
- $267,5003 bd3 ba2.9k sqft614 S Main St, Troy, IL 62294For SaleMLS ID #26056031, Lisa Colon, RE/MAX Alliance. MARIS
- $189,9003 bd3 ba2.1k sqft480 George St, Wood River, IL 62095For SaleMLS ID #26050929, Michael A Young, Elite Land & Auction Co, LLC. MARIS
- $325,0003 bd2 ba2.2k sqft15000 Sinks Rd, Florissant, MO 63034For SaleMLS ID #26039608, Cynthia L Winkler, RE/MAX Platinum. MARIS
- $258,0003 bd2 ba1.7k sqft1325 2nd St, Portage Des Sioux, MO 63373For SaleMLS ID #26040572, Jane E Cape, Century 21 First Choice-Rolla. MARIS
- $225,0004 bd2 ba2.5k sqft12132 Jerries Ln, Florissant, MO 63033For SaleMLS ID #26056549, Ben Lytle, Opendoor Brokerage LLC. MARIS
