220 S. COLUMBUS AVE IN LITTLESTOWN, PA! STUNNING MULTI-LEVEL HOME IN HERITAGE HILLS - NO HOA! Welcome to this Well-Maintained Multi-Level Home in the Desirable Heritage Hills Neighborhood. Built in 2000, this property combines Modern Living with Excellent Equity-Building Potential on a Generous 0.26-Acre Lot. Step inside to discover a Thoughtfully Designed Open Concept Main Level featuring the Cathedral Ceiling that creates an Airy, Spacious Atmosphere between the Kitchen and Living Area. The Freshly Painted Interior Throughout Showcases the Pride of Ownership Evident in this Well-Cared-For Home. The Comfortable Primary Bedroom features an En-suite Bathroom with a Walk-In Shower, and you'll appreciate the Ample Closet Space throughout the Home. With Three Finished Floors out of Four, there's Plenty of Living Space already available, plus Room to Expand and Build Equity. Enjoy Outdoor Living on the Expansive 12' x 20' Wooden Deck accessible through the Sliding Glass Door off the Kitchen - Perfect for Al Fresco Dining or Relaxing while Overlooking the Spacious Rear Yard. The property includes a 10' x 16' Shed in Very Good Condition and a Convenient 2-Car Concrete Parking Pad. Additional Highlights include the Newer Architectural Shingle Roof (Approx. 8 Years Old), Separate Entrance from the Rear Yard into the Lower Level and Rear Alley Access for added convenience! Perfectly Positioned, just minutes from the Maryland Line and all of the Conveniences and Amenities Littlestown has to offer! This Property presents an Exceptional Opportunity for Homeowners looking for Location, Space, and Potential! Don't miss your chance to make this House your Home! SCHEDULE YOUR SHOWING TODAY!
Sold for $299,000
$299,000
220 S Columbus Ave, Littlestown, PA 17340
3beds
1,463sqft
Single Family Residence
Built in 2000
0.26 Acres Lot
$314,200 Zestimate®
$204/sqft
$1,727 Estimated rent
Home value
$314,200
Estimated sales range
Not available
$1,727/mo
Zestimate® history
Owner options
List your home for rent
$1,727/mo
Rent Zestimate®
Find your next renter with Zillow Rental Manager. Plus, with online applications, you can quickly screen prospective tenants – for free.
$1,727/mo
Rent Zestimate®
Refinance and save
$2,028/mo
Est. payment
Refinancing to a lower rate could help reduce your monthly payments and save thousands over the life of the loan.
$2,028/mo
Est. payment
Explore your selling options
Work with a Zillow partner agent
Leverage their expertise and Zillow's premium Showcase listings to get your home seen by more buyers.
Get startedList with your own agent
Get your home in front of millions of buyers by listing it on Zillow.
Learn how to do itSell it yourself
Take full control of how buyers see your home on Zillow by listing For Sale by Owner (FSBO).
List your homeWhat's special
Plenty of living spaceNewer architectural shingle roofFreshly painted interiorSpacious rear yardCathedral ceilingEn-suite bathroomAmple closet space
Zillow last checked:
Listing updated:
Listed by:
Darren Dickensheets 717-476-3064,
RE/MAX Quality Service, Inc.,
Co-Listing Agent: Andrew Thomas Strode 717-688-6707,
RE/MAX Quality Service, Inc.
Bought with:
STEPHEN SHEMLER, RS321220
Iron Valley Real Estate of Central PA
Source: Bright MLS,MLS#: PAAD2017812
Facts & features
Interior
Bedrooms & bathrooms
- Bedrooms: 3
- Bathrooms: 2
- Full bathrooms: 2
Rooms
- Room types: Living Room, Bedroom 2, Bedroom 3, Kitchen, Family Room, Bedroom 1, Laundry, Utility Room, Bathroom 1, Bathroom 2
Bedroom 1
- Features: Ceiling Fan(s), Flooring - Carpet
- Level: Upper
- Area: 90 Square Feet
- Dimensions: 9 x 10
Bedroom 2
- Features: Ceiling Fan(s), Flooring - Carpet
- Level: Upper
- Area: 108 Square Feet
- Dimensions: 9 x 12
Bedroom 3
- Features: Attached Bathroom, Flooring - Carpet, Ceiling Fan(s)
- Level: Upper
- Area: 169 Square Feet
- Dimensions: 13 x 13
Bathroom 1
- Features: Flooring - Vinyl, Attached Bathroom, Bathroom - Walk-In Shower
- Level: Upper
Bathroom 2
- Features: Flooring - Vinyl
- Level: Upper
Family room
- Level: Lower
- Area: 357 Square Feet
- Dimensions: 17 x 21
Kitchen
- Features: Double Sink, Ceiling Fan(s), Cathedral/Vaulted Ceiling, Flooring - Vinyl, Eat-in Kitchen
- Level: Main
- Area: 240 Square Feet
- Dimensions: 12 x 20
Laundry
- Features: Basement - Unfinished
- Level: Lower
- Area: 108 Square Feet
- Dimensions: 18 x 6
Living room
- Features: Flooring - Carpet, Cathedral/Vaulted Ceiling
- Level: Main
- Area: 187 Square Feet
- Dimensions: 11 x 17
Utility room
- Features: Flooring - Concrete, Basement - Unfinished
- Level: Lower
- Area: 418 Square Feet
- Dimensions: 19 x 22
Heating
- Forced Air, Natural Gas
Cooling
- Central Air, Electric
Appliances
- Included: Electric Water Heater
- Laundry: Lower Level, Laundry Room
Features
- Bathroom - Walk-In Shower, Ceiling Fan(s), Combination Kitchen/Living, Open Floorplan, Eat-in Kitchen, Primary Bath(s), 9'+ Ceilings, Dry Wall
- Flooring: Carpet, Vinyl
- Doors: Storm Door(s), Sliding Glass
- Windows: Vinyl Clad
- Basement: Walk-Out Access,Rear Entrance,Partially Finished,Exterior Entry
- Has fireplace: No
Interior area
- Total structure area: 1,943
- Total interior livable area: 1,463 sqft
- Finished area above ground: 1,085
- Finished area below ground: 378
Property
Parking
- Total spaces: 2
- Parking features: Concrete, Driveway, On Street
- Uncovered spaces: 2
Accessibility
- Accessibility features: None
Features
- Levels: Multi/Split,Split Foyer,Four
- Stories: 4
- Patio & porch: Deck
- Pool features: None
- Has view: Yes
- View description: Street
Lot
- Size: 0.26 Acres
- Features: Front Yard, Rear Yard, Suburban
Details
- Additional structures: Above Grade, Below Grade
- Parcel number: 270130005000
- Zoning: RESIDENTIAL (R-3)
- Zoning description: R-3 Residential District High Density
- Special conditions: Standard
Construction
Type & style
- Home type: SingleFamily
- Architectural style: Other
- Property subtype: Single Family Residence
Materials
- Brick, Vinyl Siding
- Foundation: Block
- Roof: Architectural Shingle
Condition
- Good
- New construction: No
- Year built: 2000
Utilities & green energy
- Electric: 200+ Amp Service
- Sewer: Public Sewer
- Water: Public
Community & HOA
Community
- Subdivision: Heritage Hills
HOA
- Has HOA: No
Location
- Region: Littlestown
- Municipality: LITTLESTOWN BORO
Financial & listing details
- Price per square foot: $204/sqft
- Tax assessed value: $177,300
- Annual tax amount: $4,075
- Date on market: 5/16/2025
- Listing agreement: Exclusive Right To Sell
- Listing terms: Cash,Conventional,FHA,VA Loan
- Inclusions: Refrigerator, Oven / Range, Hood, Dishwasher, Washer & Dryer
- Ownership: Fee Simple
Price history
| Date | Event | Price |
|---|---|---|
| 6/27/2025 | Sold | $299,000+4.9%$204/sqft |
Source:  Bright MLS #PAAD2017812 Report a problem Bright MLS #PAAD2017812 Report a problem | ||
| 5/20/2025 | Contingent | $284,900$195/sqft |
Source: Bright MLS #PAAD2017812 Report a problem | ||
| 5/16/2025 | Listed for sale | $284,900$195/sqft |
Source: Bright MLS #PAAD2017812 Report a problem | ||
Public tax history
| Year | Property taxes | Tax assessment |
|---|---|---|
| 2025 | $4,076 +3.1% | $177,300 |
| 2024 | $3,951 +1.8% | $177,300 |
| 2023 | $3,883 +8.3% | $177,300 |
| 2022 | $3,587 -2.7% | $177,300 |
| 2021 | $3,686 +1.2% | $177,300 |
| 2020 | $3,642 +149.1% | $177,300 |
| 2019 | $1,462 +321.4% | $177,300 |
| 2018 | $347 | $177,300 |
| 2017 | -- | $177,300 |
| 2016 | -- | $177,300 |
| 2015 | -- | $177,300 |
| 2014 | -- | $177,300 |
| 2013 | -- | -- |
| 2012 | -- | -- |
| 2011 | -- | -- |
| 2010 | -- | $55,016 |
| 2009 | -- | $55,016 |
| 2008 | -- | $55,016 |
| 2007 | -- | $55,016 |
| 2006 | -- | $55,016 +0% |
| 2005 | -- | $55,015 |
| 2004 | -- | $55,015 |
| 2003 | -- | $55,015 +0.9% |
| 2002 | -- | $54,525 |
| 2000 | -- | $54,525 |
Find assessor info on the county website
Neighborhood: 17340
Nearby homes
- $323,2004 bd3 ba1.8k sqft226 S Columbus Ave, Littlestown, PA 17340Off Market

- $278,9003 bd2 ba1k sqft212 S Columbus Ave, Littlestown, PA 17340Off Market
- $313,3003 bd2 ba1.1k sqft460 Lexington Way, Littlestown, PA 17340Off Market
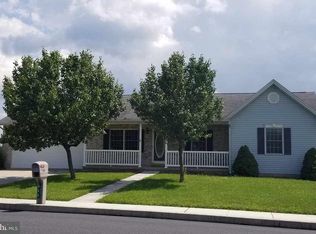
- $360,9003 bd2 ba1.9k sqft466 Lexington Way, Littlestown, PA 17340Off Market
- $283,7003 bd2 ba1k sqft236 S Columbus Ave, Littlestown, PA 17340Off Market
- $285,3004 bd2 ba1k sqft204 S Columbus Ave, Littlestown, PA 17340Off Market
- $283,9003 bd2 ba1k sqft454 Lexington Way, Littlestown, PA 17340Off Market
- $295,0003 bd1 ba2.1k sqft209 S Columbus Ave, Littlestown, PA 17340Sold
Nearby schools
GreatSchools rating
- 5/10Alloway Creek Elementary SchoolGrades: K-5Distance: 1.1 mi
- 5/10Maple Avenue Middle SchoolGrades: 6-8Distance: 0.9 mi
- 8/10Littlestown Senior High SchoolGrades: 9-12Distance: 1.1 mi
Schools provided by the listing agent
- High: Littlestown
- District: Littlestown Area
Source: Bright MLS. This data may not be complete. We recommend contacting the local school district to confirm school assignments for this home.
Sell for more on Zillow
Get a Zillow Showcase℠ listing at no additional cost and you could sell for .
$314,200
2% more
+$6,284
With Zillow Showcase(estimated)
$320,484
Sell for more on Zillow
Get a Zillow Showcase℠ listing at no additional cost and you could sell for .
$314,200
2% more
+$6,284
With Zillow Showcase(estimated)
$320,484
- Pennsylvania
- Adams County
- Littlestown
- 17340
- 220 S Columbus Ave
