Skip main navigation
Off market
  • $509,400

    220 S Crocker Ct, Colwich, KS 67030

    5beds
    3baths
    3,603sqft
    SingleFamily
    Built in 2017
    0.27 Acres Lot
    $509,400 Zestimate®
    $141/sqft
    $2,789 Estimated rent

    Home value

    $509,400

    $484,000 - $535,000

    $2,789/mo

    Zestimate® history
    Loading
    Loading...

    Owner options

    List your home for rent

    $2,789/mo

    Rent Zestimate®

    Find your next renter with Zillow Rental Manager. Plus, with online applications, you can quickly screen prospective tenants – for free.

    Learn more

    $2,789/mo

    Rent Zestimate®

    Refinance and save

    $2,667/mo

    Est. payment

    Refinancing to a lower rate could help reduce your monthly payments and save thousands over the life of the loan.

    See today's rates

    $2,667/mo

    Est. payment

    Explore your selling options

    Work with a Zillow partner agent

    Leverage their expertise and Zillow's premium Showcase listings to get your home seen by more buyers.

    Get started

    List with your own agent

    Get your home in front of millions of buyers by listing it on Zillow.

    Learn how to do it

    Sell it yourself

    Take full control of how buyers see your home on Zillow by listing For Sale by Owner (FSBO).

    List your home

    What's special

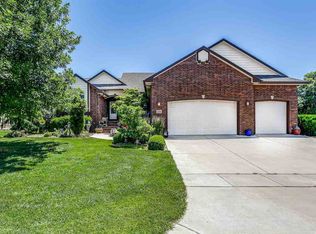
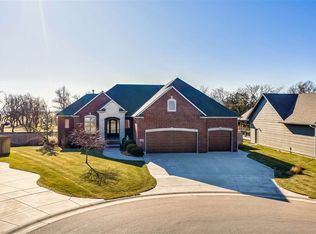
    This home is truly captivating. You will have the ability to entertain every night without going anywhere! The backyard is fenced in to enjoy the privacy of the salt water pool. It has an electric, rolling cover and includes cleaning equipment, a robot vacuum, and some additional accessories. Show off the night swimming ability as the pool 'party light' changes colors. The tandem garage gives the look of a 3 car but offers space for a 4th car and has built in shelves. Inside the home offers a classic feel with tasteful custom carpentry, neutral paint and flooring throughout. Granite surfaces cover the kitchen counters and island along with very durable luxury vinyl plank flooring. The bedroom layout is a desirable split bedroom plan. The master bedroom showcases a coffered ceiling with accent lights. The master bathroom is luxurious with a built in 'storage tower' on the counter dividing 'his and hers' area. The tiled walk-in shower offers seating and additional side jet faucets. Continuing through the master bathroom you will find a large, walk-in, seasonal master closet with access off of the laundry room. Make your way downstairs to the fanned staircase. You will love the radiant heated concrete floors. This view out basement has additional bedrooms, bathroom, wet bar with a granite countertop, and a BONUS room hidden through a bookshelf! You must see it! There is a built-in central vacuum system to ease your cleaning. Schedule your showing today! 2021-02-06

    This property is off market, which means it's not currently listed for sale or rent on Zillow. This may be different from what's available on other websites or public sources.
    Facts & features

    Interior

    Bedrooms & bathrooms
    • Bedrooms: 5
    • Bathrooms: 3
    Heating
    • Forced air, Electric, Gas
    Cooling
    • Central
    Appliances
    • Included: Dishwasher, Garbage disposal, Range / Oven
    • Laundry: Main Level
    Features
    • Ceiling Fan(s), Wet Bar, Kitchen Island, Pantry, Central Vacuum, Walk-In Closet(s), Vaulted Ceiling(s), Kitchen/Dining Combo, Gas Hookup, Eating Space in Kitchen, Eating Bar
    • Flooring: Concrete
    • Windows: Window Coverings, Storm Windows/Ins Glass
    • Basement: Finished
    • Has fireplace: Yes
    • Fireplace features: Gas, One, Living Room, Fireplace Doors/Screens
    Interior area
    • Total interior livable area: 3,603 sqft
    • Finished area below ground: 2078

    Property

    Parking
    • Total spaces: 4
    • Parking features: Garage - Attached
    Features
    • Patio & porch: Covered, Covered Deck
    • Exterior features: Stucco, Wood, Cement / Concrete
    • Pool features: In Ground, Swimming Pool Equipment
    • Fencing: Wood
    • Frontage type: Paved Frontage
    Lot
    • Size: 0.27 Acres
    • Features: Cul-de-Sac, Standard
    Details
    • Additional structures: Storm Shelter
    • Parcel number: 087075150330502700

    Construction

    Type & style
    • Home type: SingleFamily
    • Architectural style: Ranch
    Materials
    • Frame
    • Foundation: Other
    • Roof: Composition
    Condition
    • Year built: 2017
    Details
    • Builder name: Vision Homes

    Utilities & green energy

    • Electric: 220 Volts in Laundry
    • Sewer: Sewer
    • Water: Public

    Community & HOA

    Community
    • Security: Security System
    Location
    • Region: Colwich

    Financial & listing details

    • Price per square foot: $141/sqft
    • Tax assessed value: $481,600
    • Annual tax amount: $6,990

    Price history

    DateEventPrice
    3/19/2021Sold--
    Source: SCKMLS as distributed by MLS GRID #591428 Report a problem
    2/5/2021Pending sale$395,000$110/sqft
    Source: SCKMLS as distributed by MLS GRID #591428 Report a problem
    1/19/2021Listed for sale$395,000+5.3%$110/sqft
    Source: SCKMLS as distributed by MLS GRID #591428 Report a problem
    6/27/2019Sold--
    Source: SCKMLS as distributed by MLS GRID #562542 Report a problem
    2/15/2019Listed for sale$375,000$104/sqft
    Source: Riggin and Company #562542 Report a problem

    Public tax history

    YearProperty taxesTax assessment
    2025$6,990 +12.1%$55,385 +12.5%
    2024$6,233 +10.7%$49,244 +11%
    2023$5,633 $44,359
    2022-- --
    2021$6,328 --
    2020-- $43,436 +12.3%
    2019-- $38,663 -5.8%
    2018-- $41,049
    2017-- --
    2016-- --
    2015-- --
    2014-- --
    2013-- --
    2012-- --
    2011-- $276
    Find assessor info on the county website

    Neighborhood: 67030

    Nearby schools

    GreatSchools rating
    Schools provided by the listing agent
    • Elementary: Colwich
    • Middle: Colwich
    • High: Andale
    • District: Renwick School District (Usd 267)

    Source: The MLS. This data may not be complete. We recommend contacting the local school district to confirm school assignments for this home.

    Get pre-qualified for a loan
    At Zillow Home Loans, we can pre-qualify you in as little as 5 minutes with no impact to your credit score.

    An equal housing lender. NMLS #10287.

    Sell for more on Zillow
    Get a Zillow Showcase℠ listing at no additional cost and you could sell for .
    $509,400
    2% more
    +$10,188
    With Zillow Showcase(estimated)
    $519,588
