Skip main navigation
Sold for $410,000
  • $410,000

    220 S Duplin Street, Wallace, NC 28466

    4beds
    2,126sqft
    Single Family Residence
    Built in 1950
    8,712 Square Feet Lot
    $412,200 Zestimate®
    $193/sqft
    $2,083 Estimated rent

    Home value

    $412,200

    Estimated sales range

    Not available

    $2,083/mo

    Zestimate® history
    Loading
    Loading...

    Owner options

    List your home for rent

    $2,083/mo

    Rent Zestimate®

    Find your next renter with Zillow Rental Manager. Plus, with online applications, you can quickly screen prospective tenants – for free.

    Learn more

    $2,083/mo

    Rent Zestimate®

    Refinance and save

    $2,462/mo

    Est. payment

    Refinancing to a lower rate could help reduce your monthly payments and save thousands over the life of the loan.

    See today's rates

    $2,462/mo

    Est. payment

    Explore your selling options

    Work with a Zillow partner agent

    Leverage their expertise and Zillow's premium Showcase listings to get your home seen by more buyers.

    Get started

    List with your own agent

    Get your home in front of millions of buyers by listing it on Zillow.

    Learn how to do it

    Sell it yourself

    Take full control of how buyers see your home on Zillow by listing For Sale by Owner (FSBO).

    List your home

    What's special

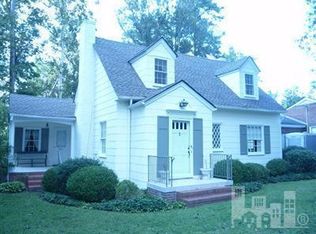
    Welcome to 220 S Duplin Street in Wallace, where timeless 1950s charm meets modern living—offering the perfect setting to be in your new home before the holidays. From the moment you step onto the spacious covered front porch, you'll feel the warmth and character this beautifully remodeled home provides. Inside, the large living room with a gas log fireplace invites you in for cozy evenings, while the formal dining room is ready for festive gatherings and celebrations. The updated kitchen blends functionality with style, offering the perfect space for everyday living and entertaining. The main-floor owner's suite provides true convenience with a walk-in closet, soaking tub, and tiled walk-in shower—ideal for buyers seeking comfort without stairs. Upstairs, three additional bedrooms and a full bath offer privacy for family or guests. A breezeway leads to the two-car garage, and the unique root cellar adds charm and extra storage you won't find in newer homes. Located just 45 minutes from Wilmington's award-winning beaches, shopping, dining, and medical facilities, and just over an hour to Raleigh-Durham International Airport, this home offers a peaceful lifestyle with easy access to major destinations. Wallace is home to the renowned River Landing golf community, local boutiques, farm-to-table dining, and beloved seasonal events that make this town one of North Carolina's best-kept secrets. Move-in ready and priced to sell quickly, this is your opportunity to start the new year in a home filled with character, convenience, and Southern charm. Schedule your private showing today—homes like this do not stay on the market long.

    Zillow last checked:

    Listing updated:

    Listed by:

    Team KBT Realty 910-679-6577,

    Keller Williams Innovate-KBT

    Bought with:

    Brittany L Allen, 242022

    Keller Williams Innovate-Wilmington

    Zulima Devia, 233088

    Keller Williams Innovate-Wilmington

    Source: Hive MLS,MLS#: 100537884MLS LogoOriginating MLS: Cape Fear Realtors MLS, Inc.

    Facts & features

    Interior

    Bedrooms & bathrooms
    • Bedrooms: 4
    • Bathrooms: 4
    • Full bathrooms: 3
    • 1/2 bathrooms: 1
    Rooms
    • Room types: Other, Master Bedroom, Bedroom 2, Bedroom 3, Bedroom 4, Living Room, Dining Room, Laundry
    Primary bedroom
    • Level: First
    • Dimensions: 13 x 15.9
    Bedroom 2
    • Level: Second
    • Dimensions: 14.2 x 12.7
    Bedroom 3
    • Level: Second
    • Dimensions: 13.1 x 11.11
    Bedroom 4
    • Level: Second
    • Dimensions: 13.1 x 12.7
    Dining room
    • Level: First
    • Dimensions: 11.11 x 17.8
    Kitchen
    • Level: First
    • Dimensions: 11.11 x 17.8
    Laundry
    • Level: First
    • Dimensions: 7.6 x 7
    Living room
    • Level: First
    • Dimensions: 17.7 x 14.36
    Other
    • Description: Basement/Root Seller
    • Level: Basement
    • Dimensions: 11.1 x 15.8
    Heating
    • Heat Pump, Electric
    Cooling
    • Central Air, Heat Pump
    Appliances
    • Included: Gas Cooktop, Refrigerator, Dishwasher, Convection Oven
    • Laundry: Dryer Hookup, Washer Hookup, Laundry Room
    Features
    • Basement
    • Flooring: Tile, Wood
    • Basement: Unfinished
    Interior area
    • Total structure area: 2,126
    • Total interior livable area: 2,126 sqft

    Property

    Parking
    • Total spaces: 2
    • Parking features: Garage Faces Front, Concrete, Garage Door Opener
    • Garage spaces: 2
    Features
    • Levels: Two
    • Stories: 2
    • Patio & porch: Porch
    • Fencing: None
    Lot
    • Size: 8,712 Square Feet
    • Dimensions: 105 x 84 x 106 x 82
    • Features: Corner Lot
    Details
    • Parcel number: 094854
    • Zoning: R
    • Special conditions: Standard

    Construction

    Type & style
    • Home type: SingleFamily
    • Property subtype: Single Family Residence
    Materials
    • Brick Veneer
    • Foundation: Block
    • Roof: Composition
    Condition
    • New construction: No
    • Year built: 1950

    Utilities & green energy

    • Sewer: Public Sewer
    • Water: Public
    • Utilities for property: Cable Available, Sewer Connected, Water Connected

    Community & HOA

    Community
    • Subdivision: Not In Subdivision
    HOA
    • Has HOA: No
    Location
    • Region: Wallace

    Financial & listing details

    • Price per square foot: $193/sqft
    • Tax assessed value: $125,300
    • Annual tax amount: $1,697
    • Date on market: 11/27/2025
    • Cumulative days on market: 11 days
    • Listing agreement: Exclusive Right To Sell
    • Listing terms: Cash,Conventional,FHA,USDA Loan,VA Loan
    • Road surface type: Paved

    Price history

    DateEventPrice
    12/8/2025Sold$410,000-3.5%$193/sqft
    Source: Hive MLS #100537884 Report a problem
    11/3/2025Contingent$425,000$200/sqft
    Source: Hive MLS #100537884 Report a problem
    10/31/2025Listed for sale$425,000+608.3%$200/sqft
    Source: Hive MLS #100537884 Report a problem
    12/21/2018Sold$60,000$28/sqft
    Source: Public Record Report a problem

    Public tax history

    YearProperty taxesTax assessment
    2024$1,698 $125,300
    2023$1,698 $125,300
    2022$1,698 +2%$125,300
    2021$1,664 +84.4%$125,300
    2020$903 $125,300
    2019$903 $125,300
    2018-- $125,300 +3.1%
    2016$1,191 +3.5%$121,500
    2013$1,152 +1.4%$121,500
    2012$1,136 $121,500
    2011$1,136 +2.9%$121,500
    2010$1,104 $121,500
    Find assessor info on the county website

    Neighborhood: 28466

    Nearby schools

    GreatSchools rating
    Schools provided by the listing agent
    • Elementary: Wallace
    • High: Wallace-Rose Hill

    Source: Hive MLS. This data may not be complete. We recommend contacting the local school district to confirm school assignments for this home.

    Get a cash offer in 3 minutes
    Find out how much your home could sell for in as little as 3 minutes with a no-obligation cash offer.
    Estimated market value
    $412,200
    Get a cash offer in 3 minutes
    Find out how much your home could sell for in as little as 3 minutes with a no-obligation cash offer.
    Estimated market value
    $412,200