Skip main navigation
Sold for $355,000
  • $355,000

    220 S East Ave, Baltimore, MD 21224

    2beds
    1,809sqft
    Townhouse
    Built in 1906
    1,031 Square Feet Lot
    $359,700 Zestimate®
    $196/sqft
    $2,717 Estimated rent

    Home value

    $359,700

    $309,000 - $417,000

    $2,717/mo

    Zestimate® history
    Loading
    Loading...

    Owner options

    List your home for rent

    $2,717/mo

    Rent Zestimate®

    Find your next renter with Zillow Rental Manager. Plus, with online applications, you can quickly screen prospective tenants – for free.

    Learn more

    $2,717/mo

    Rent Zestimate®

    Refinance and save

    $2,333/mo

    Est. payment

    Refinancing to a lower rate could help reduce your monthly payments and save thousands over the life of the loan.

    See today's rates

    $2,333/mo

    Est. payment

    Explore your selling options

    Work with a Zillow partner agent

    Leverage their expertise and Zillow's premium Showcase listings to get your home seen by more buyers.

    Get started

    List with your own agent

    Get your home in front of millions of buyers by listing it on Zillow.

    Learn how to do it

    Sell it yourself

    Take full control of how buyers see your home on Zillow by listing For Sale by Owner (FSBO).

    List your home

    What's special

    Ton of storagePrivate bathroomOriginal tin ceilingGleaming hardwood floorsHardwood floorsExposed brickSpacious second-level deck
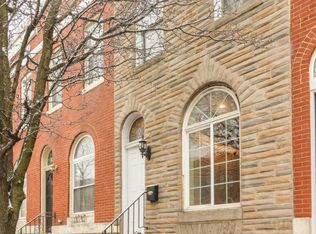
    Welcome to 220 South East Avenue in the beautiful Patterson Park neighborhood! This extra-wide rowhome features 2 bedrooms, 2.5 bathrooms, a fully finished lower level, and 1 car off-street parking. Step inside to find an inviting open floor plan where hardwood floors and exposed brick create a warm, welcoming atmosphere. The updated kitchen offers both style and functionality with a ton of storage. The original tin ceiling in the kitchen adds character to this beautiful 100+ year old home. A large dining space provides the perfect setting for casual meals or entertaining guests. Behind the home, you will discover an oversized 1 car parking pad, a true city luxury! Upstairs, two comfortable bedrooms feature gleaming hardwood floors, each accompanied by its own private bathroom. The rear bedroom provides access to a spacious second-level deck, ideal for morning coffee or an evening cocktail under the stars. The fully finished lower level presents endless possibilities—a relaxing family room, a productive home office, a home gym, or all of the above. Additional storage and the laundry area are located at the rear of the lower level. Take advantage of the easy access to Patterson Park, a 137-acre amenity-filled urban oasis with open fields of grass, large trees, paved walkways, a lake, playgrounds, athletic fields, a swimming pool, an ice-skating rink, and a dog park. Convenient location near Johns Hopkins Hospital, Downtown, I-95, restaurants, nightlife, and shopping.

    Zillow last checked:

    Listing updated:

    Listed by:

    Jim Gunsiorowski 410-404-1049,

    Cummings & Co. Realtors,

    Listing Team: Key Group

    Bought with:

    Jody Buck, 0644929

    Cummings & Co. Realtors

    Source: Bright MLS,MLS#: MDBA2167816MLS Logo

    Facts & features

    Interior

    Bedrooms & bathrooms
    • Bedrooms: 2
    • Bathrooms: 3
    • Full bathrooms: 2
    • 1/2 bathrooms: 1
    • Main level bathrooms: 1
    Rooms
    • Room types: Living Room, Bedroom 2, Kitchen, Family Room, Bedroom 1, Bathroom 1, Bathroom 2
    Bedroom 1
    • Level: Upper
    Bedroom 2
    • Level: Upper
    Bathroom 1
    • Level: Upper
    Bathroom 2
    • Level: Upper
    Family room
    • Level: Lower
    Kitchen
    • Level: Main
    Living room
    • Level: Main
    Heating
    • Forced Air, Natural Gas
    Cooling
    • Central Air, Electric
    Appliances
    • Included: Microwave, Dryer, Exhaust Fan, Oven/Range - Gas, Stainless Steel Appliance(s), Washer, Dishwasher, Disposal, Gas Water Heater
    • Laundry: Lower Level, Has Laundry, Washer In Unit, Dryer In Unit
    Features
    • Breakfast Area, Ceiling Fan(s), Dining Area, Open Floorplan, Kitchen - Gourmet, Primary Bath(s), Recessed Lighting, Soaking Tub, Bathroom - Stall Shower, Upgraded Countertops, Dry Wall
    • Flooring: Hardwood, Wood
    • Windows: Skylight(s)
    • Basement: Connecting Stairway,Full,Finished,Improved,Interior Entry,Exterior Entry,Sump Pump
    • Has fireplace: No
    Interior area
    • Total structure area: 1,974
    • Total interior livable area: 1,809 sqft
    • Finished area above ground: 1,316
    • Finished area below ground: 493

    Property

    Parking
    • Total spaces: 1
    • Parking features: Concrete, Off Street
    • Has uncovered spaces: Yes
    Accessibility
    • Accessibility features: None
    Features
    • Levels: Three
    • Stories: 3
    • Patio & porch: Deck
    • Pool features: None
    Lot
    • Size: 1,031 Square Feet
    • Dimensions: 13'9" x 75'
    Details
    • Additional structures: Above Grade, Below Grade
    • Parcel number: 0301141761 132
    • Zoning: R-8
    • Special conditions: Standard

    Construction

    Type & style
    • Home type: Townhouse
    • Architectural style: Federal
    • Property subtype: Townhouse
    Materials
    • Brick
    • Foundation: Brick/Mortar
    • Roof: Flat
    Condition
    • Excellent,Very Good
    • New construction: No
    • Year built: 1906

    Utilities & green energy

    • Sewer: Public Sewer
    • Water: Public

    Community & HOA

    Community
    • Subdivision: Highlandtown
    HOA
    • Has HOA: No
    Location
    • Region: Baltimore
    • Municipality: Baltimore City

    Financial & listing details

    • Price per square foot: $196/sqft
    • Tax assessed value: $284,733
    • Annual tax amount: $6,676
    • Date on market: 5/21/2025
    • Listing agreement: Exclusive Right To Sell
    • Listing terms: Cash,Conventional,FHA,VA Loan
    • Ownership: Fee Simple

    Price history

    DateEventPrice
    6/30/2025Sold$355,000+4.4%$196/sqft
    Source: Bright MLS #MDBA2167816 Report a problem
    6/28/2025Pending sale$339,900$188/sqft
    Source: Bright MLS #MDBA2167816 Report a problem
    5/22/2025Contingent$339,900$188/sqft
    Source: Bright MLS #MDBA2167816 Report a problem
    5/21/2025Listed for sale$339,900+16%$188/sqft
    Source: Bright MLS #MDBA2167816 Report a problem
    3/18/2022Sold$293,000$162/sqft
    Source: Public Record Report a problem
    10/29/2021Sold$293,000-2%$162/sqft
    Source: Bright MLS #MDBA2009966 Report a problem
    9/30/2021Pending sale$299,000-0.3%$165/sqft
    Source: Bright MLS #MDBA2009966 Report a problem
    8/3/2020Listing removed$1,950$1/sqft
    Source: T3 Property Management Report a problem
    7/31/2020Price change$1,950-7.1%$1/sqft
    Source: T3 Property Management Report a problem
    6/26/2020Price change$2,100-12.5%$1/sqft
    Source: RE/MAX Advantage Realty #MDBA505284 Report a problem
    6/11/2020Price change$2,400-4%$1/sqft
    Source: RE/MAX Advantage Realty #MDBA505284 Report a problem
    5/15/2020Price change$2,500-7.4%$1/sqft
    Source: RE/MAX Advantage Realty #MDBA505284 Report a problem
    3/25/2020Listed for rent$2,700$1/sqft
    Source: RE/MAX Advantage Realty #MDBA505284 Report a problem
    9/13/2017Sold$300,000$166/sqft
    Source: Public Record Report a problem
    6/29/2017Pending sale$300,000$166/sqft
    Source: Berkshire Hathaway HomeServices PenFed Realty #BA9977187 Report a problem
    6/14/2017Listed for sale$300,000+18.6%$166/sqft
    Source: Berkshire Hathaway HomeServices PenFed Realty #BA9977187 Report a problem
    1/21/2015Sold$253,000+1.2%$140/sqft
    Source: Public Record Report a problem
    11/14/2014Price change$249,900-3.5%$138/sqft
    Source: Cummings & Co. Realtors #BA8487305 Report a problem
    10/24/2014Price change$259,000-7.5%$143/sqft
    Source: Cummings & Co. Realtors #BA8487305 Report a problem
    8/31/2014Listed for sale$280,000+80.6%$155/sqft
    Source: Cummings & Co. Realtors #BA8444448 Report a problem
    2/28/2006Sold$155,000+210%$86/sqft
    Source: Public Record Report a problem
    10/18/1995Sold$50,000$28/sqft
    Source: Public Record Report a problem

    Public tax history

    YearProperty taxesTax assessment
    2025-- $284,733 +0.7%
    2024$6,676 +0.7%$282,867 +0.7%
    2023$6,632 $281,000
    2022$6,632 $281,000
    2021$6,632 -2.3%$281,000 -2.3%
    2020$6,790 +2.9%$287,700
    2019$6,600 +3%$287,700 +5.9%
    2018$6,411 +3%$271,633 +3%
    2017$6,221 +8.5%$263,600 +2.3%
    2016$5,734 $257,700 +2.3%
    2015$5,734 $251,800 +2.4%
    2014$5,734 $245,900 +0.5%
    2013-- $244,600 +0.5%
    2012-- $243,300 +0.5%
    2011-- $242,060 +6.1%
    2010-- $228,040 +6.6%
    2009-- $214,020 +52.5%
    2008-- $140,350 +23.2%
    2007-- $113,892 +30.3%
    2006-- $87,436 +43.4%
    2005-- $60,980 +8.9%
    2004-- $56,002 +9.8%
    2003-- $51,026 +10.8%
    2002-- $46,050
    2001-- $46,050
    Find assessor info on the county website

    Neighborhood: Highlandtown

    Nearby schools

    GreatSchools rating
    Schools provided by the listing agent
    • Elementary: Highlandtown Elementary #215
    • District: Baltimore City Public Schools

    Source: Bright MLS. This data may not be complete. We recommend contacting the local school district to confirm school assignments for this home.

    Get a cash offer in 3 minutes
    Find out how much your home could sell for in as little as 3 minutes with a no-obligation cash offer.
    Estimated market value
    $359,700
    Get a cash offer in 3 minutes
    Find out how much your home could sell for in as little as 3 minutes with a no-obligation cash offer.
    Estimated market value
    $359,700