Skip main navigation
Closed
  • $182,500

    220 S James St, Dover, OH 44622

    2beds
    992sqft
    Single Family Residence
    Built in 1952
    435.6 Square Feet Lot
    $206,500 Zestimate®
    $184/sqft
    $1,074 Estimated rent

    Home value

    $206,500

    $196,000 - $217,000

    $1,074/mo

    Zestimate® history
    Loading
    Loading...

    Owner options

    List your home for rent

    $1,074/mo

    Rent Zestimate®

    Find your next renter with Zillow Rental Manager. Plus, with online applications, you can quickly screen prospective tenants – for free.

    Learn more

    $1,074/mo

    Rent Zestimate®

    Refinance and save

    $1,209/mo

    Est. payment

    Refinancing to a lower rate could help reduce your monthly payments and save thousands over the life of the loan.

    See today's rates

    $1,209/mo

    Est. payment

    Explore your selling options

    Work with a Zillow partner agent

    Leverage their expertise and Zillow's premium Showcase listings to get your home seen by more buyers.

    Get started

    List with your own agent

    Get your home in front of millions of buyers by listing it on Zillow.

    Learn how to do it

    Sell it yourself

    Take full control of how buyers see your home on Zillow by listing For Sale by Owner (FSBO).

    List your home

    What's special

    Open concept floor planProduces hundreds of buckeyesInviting eat-in kitchenSpacious corner lotUpdated appliancesFormal dining roomHardwood floors
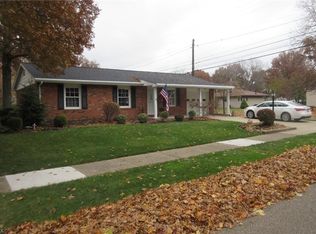
    LOCATION! IMMEDIATE POSSESSION. This cozy 2 bedroom ranch sits on a spacious corner lot that is also alley bound. The open concept floor plan has a large living room open to a formal dining room. These rooms have carpet over hardwood floors. The inviting eat-in kitchen has updated appliances that include newer range (2022) and refrigerator (2020). Each bedroom has hardwood floors with ample closet space. There is a washer and dryer hookup in the hallway that recently housed a stackable washer and dryer. Laundry hookup is also in the basement with a washer and dryer that stay with the property. A must see renovated full bath with a convenient step in shower, new vanity, toilet. A nice cupboard and drawer system allows for bath & linen storage. Carrier high efficiency furnace and central air were new in 2010. New roof 2009, vinyl siding 2008. There is an updated high quality front storm door. The full open basement could be easily finished. A one car garage is attached by a nice breezeway that doubles as a enclosed porch. The deck in the back is a nice private place to relax. The location is close to schools, hospital, YMCA, shopping, doctor offices and near a city park. BONUS--- This property comes with the most fabulous buckeye tree that produces hundreds of buckeyes. The seller was very fond of this tree and got a lot of pleasure seeing people enjoying the buckeyes it produced. Many have admired it for years. It could be your tree! Don't miss this nice, easy to live in home.

    Zillow last checked:

    Listing updated:

    Listing Provided by:

    Cheryl K Hogue cherylhoguerealtor@gmail.com330-204-5346,

    RE/MAX Crossroads Properties

    Bought with:

    Jan A McInturf, 314352

    McInturf Realty

    Source: MLS Now,MLS#: 5085682MLS LogoOriginating MLS: East Central Association of REALTORS

    Facts & features

    Interior

    Bedrooms & bathrooms
    • Bedrooms: 2
    • Bathrooms: 1
    • Full bathrooms: 1
    • Main level bathrooms: 1
    • Main level bedrooms: 2
    Primary bedroom
    • Description: Flooring: Hardwood
    • Level: First
    • Dimensions: 13 x 11
    Bedroom
    • Description: Flooring: Hardwood
    • Level: First
    • Dimensions: 13 x 10
    Bathroom
    • Description: Flooring: Linoleum
    • Level: First
    • Dimensions: 10 x 6
    Other
    • Description: Flooring: Other
    • Level: First
    • Dimensions: 12 x 12
    Dining room
    • Description: Flooring: Carpet
    • Level: First
    • Dimensions: 11 x 8
    Eat in kitchen
    • Description: Flooring: Linoleum
    • Level: First
    • Dimensions: 18 x 12
    Living room
    • Description: Flooring: Carpet
    • Level: First
    • Dimensions: 18 x 12
    Heating
    • Forced Air, Gas
    Cooling
    • Central Air
    Appliances
    • Included: Dryer, Range, Refrigerator, Washer
    • Laundry: Main Level, Lower Level
    Features
    • Eat-in Kitchen
    • Windows: Double Pane Windows, Insulated Windows
    • Basement: Full
    • Has fireplace: No
    • Fireplace features: None
    Interior area
    • Total structure area: 992
    • Total interior livable area: 992 sqft
    • Finished area above ground: 992

    Property

    Parking
    • Total spaces: 1
    • Parking features: Alley Access, Attached, Concrete, Driveway, Garage, Garage Door Opener, Inside Entrance, Kitchen Level, Off Street, Garage Faces Side, On Street
    • Attached garage spaces: 1
    Accessibility
    • Accessibility features: Accessible Full Bath
    Features
    • Levels: One
    • Stories: 1
    • Patio & porch: Deck, Enclosed, Front Porch, Patio, Porch
    • Fencing: None
    • Has view: Yes
    • View description: City
    Lot
    • Size: 435.60 sqft
    • Features: Corner Lot
    Details
    • Parcel number: 1503942000

    Construction

    Type & style
    • Home type: SingleFamily
    • Architectural style: Ranch
    • Property subtype: Single Family Residence
    Materials
    • Asphalt, Block, Vinyl Siding
    • Foundation: Block
    • Roof: Asphalt
    Condition
    • Updated/Remodeled
    • Year built: 1952

    Utilities & green energy

    • Sewer: Public Sewer
    • Water: Public

    Community & neighborhood

    Location
    • Region: Dover
    • Subdivision: Reeves Add

    Price history

    DateEventPrice
    1/30/2025Sold$182,500-8.7%$184/sqft
    Source: MLS Now #5085682 Report a problem
    12/30/2024Pending sale$199,900$202/sqft
    Source: MLS Now #5085682 Report a problem
    12/12/2024Listed for sale$199,900+72.3%$202/sqft
    Source: MLS Now #5085682 Report a problem
    4/7/2008Sold$116,000$117/sqft
    Source: Public Record Report a problem

    Public tax history

    YearProperty taxesTax assessment
    2024$1,708 -2.2%$49,680
    2023$1,746 -1.5%$49,680
    2022$1,772 +15.3%$49,680 +18.1%
    2021$1,537 0%$42,080
    2020$1,538 -0.7%$42,080
    2019$1,549 +15.2%$42,080 +16.6%
    2018$1,344 $36,100
    2017$1,344 -0.2%$36,100
    2016$1,347 +14.3%$36,100 +3.5%
    2014$1,178 -1.6%$34,890
    2013$1,198 +0.8%$34,890
    2012$1,189 +0.1%$34,890
    2011$1,188 -25.3%$34,890
    2010$1,590 +56.2%$34,890 +5.2%
    2009$1,018 +44.2%$33,150 +9%
    2006$706 +0.4%$30,420
    2005$703 -2.7%$30,420
    2004$722 -12.7%$30,420 -5.1%
    2003$828 +23.5%$32,060
    2002$670 -1%$32,060
    2001$677 +0.2%$32,060 +5%
    2000$675 $30,530

    Find assessor info on the county website

    Neighborhood: 44622

    Nearby schools

    GreatSchools rating
    Schools provided by the listing agent
    • District: Dover CSD - 7902

    Source: MLS Now. This data may not be complete. We recommend contacting the local school district to confirm school assignments for this home.

    Get a cash offer in 3 minutes
    Find out how much your home could sell for in as little as 3 minutes with a no-obligation cash offer.
    Estimated market value
    $206,500
    Get a cash offer in 3 minutes
    Find out how much your home could sell for in as little as 3 minutes with a no-obligation cash offer.
    Estimated market value
    $206,500