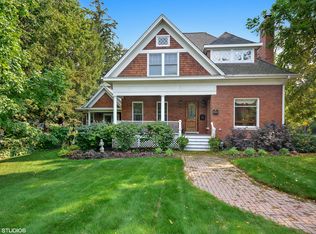
Exquisite 5 BR, 6 Bath Estate with a 3-car garage backing to the beautiful East Greens Park. Just blocks from Downtown Naperville's restaurants, shops & Metra train. Fantastic open floor plan! Over 5,000 sq. ft. & 3 levels of superbly finished living space. All new carpeting and freshly painted walls & ceilings. Modern industrial light fixtures. White 2-panel doors, crown molding & 7" floor trim. Great chef's kitchen w/walk-in pantry, custom cabinetry, center island, Viking 6-Burner stove & hood vent w/heat lamps. Sharp microwave drawer. Limestone & hardwood floors! Fantastic views of the yard & park from the kitchen & family room windows. Beautiful white stone fireplace! Huge butler's pantry for entertaining in the dining & family rooms. Private 1st floor den w/access door to full bath & WIC. Elegant master suite w/2 WIC's, sitting room, private balcony & luxurious bathroom. All BR's have ensuite baths including 5th BR/bonus room on 3rd level. 1st floor laundry/mud room. Dual furnaces & air conditioners. In-ground sprinkler system. Alarm. Radon Mitigation System. Attached 3-car tandem garage. Fantastic blue stone patio and stairway at entry. Paver patio & fire pit in backyard. Large deck & 2nd floor balcony overlook the treed yard & beautiful park. Look-out English basement w/roughed in plumbing for bathroom & 2nd fireplace. Award winning Naperville Schools.
This property is not currently displayed as for sale or rent on Zillow. This may be different from what's on other websites or public sources.