This duplex sets slightly back off of Main Street and is within easy walking distance to everything in downtown Lexington. The desirable location makes this a prime property for those seeking solid investment opportunities. Long time and excellent tenants would love to stay on if agreeable to the buyer. Off street parking is accessed by way of East McDowell Street. Each unit consists of a galley kitchen, dining area, and living room on the first floor with 2 bedrooms and a full bathroom on the upper level. Open porch with fenced courtyard off of one unit ( fence & gate belongs to tenant), screened patio/back porch off of the other with a small shared backyard. Property in good condition and priced very well therefore being sold AS IS. No less than 24 Hour Notice for all showings.
Pending
Price cut: $89.9K (8/6)
$350,000
220 S Main St, Lexington, VA 24450
4beds
1,800sqft
Multi Family
Built in 1957
-- sqft lot
$-- Zestimate®
$194/sqft
$-- HOA
What's special
Off street parkingSmall shared backyardDining areaGalley kitchen
- 219 days
- 274
- 15
Zillow last checked:
Listing updated:
Listed by:
Jane Harris 540-460-1932,
James River Realty - Lexington
Source: Rockbridge Highlands REALTORS®,MLS#: 139833
Facts & features
Interior
Bedrooms & bathrooms
- Bedrooms: 4
- Bathrooms: 2
- Full bathrooms: 2
Heating
- Forced Air, Gas
Cooling
- Window Unit(s)
Features
- Flooring: Vinyl, Wood, Laminate
- Basement: Cellar,Unfinished
Interior area
- Total structure area: 1,800
- Total interior livable area: 1,800 sqft
Property
Lot
- Size: 8,712 Square Feet
Details
- Parcel number: 23 1 163B
- Zoning description: Commercial
Construction
Type & style
- Home type: MultiFamily
- Property subtype: Multi Family
Condition
- Year built: 1957
Utilities & green energy
- Sewer: Public Sewer
Community & HOA
Location
- Region: Lexington
Financial & listing details
- Price per square foot: $194/sqft
- Tax assessed value: $413,000
- Annual tax amount: $3,800
- Date on market: 3/13/2026
Estimated market value
Not available
Estimated sales range
Not available
Not available
Price history
| Date | Event | Price |
|---|---|---|
| 10/9/2026 | Pending sale | $350,000$194/sqft |
Source:  Rockbridge Highlands REALTORS® #139833 Report a problem | ||
| 8/6/2026 | Price change | $350,000-20.4%$194/sqft |
Source: Rockbridge Highlands REALTORS® #139833 Report a problem | ||
| 3/13/2026 | Listed for sale | $439,900$244/sqft |
Source: Rockbridge Highlands REALTORS® #139833 Report a problem | ||
Public tax history
| Year | Property taxes | Tax assessment |
|---|---|---|
| 2024 | -- | $413,000 |
| 2023 | -- | $413,000 |
| 2022 | -- | $413,000 +17% |
| 2021 | -- | $353,000 |
| 2020 | -- | $353,000 |
| 2018 | -- | $353,000 +12.9% |
| 2017 | -- | $312,700 |
| 2016 | -- | $312,700 |
| 2015 | -- | -- |
| 2014 | -- | -- |
| 2013 | -- | -- |
| 2012 | -- | -- |
| 2011 | -- | -- |
| 2010 | -- | -- |
Find assessor info on the county website
Monthly payment
Est. payment
Payment breakdown
Explore the cost of this home by adjusting the details. Changes won't be saved.Climate risks
Neighborhood: 24450
Nearby schools
Schools provided by the listing agent
- Elementary: Waddell
- Middle: Lylburn Downing
- High: Rockbridge Co
Source: Rockbridge Highlands REALTORS®. This data may not be complete. We recommend contacting the local school district to confirm school assignments for this home.

Similar homes
- $360,0005 bd2 ba2k sqft114 Henry St, Lexington, VA 24450For Sale
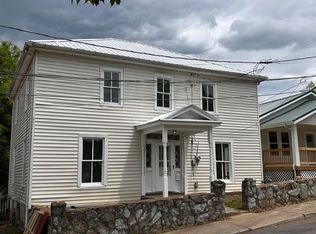 MLS ID #140369, Paula J. Martin, Lexington Real Estate Connection. Rockbridge Highlands REALTORS®
- $379,0004 bd2 ba2.6k sqft315 S Main St, Lexington, VA 24450For Sale
 MLS ID #140360, Jane Harris, James River Realty - Lexington. Rockbridge Highlands REALTORS®
- $335,0004 bd2 ba1.8k sqft6 Hamric St, Lexington, VA 24450For Sale
 MLS ID #139916, Lana H Nicely, Flint Realty LLC. Rockbridge Highlands REALTORS®
- $359,9003 bd2 ba1.2k sqft247 New Cameron Dr, Lexington, VA 24450For Sale
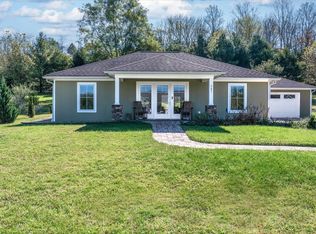 MLS ID #140370, Leslie A Giles, Lexington Real Estate Connection. Rockbridge Highlands REALTORS®
- $385,0003 bd2 ba2.2k sqft11 Avalon Ln, Lexington, VA 24450For Sale
 MLS ID #682646, NICOLE FAUVER, LONG & FOSTER REAL ESTATE INC STAUNTON/WAYNESBORO. CAAR
- $339,9503 bd2 ba1.5k sqft1096 Collierstown Rd, Lexington, VA 24450For Sale
 MLS ID #931833, MCLAREN GARTH WESTLAND. RVAR
- $399,5003 bd2 ba2k sqft896 Collierstown Rd, Lexington, VA 24450For SaleMLS ID #682470, Kimberly Hostetter, eXp Realty LLC. CAAR
