Welcome to 220 South Market Street, a beautifully updated home that seamlessly blends charm, character, and modern elegance. This fully remodeled residence offers a unique combination of classic features and contemporary style, making it an ideal place to call home. The main house features a bright open kitchen with rich blue cabinetry, gold hardware, brand new granite countertops, tile backsplash and modern light fixtures, creating a stylish and inviting atmosphere. The two remodeled full bathrooms showcase sleek, contemporary finishes, while the open floor plan enhances the flow throughout the living spaces. First floor offers a living room and a cozy family room with a wood stove and hardwood floors adds warmth and comfort, and the second floor features all-new carpeting. Fresh paint throughout ensures every room feels bright and updated. Don’t miss the private balcony, offering a perfect spot for morning coffee or evening relaxation. The detached office/studio is an ideal space for work or creativity, complete with its own gas fireplace, half bathroom, and kitchenette for added convenience. This private retreat provides the perfect balance of functionality and comfort. This space could also work as a "chill space". Outside, you’ll appreciate the brand-new roof and low-maintenance brick exterior, providing both durability and curb appeal. The elegant wrought iron gate opens to a beautifully landscaped backyard with a covered rear patio, ideal for outdoor relaxation and entertaining. Convenience is key, and this home offers two off-street parking spaces, ensuring parking is always a breeze. Located just a short walk from downtown Mechanicsburg, you'll have easy access to shops, restaurants, schools, and major highways. 220 South Market Street is a rare find, combining classic updates with modern living in a highly desirable location. Don’t miss your chance to experience all this home has to offer—schedule your showing today!
Sold for $379,000
$379,000
220 S Market St, Mechanicsburg, PA 17055
3beds
2,395sqft
Single Family Residence
Built in 1860
6,098 Square Feet Lot
$397,200 Zestimate®
$158/sqft
$2,351 Estimated rent
Home value
$397,200
$365,000 - $429,000
$2,351/mo
Zestimate® history
Owner options
List your home for rent
$2,351/mo
Rent Zestimate®
Find your next renter with Zillow Rental Manager. Plus, with online applications, you can quickly screen prospective tenants – for free.
$2,351/mo
Rent Zestimate®
Refinance and save
$2,420/mo
Est. payment
Refinancing to a lower rate could help reduce your monthly payments and save thousands over the life of the loan.
$2,420/mo
Est. payment
Explore your selling options
Work with a Zillow partner agent
Leverage their expertise and Zillow's premium Showcase listings to get your home seen by more buyers.
Get startedList with your own agent
Get your home in front of millions of buyers by listing it on Zillow.
Learn how to do itSell it yourself
Take full control of how buyers see your home on Zillow by listing For Sale by Owner (FSBO).
List your homeWhat's special
Gas fireplaceLow-maintenance brick exteriorBeautifully landscaped backyardSleek contemporary finishesBrand-new roofOpen floor planPrivate balcony
Zillow last checked:
Listing updated:
Listed by:
CHRISTINE WALKER 717-579-8554,
M C Walker Realty,
Co-Listing Agent: Logan John Hartz 717-940-7378,
M C Walker Realty
Bought with:
Nicole Hockenberry, RS299159
Keller Williams of Central PA
Source: Bright MLS,MLS#: PACB2040168
Facts & features
Interior
Bedrooms & bathrooms
- Bedrooms: 3
- Bathrooms: 3
- Full bathrooms: 2
- 1/2 bathrooms: 1
- Main level bathrooms: 2
Rooms
- Room types: Living Room, Dining Room, Bedroom 2, Bedroom 3, Kitchen, Family Room, Bedroom 1, Laundry, Office, Bathroom 2, Bonus Room, Full Bath, Half Bath
Bedroom 1
- Features: Flooring - Carpet
- Level: Upper
Bedroom 2
- Features: Flooring - Carpet
- Level: Upper
Bedroom 3
- Features: Flooring - Carpet
- Level: Upper
Bathroom 2
- Features: Flooring - Bamboo
- Level: Main
Bonus room
- Features: Flooring - Carpet
- Level: Upper
Dining room
- Features: Flooring - Solid Hardwood
- Level: Main
Family room
- Features: Flooring - Solid Hardwood, Wood Stove
- Level: Main
Other
- Features: Flooring - Bamboo
- Level: Upper
Half bath
- Level: Main
Kitchen
- Features: Pantry, Breakfast Bar, Flooring - Ceramic Tile
- Level: Main
Laundry
- Features: Flooring - Bamboo
- Level: Main
Living room
- Features: Flooring - Solid Hardwood
- Level: Main
Office
- Level: Main
Heating
- Forced Air, Natural Gas, Electric
Cooling
- Central Air, Electric
Appliances
- Included: Refrigerator, Dishwasher, Microwave, Oven/Range - Electric, Electric Water Heater
- Laundry: Main Level, Hookup, Laundry Room
Features
- 2nd Kitchen
- Flooring: Hardwood, Carpet
- Basement: Unfinished
- Number of fireplaces: 1
- Fireplace features: Free Standing, Wood Burning
Interior area
- Total structure area: 2,395
- Total interior livable area: 2,395 sqft
- Finished area above ground: 2,395
- Finished area below ground: 0
Property
Parking
- Parking features: Off Street
Accessibility
- Accessibility features: None
Features
- Levels: Two
- Stories: 2
- Patio & porch: Patio
- Pool features: None
Lot
- Size: 6,098 Square Feet
Details
- Additional structures: Above Grade, Below Grade
- Parcel number: 16230565094
- Zoning: OLD TOWN
- Special conditions: Standard
Construction
Type & style
- Home type: SingleFamily
- Architectural style: Traditional
- Property subtype: Single Family Residence
Materials
- Brick
- Foundation: Stone
Condition
- New construction: No
- Year built: 1860
Utilities & green energy
- Sewer: Public Sewer
- Water: Public
Community & HOA
Community
- Subdivision: None Available
HOA
- Has HOA: No
Location
- Region: Mechanicsburg
- Municipality: MECHANICSBURG BORO
Financial & listing details
- Price per square foot: $158/sqft
- Tax assessed value: $180,500
- Annual tax amount: $4,042
- Date on market: 3/22/2025
- Listing agreement: Exclusive Right To Sell
- Listing terms: Cash,Conventional,FHA,VA Loan
- Inclusions: Refrigerator, Dishwasher, Microwave, Oven, Window Treatments, Office / Studio Refrigerator
- Ownership: Fee Simple
Price history
| Date | Event | Price |
|---|---|---|
| 5/15/2025 | Sold | $379,000+1.1%$158/sqft |
Source:  Bright MLS #PACB2040168 Report a problem Bright MLS #PACB2040168 Report a problem | ||
| 3/31/2025 | Pending sale | $374,900$157/sqft |
Source: Bright MLS #PACB2040168 Report a problem | ||
| 3/30/2025 | Price change | $374,900-3.8%$157/sqft |
Source: Bright MLS #PACB2040168 Report a problem | ||
| 3/22/2025 | Listed for sale | $389,900+90.2%$163/sqft |
Source: Bright MLS #PACB2040168 Report a problem | ||
| 8/12/2024 | Sold | $205,000$86/sqft |
Source: Public Record Report a problem | ||
Public tax history
| Year | Property taxes | Tax assessment |
|---|---|---|
| 2025 | $4,245 +5% | $180,500 |
| 2024 | $4,042 +2.3% | $180,500 |
| 2023 | $3,953 +3.8% | $180,500 |
| 2022 | $3,810 +1.2% | $180,500 |
| 2021 | $3,765 +4.7% | $180,500 |
| 2020 | $3,596 +221.8% | $180,500 |
| 2019 | $1,117 -67.8% | $180,500 |
| 2018 | $3,474 | $180,500 |
| 2017 | -- | $180,500 |
| 2016 | -- | $180,500 |
| 2015 | -- | $180,500 |
| 2014 | -- | $180,500 |
| 2013 | -- | $180,500 |
| 2012 | -- | $180,500 |
| 2011 | -- | $180,500 +33.1% |
| 2010 | -- | $135,580 |
| 2009 | -- | $135,580 +19.5% |
| 2008 | -- | $113,450 |
| 2007 | -- | $113,450 |
| 2006 | -- | $113,450 |
| 2005 | -- | $113,450 +34.2% |
| 2004 | -- | $84,550 |
| 2003 | $304 | $84,550 |
| 2000 | -- | $84,550 |
Find assessor info on the county website
Neighborhood: 17055
Nearby homes
- $270,0004 bd-- ba2.1k sqft218 S Market St, Mechanicsburg, PA 17055Sold
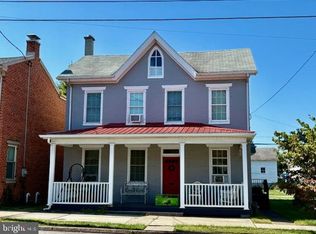
- $--2 bd1 ba1.3k sqft222 S Market St #B, Mechanicsburg, PA 17055Off Market
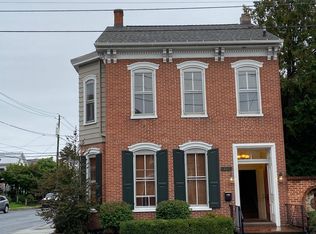
- $179,1001 bd1 ba-- sqft222 S Market St, Mechanicsburg, PA 17055Off Market
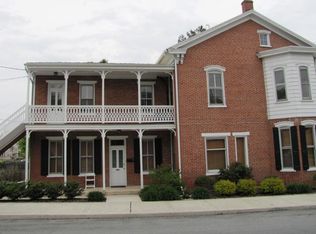
- $--2 bd1 ba1k sqft222 S Market St #A, Mechanicsburg, PA 17055Off Market

- $261,8001 bd1 ba760 sqft300 S Market St, Mechanicsburg, PA 17055Off Market
- $227,7004 bd1 ba1.7k sqft219 S Market St, Mechanicsburg, PA 17055Off Market
- $206,9004 bd1 ba770 sqft217 S Market St, Mechanicsburg, PA 17055Off Market
- $135,5003 bd2 ba1.5k sqft213 S Market St, Mechanicsburg, PA 17055Off Market
Nearby schools
GreatSchools rating
- 6/10Elmwood El SchoolGrades: 4-5Distance: 0.5 mi
- 7/10Mechanicsburg Middle SchoolGrades: 6-8Distance: 1.9 mi
- 7/10Mechanicsburg Area Senior High SchoolGrades: 9-12Distance: 0.7 mi
Schools provided by the listing agent
- High: Mechanicsburg Area
- District: Mechanicsburg Area
Source: Bright MLS. This data may not be complete. We recommend contacting the local school district to confirm school assignments for this home.


Get pre-qualified for a loan
At Zillow Home Loans, we can pre-qualify you in as little as 5 minutes with no impact to your credit score.An equal housing lender. NMLS #10287.
Sell for more on Zillow
Get a Zillow Showcase℠ listing at no additional cost and you could sell for .
$397,200
2% more
+$7,944
With Zillow Showcase(estimated)
$405,144
- Pennsylvania
- Cumberland County
- Mechanicsburg
- 17055
- 220 S Market St
Nearby cities
Nearby zip codes
Other Mechanicsburg Topics
