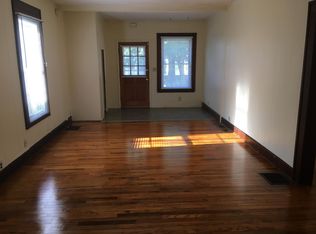
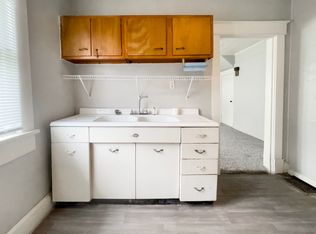
Full of charm and timeless character, this 2-bedroom, 1-bath bungalow offers the features buyers love in a classic Craftsman home. A large covered front porch creates a welcoming first impression, while the concrete driveway and detached one-car garage provide plenty of off-street parking. Inside, the home features a warm, inviting color scheme and a layout that lives larger than its footprint. The living room and dining room are open to one another, anchored by an ornate Craftsman-style brick fireplace that showcases the home's original charm. The dining room includes a built-in window seat with additional storage. The kitchen is tucked privately at the rear of the home, creating separation from the main living areas. The full basement houses the laundry area and provides ample storage space. Located within walking distance of Ball State University, the White River, and the Greenway trail system, this home offers easy access to recreation, dining, shopping, and everyday amenities. Whether you're looking for a primary residence, a student rental, or a long-term investment property, this home presents a great opportunity. The property is currently tenant occupied with a lease through July 2026, and the tenants have expressed interest in renewing. A classic bungalow in a strong location with character, charm, and investment potential.
Active
$132,000
220 S Martin St, Muncie, IN 47303
2beds
864sqft
Single Family Residence
Built in 1915
5,662 Square Feet Lot
$-- Zestimate®
$--/sqft
$-- HOA
What's special
Detached one-car garageLarge covered front porchOrnate craftsman-style brick fireplaceWarm inviting color scheme
- 42 days |
- 447 |
- 30 |
Zillow last checked:
Listing updated:
Listed by:
Ali Starkey Cell:765-729-5004,
RE/MAX Real Estate Groups
Source: IRMLS,MLS#: 202620021
Loading...
Facts & features
Interior
Bedrooms & bathrooms
- Bedrooms: 2
- Bathrooms: 1
- Full bathrooms: 1
- Main level bedrooms: 2
Bedroom 1
- Level: Main
Bedroom 2
- Level: Main
Dining room
- Level: Main
- Area: 121
- Dimensions: 11 x 11
Kitchen
- Level: Main
- Area: 80
- Dimensions: 10 x 8
Living room
- Level: Main
- Area: 165
- Dimensions: 15 x 11
Heating
- Natural Gas
Cooling
- Window Unit(s)
Appliances
- Included: Dishwasher, Refrigerator, Washer, Dryer-Electric, Electric Oven
Features
- Basement: Full,Concrete
- Number of fireplaces: 1
- Fireplace features: Living Room
Interior area
- Total structure area: 1,728
- Total interior livable area: 864 sqft
- Finished area above ground: 864
- Finished area below ground: 0
Video & virtual tour
Property
Parking
- Total spaces: 1
- Parking features: Detached, Concrete
- Garage spaces: 1
- Has uncovered spaces: Yes
Features
- Levels: One
- Stories: 1
Lot
- Size: 5,662 Square Feet
- Dimensions: 65x88
- Features: Level, City/Town/Suburb, Near College Campus, Near Walking Trail
Details
- Parcel number: 181116101007.000003
Construction
Type & style
- Home type: SingleFamily
- Property subtype: Single Family Residence
Materials
- Aluminum Siding
- Roof: Shingle
Condition
- New construction: No
- Year built: 1915
Utilities & green energy
- Electric: Indiana Michigan Power
- Gas: CenterPoint Energy
- Sewer: City
- Water: City, Indiana American Water Co
Community & HOA
Community
- Subdivision: None
Location
- Region: Muncie
Financial & listing details
- Tax assessed value: $103,400
- Annual tax amount: $2,176
- Date on market: 5/26/2026
Estimated market value
Not available
Estimated sales range
Not available
Not available
Price history
| Date | Event | Price |
|---|---|---|
| 5/26/2026 | Listed for sale | $132,000+112.9% |
Source: | ||
| 5/24/2013 | Sold | $62,000$72/sqft |
Source: Agent Provided Report a problem | ||
Public tax history
| Year | Property taxes | Tax assessment |
|---|---|---|
| 2025 | $1,948 +15.7% | $103,400 +6.2% |
| 2024 | $1,684 +19.4% | $97,400 +15.7% |
| 2023 | $1,410 +3.1% | $84,200 +19.4% |
| 2022 | $1,368 +16.7% | $70,500 +3.1% |
| 2021 | $1,172 +0.9% | $68,400 +16.7% |
| 2020 | $1,162 0% | $58,600 +0.9% |
| 2019 | $1,162 -8.6% | $58,100 |
| 2018 | $1,272 +1.4% | $58,100 -0.2% |
| 2017 | $1,254 +6.1% | $58,200 +1.6% |
| 2016 | $1,182 -5.7% | $57,300 -5.9% |
| 2014 | $1,254 +1.2% | $60,900 |
| 2013 | $1,240 +6.5% | $60,900 +4.6% |
| 2012 | $1,164 +4.7% | $58,200 +4.7% |
| 2011 | $1,112 -10.6% | $55,600 -10.6% |
| 2010 | $1,244 +5.2% | $62,200 +5.2% |
| 2009 | $1,182 | $59,100 |
Find assessor info on the county website
Monthly payment
Est. payment$--/mo
Payment breakdown
Explore the cost of this home by adjusting the details. Changes won't be saved.All calculations are estimates and provided by Zillow, Inc. for informational purposes only. Actual amounts may vary.
HOA fees may include property taxes on listings classified as Co-Ops. Contact the listing agent and/or owner for fee details.
Mortgage interest rates are dependent on a number of factors, including credit score, down payment, and repayment length. Interest rate data provided by Zillow Group Marketplace, Inc. as of 1/1/1970 from various mortgage lenders with which we have lead or other similar arrangements; the Estimated Payment is an average of those rates.
See how much you could borrow to make a competitive offer.
Climate risks
Neighborhood: Riverside/Normal City
Nearby schools
GreatSchools rating
- 4/10West View Elementary SchoolGrades: PK-5Distance: 1.1 mi
- 3/10Muncie Central High SchoolGrades: PK-12Distance: 1.1 mi
- 5/10Northside Middle SchoolGrades: 6-8Distance: 1.5 mi
Schools provided by the listing agent
- Elementary: Westview
- Middle: Northside
- High: Central
- District: Muncie Community Schools
Source: IRMLS. This data may not be complete. We recommend contacting the local school district to confirm school assignments for this home.
A local agent can set up tours, give advice and negotiate with sellers.
A local lender can help you make sure your offer is ready when you are.
- Indiana
- Delaware County
- Muncie
- 47303
- Riverside/Normal City
- 220 S Martin St