GATED & SERENE-SOUTH OAK IS THE PERFECT RESPITE! THE ONLY NEW CONSTRUCTION AVAILABLE FOR SALE NESTLED ON A 3.5 ACRE LOT- 5 Bedrooms (2 on main level), 6.5 baths, 6 Car Main Level Garage,Elevator,3 Fireplaces, Media Rm, Office, MASSIVE GREAT ROOM & DINING ROOM that opens to a Veranda that offers a heated and cooled area for Entertaining in comfort with outdoor kitchen and fireplace. WELL APPOINTED KITCHEN with custom cabinets, Marble Countertops, Sub Zero and Wolf Appliances, Scullery & more. Owners suite with Fireplace, Sitting room & Morning Cafe, Owners bath offers a double shower w/soaking tub, His & Hers private water closets, floating vanities, Master closet w/laundry & island. M/L & Upper Laundry Rooms. Media Room, Office, Loft and 3 ensuite bedrooms up. Gallery Hall, Drop Zone & More.. TOO MUCH TO LIST! THE NATURE AND BEAUTY OF SOUTH OAK IS AN ADDED VALUE TO THIS AMAZING HOME! A MUST SEE!
Sold for $2,600,000
$2,600,000
220 S Oak Dr, Birmingham, AL 35242
5beds
6,857sqft
Single Family Residence
Built in 2023
3.5 Acres Lot
$2,641,300 Zestimate®
$379/sqft
$6,414 Estimated rent
Home value
$2,641,300
$2.03M - $3.41M
$6,414/mo
Zestimate® history
Owner options
List your home for rent
$6,414/mo
Rent Zestimate®
Find your next renter with Zillow Rental Manager. Plus, with online applications, you can quickly screen prospective tenants – for free.
$6,414/mo
Rent Zestimate®
Refinance and save
$15,204/mo
Est. payment
Refinancing to a lower rate could help reduce your monthly payments and save thousands over the life of the loan.
$15,204/mo
Est. payment
Explore your selling options
Work with a Zillow partner agent
Leverage their expertise and Zillow's premium Showcase listings to get your home seen by more buyers.
Get startedList with your own agent
Get your home in front of millions of buyers by listing it on Zillow.
Learn how to do itSell it yourself
Take full control of how buyers see your home on Zillow by listing For Sale by Owner (FSBO).
List your homeWhat's special
Zillow last checked:
Listing updated:
Listed by:
Pam Grant 205-966-6507,
ARC Realty 280,
Theodore Gregg 205-966-2613,
ARC Realty 280
Bought with:
Joseph Heckel
RealtySouth-Inverness Office
Source: GALMLS,MLS#: 21386405
Facts & features
Interior
Bedrooms & bathrooms
- Bedrooms: 5
- Bathrooms: 7
- Full bathrooms: 6
- 1/2 bathrooms: 1
Rooms
- Room types: Bedroom, Breakfast Room (ROOM), Dining Room, Bathroom, Great Room, Half Bath (ROOM), Loft, Master Bathroom, Master Bedroom, Media Room, Office/Study (ROOM)
Primary bedroom
- Level: First
Bedroom 1
- Level: First
Bedroom 2
- Level: Second
Bedroom 3
- Level: Second
Bedroom 4
- Level: Second
Primary bathroom
- Level: First
Bathroom 1
- Level: First
Dining room
- Level: First
Kitchen
- Features: Stone Counters, Breakfast Bar, Butlers Pantry, Eat-in Kitchen, Kitchen Island, Pantry
Basement
- Area: 0
Office
- Level: Second
Heating
- 3+ Systems (HEAT), Central, Natural Gas
Cooling
- 3+ Systems (COOL), Central Air, Electric, Ceiling Fan(s)
Appliances
- Included: Dishwasher, Disposal, Double Oven, Ice Maker, Microwave, Plumbed for Gas in Kit, Refrigerator, Self Cleaning Oven, Stainless Steel Appliance(s), Stove-Gas, Warming Drawer, Tankless Water Heater
- Laundry: Electric Dryer Hookup, Sink, Washer Hookup, Main Level, Upper Level, Laundry Room, Laundry (ROOM), Yes
Features
- Elevator, Recessed Lighting, Sound System, Split Bedroom, Wet Bar, High Ceilings, Smooth Ceilings, Double Shower, Dressing Room, Soaking Tub, Separate Shower, Double Vanity, Sitting Area in Master, Split Bedrooms, Tub/Shower Combo, Walk-In Closet(s)
- Flooring: Marble, Stone, Tile
- Doors: French Doors, Insulated Door
- Windows: Double Pane Windows, ENERGY STAR Qualified Windows
- Attic: Walk-In,Walk-up,Yes
- Number of fireplaces: 3
- Fireplace features: Brick (FIREPL), Insert, Stone, Ventless, Great Room, Master Bedroom, Patio (FIREPL), Electric, Gas, Outside
Interior area
- Total interior livable area: 6,857 sqft
- Finished area above ground: 6,857
- Finished area below ground: 0
Property
Parking
- Total spaces: 6
- Parking features: Attached, Off Street, Parking (MLVL), Garage Faces Side
- Attached garage spaces: 6
Features
- Levels: 2+ story
- Patio & porch: Covered, Patio
- Exterior features: Outdoor Grill, Lighting, Sprinkler System
- Pool features: None
- Has view: Yes
- View description: None
- Waterfront features: No
Lot
- Size: 3.5 Acres
- Features: Acreage, Many Trees, Interior Lot, Subdivision
Details
- Parcel number: 037260000.006.016
- Special conditions: N/A
- Other equipment: Home Theater
- Horse amenities: Horse Facilities
Construction
Type & style
- Home type: SingleFamily
- Property subtype: Single Family Residence
Materials
- Brick
- Foundation: Slab
Condition
- New construction: Yes
- Year built: 2023
Utilities & green energy
- Sewer: Septic Tank
- Water: Public
- Utilities for property: Underground Utilities
Green energy
- Green verification: HERS Index Score
- Energy efficient items: Lighting, Thermostat, Ridge Vent
Community & HOA
Community
- Features: Beach, Boats-Non Motor Only, Fishing, Gated, Playground, Lake, Street Lights, Swimming Allowed, Walking Paths, Water Access
- Security: Security System
- Subdivision: South Oak
HOA
- Has HOA: Yes
- Amenities included: Other
- Services included: Maintenance Grounds, Reserve for Improvements, Utilities for Comm Areas
- HOA fee: $3,150 annually
Location
- Region: Birmingham
Financial & listing details
- Price per square foot: $379/sqft
- Price range: $2.6M - $2.6M
- Date on market: 5/21/2024
- Road surface type: Paved
Price history
| Date | Event | Price |
|---|---|---|
| 4/24/2025 | Sold | $2,600,000-7.1%$379/sqft |
Source:  GALMLS #21386405 Report a problem GALMLS #21386405 Report a problem | ||
| 4/3/2025 | Contingent | $2,800,000$408/sqft |
Source: GALMLS #21386405 Report a problem | ||
| 3/7/2025 | Price change | $2,800,000-6.7%$408/sqft |
Source: GALMLS #21386405 Report a problem | ||
| 1/23/2025 | Price change | $2,999,999-11.5%$438/sqft |
Source: GALMLS #21386405 Report a problem | ||
| 8/14/2024 | Price change | $3,390,000-10.8%$494/sqft |
Source: GALMLS #21386405 Report a problem | ||
| 6/3/2024 | Listed for sale | $3,800,000+1166.7%$554/sqft |
Source: GALMLS #21386405 Report a problem | ||
| 3/14/2023 | Sold | $300,000$44/sqft |
Source: RE/MAX Alabama Solds #1275075_35242 Report a problem | ||
| 1/16/2022 | Listed for sale | $300,000$44/sqft |
Source:  RE/Max of Alabama #1275075 Report a problem RE/Max of Alabama #1275075 Report a problem | ||
Public tax history
Tax history is unavailable.
Neighborhood: 35242
Nearby homes
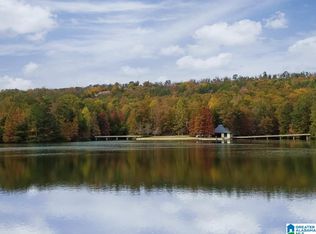
- $425,0003.03 Acres828 Cavalier Rdg #48, Birmingham, AL 35242Sold
- $450,0003.03 Acres805 Cavalier Rdg #38, Birmingham, AL 35242Lot/Land
- $395,0004.51 Acres510 Parsons Way #31, Birmingham, AL 35242Lot/Land

- $2,414,9004 bd5 ba8.7k sqft1 Southoak Dr, Shoal Creek, AL 35242Off Market
- $425,0003.35 Acres820 Cavalier Rdg #49, Birmingham, AL 35242Sold
- $300,0004.25 Acres784 Cavalier Rdg #33, Birmingham, AL 35242Sold
- $1,800,0007 bd7 ba6k sqft244 S Oak Dr, Birmingham, AL 35242Sold
- $62,900-- bd-- ba-- sqft5053 Dunnavant Valley Rd, Birmingham, AL 35242Off Market
Nearby schools
GreatSchools rating
- 10/10Mt Laurel Elementary SchoolGrades: K-5Distance: 2.9 mi
- 10/10Chelsea Middle SchoolGrades: 6-8Distance: 7.6 mi
- 8/10Chelsea High SchoolGrades: 9-12Distance: 8.4 mi
Schools provided by the listing agent
- Elementary: Mt Laurel
- Middle: Oak Mountain
- High: Oak Mountain
Source: GALMLS. This data may not be complete. We recommend contacting the local school district to confirm school assignments for this home.
Get a cash offer in 3 minutes
Find out how much your home could sell for in as little as 3 minutes with a no-obligation cash offer.
Estimated market value
$2,641,300
Get a cash offer in 3 minutes
Find out how much your home could sell for in as little as 3 minutes with a no-obligation cash offer.
Estimated market value
$2,641,300
- Alabama
- Shelby County
- Birmingham
- 35242
- 220 S Oak Dr
Nearby cities
Nearby neighborhoods
Nearby zip codes
Other Birmingham Topics
