Skip main navigation
Sold
  • Price Unknown

    220 S Oak St, Stanberry, MO 64489

    4beds
    3,140sqft
    Single Family Residence
    Built in 1993
    1.19 Acres Lot
    $331,300 Zestimate®
    $--/sqft
    $1,819 Estimated rent

    Home value

    $331,300

    Estimated sales range

    Not available

    $1,819/mo

    Zestimate® history
    Loading
    Loading...

    Owner options

    List your home for rent

    $1,819/mo

    Rent Zestimate®

    Find your next renter with Zillow Rental Manager. Plus, with online applications, you can quickly screen prospective tenants – for free.

    Learn more

    $1,819/mo

    Rent Zestimate®

    Refinance and save

    Refinancing to a lower rate could help reduce your monthly payments and save thousands over the life of the loan.

    See today's rates

    Explore your selling options

    Work with a Zillow partner agent

    Leverage their expertise and Zillow's premium Showcase listings to get your home seen by more buyers.

    Get started

    List with your own agent

    Get your home in front of millions of buyers by listing it on Zillow.

    Learn how to do it

    Sell it yourself

    Take full control of how buyers see your home on Zillow by listing For Sale by Owner (FSBO).

    List your home

    What's special

    Large propertyLarge lotBrick exteriorOutdoor activitiesLarge gathering areas
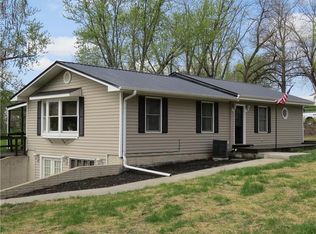
    Nestled on a large lot within a peaceful small town, this spacious residence presents a great opportunity for a sustainable and serene lifestyle. The brick exterior provides a classic, timeless appeal, while the earth contact design ensures year-round comfort and significantly reduced utility costs. The 1.19 acre lot provides ample room for outdoor activities, gardening, or simply enjoying the tranquil surroundings. Step inside to discover a well thought out floor plan with large gathering areas including a living room and family room. This 4 bedroom 3 bath house has ample room for you to spread out, while the unfinished attic offers the opportunity to expand the living quarters. Enjoy the peace and quiet of small-town living, with the added benefit of a large property for privacy and space to breathe. Call us! This home will not be on the market long! Interior pictures coming soon! Owners are in the process of moving.

    Zillow last checked:

    Listing updated:

    Listing Provided by:

    Timothy Steinhauser 816-261-3705,

    UNITED COUNTRY PROPERTY SOLUTI

    Bought with:

    Non MLS

    Non-MLS Office

    Source: Heartland MLS as distributed by MLS GRID,MLS#: 2587284MLS Logo

    Facts & features

    Interior

    Bedrooms & bathrooms
    • Bedrooms: 4
    • Bathrooms: 4
    • Full bathrooms: 3
    • 1/2 bathrooms: 1
    Primary bedroom
    • Features: All Carpet
    • Level: First
    • Area: 256 Square Feet
    • Dimensions: 16 x 16
    Bedroom 2
    • Features: All Carpet
    • Level: First
    • Area: 192 Square Feet
    • Dimensions: 12 x 16
    Bedroom 3
    • Level: Second
    • Area: 240 Square Feet
    • Dimensions: 12 x 20
    Bedroom 4
    • Features: All Carpet
    • Level: Second
    • Area: 168 Square Feet
    • Dimensions: 12 x 14
    Bathroom 1
    • Features: Shower Only
    • Level: First
    • Area: 63 Square Feet
    • Dimensions: 7 x 9
    Bathroom 2
    • Features: Tub Only
    • Level: First
    • Area: 108 Square Feet
    • Dimensions: 9 x 12
    Bathroom 3
    • Features: Shower Over Tub
    • Level: Second
    • Area: 96 Square Feet
    • Dimensions: 8 x 12
    Bonus room
    • Features: Other
    • Level: First
    • Area: 63 Square Feet
    • Dimensions: 7 x 9
    Dining room
    • Features: Luxury Vinyl
    • Level: First
    • Area: 182 Square Feet
    • Dimensions: 13 x 14
    Family room
    • Features: Ceiling Fan(s)
    • Level: Second
    • Area: 250 Square Feet
    • Dimensions: 10 x 25
    Half bath
    • Level: First
    Kitchen
    • Features: Luxury Vinyl
    • Level: First
    • Area: 156 Square Feet
    • Dimensions: 12 x 13
    Laundry
    • Features: Vinyl
    • Level: First
    • Area: 24 Square Feet
    • Dimensions: 4 x 6
    Living room
    • Features: All Carpet
    • Level: First
    • Area: 315 Square Feet
    • Dimensions: 15 x 21
    Heating
    • Forced Air, Natural Gas
    Cooling
    • Electric
    Appliances
    • Included: Dishwasher, Disposal, Free-Standing Electric Oven
    • Laundry: In Hall, Laundry Closet
    Features
    • Ceiling Fan(s), Painted Cabinets, Vaulted Ceiling(s)
    • Flooring: Carpet, Luxury Vinyl
    • Basement: Slab
    • Attic: Expandable
    • Has fireplace: No
    Interior area
    • Total structure area: 3,140
    • Total interior livable area: 3,140 sqft
    • Finished area above ground: 3,140
    • Finished area below ground: 0

    Property

    Parking
    • Total spaces: 3
    • Parking features: Attached, Garage Door Opener, Garage Faces Front, Off Street
    • Attached garage spaces: 3
    Accessibility
    • Accessibility features: Accessible Full Bath, Accessible Bedroom, Accessible Central Living Area, Accessible Doors, Accessible Entrance, Accessible Hallway(s), Accessible Kitchen, Accessible Washer/Dryer
    Features
    • Fencing: Other
    Lot
    • Size: 1.19 Acres
    • Features: City Limits
    Details
    • Parcel number: 1103050247

    Construction

    Type & style
    • Home type: SingleFamily
    • Architectural style: Other
    • Property subtype: Single Family Residence
    Materials
    • Brick/Mortar, Vinyl Siding
    • Foundation: Slab
    • Roof: Composition
    Condition
    • Year built: 1993

    Utilities & green energy

    • Sewer: Public Sewer
    • Water: Public

    Community & neighborhood

    Location
    • Region: Stanberry
    • Subdivision: None

    HOA & financial

    HOA
    • Has HOA: No

    Other

    Other facts
    • Listing terms: Cash,Conventional
    • Ownership: Private
    • Road surface type: Paved

    Price history

    DateEventPrice
    1/14/2026Sold--
    Source: Heartland MLS as distributed by MLS GRID #2587284 Report a problem
    11/14/2025Pending sale$324,900$103/sqft
    Source: Heartland MLS as distributed by MLS GRID #2587284 Report a problem
    11/12/2025Listed for sale$324,900$103/sqft
    Source: Heartland MLS as distributed by MLS GRID #2587284 Report a problem

    Public tax history

    YearProperty taxesTax assessment
    2024$3,583 +4.9%$37,010
    2023$3,414 +1%$37,010 +0.8%
    2022$3,381 +1%$36,730
    2021$3,349 +0.2%$36,730 +1.4%
    2020$3,341 +0.8%$36,230 +0.4%
    2019$3,315 $36,100
    2018-- $36,100 0%
    2017-- $36,107 +0%
    2016-- $36,100
    2015-- $36,100
    2013-- --

    Find assessor info on the county website

    Neighborhood: 64489

    Nearby schools

    GreatSchools rating
    Schools provided by the listing agent
    • Elementary: Stanberry
    • Middle: Stanberry
    • High: Stanberry

    Source: Heartland MLS as distributed by MLS GRID. This data may not be complete. We recommend contacting the local school district to confirm school assignments for this home.

    Sell for more on Zillow
    Get a Zillow Showcase℠ listing at no additional cost and you could sell for .
    $331,300
    2% more
    +$6,626
    With Zillow Showcase(estimated)
    $337,926