Skip main navigation
Off market
  • $6,463,100

    220 S Ocean Blvd, Delray Beach, FL 33483

    5beds
    3,940sqft
    SingleFamily
    Built in 1994
    10,558 Square Feet Lot
    $6,463,100 Zestimate®
    $1,640/sqft
    $9,534 Estimated rent

    Home value

    $6,463,100

    $5.62M - $7.37M

    $9,534/mo

    Zestimate® history
    Loading
    Loading...

    Owner options

    List your home for rent

    $9,534/mo

    Rent Zestimate®

    Find your next renter with Zillow Rental Manager. Plus, with online applications, you can quickly screen prospective tenants – for free.

    Learn more

    $9,534/mo

    Rent Zestimate®

    Refinance and save

    $44,033/mo

    Est. payment

    Refinancing to a lower rate could help reduce your monthly payments and save thousands over the life of the loan.

    See today's rates

    $44,033/mo

    Est. payment

    Explore your selling options

    Work with a Zillow partner agent

    Leverage their expertise and Zillow's premium Showcase listings to get your home seen by more buyers.

    Get started

    List with your own agent

    Get your home in front of millions of buyers by listing it on Zillow.

    Learn how to do it

    Sell it yourself

    Take full control of how buyers see your home on Zillow by listing For Sale by Owner (FSBO).

    List your home

    What's special

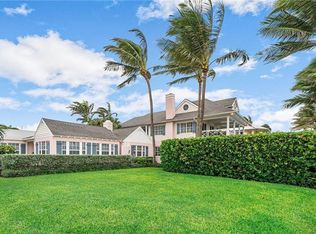
    Offering the luxury of beachside living on Ocean Boulevard, directly across from the sands of Delray's world-class beach, this rare estate home commands unobstructed ocean views from one of the highest elevations on Delray Beach's barrier island, where the panoramic perspective focuses on the blue waters sparkling in the sunlight as the coconut palm trees sway in the balmy breeze. Well-manicured grounds surround the five-bedroom residence, a modern interpretation of traditional design, gazing over the ocean from its perfect position atop a natural ridge, perched some 16 feet above sea level.

    This property is off market, which means it's not currently listed for sale or rent on Zillow. This may be different from what's available on other websites or public sources.
    Facts & features

    Interior

    Bedrooms & bathrooms
    • Bedrooms: 5
    • Bathrooms: 4
    • Full bathrooms: 3
    • 1/2 bathrooms: 1
    Heating
    • Forced air, Electric
    Cooling
    • Central
    Appliances
    • Included: Dishwasher, Dryer, Freezer, Garbage disposal, Range / Oven, Refrigerator, Washer
    Features
    • Walk-In Closet(s), Storage, Entrance Foyer, Den/Office, Volume Ceiling, Closet Cabinets, Entry Lvl Lvng Area, Family, Great, Upstairs Living Area, Convertible Bedroom, Maid/In-Law
    • Flooring: Tile, Carpet
    • Doors: French Doors
    • Windows: Storm Shutters, Impact Glass
    • Attic: Pull Down Stairs, Attic
    Interior area
    • Total interior livable area: 3,940 sqft

    Property

    Parking
    • Parking features: Garage - Attached
    Features
    • Patio & porch: Deck, Open Porch, Open Patio
    • Exterior features: Stucco
    • Has spa: Yes
    • Spa features: Spa Tub & Shower
    • Fencing: Fenced
    • Has view: Yes
    • View description: Water
    • Has water view: Yes
    • Water view: Water
    • Waterfront features: Ocean Front
    • Frontage length: 57
    Lot
    • Size: 10,558 sqft
    • Features: Auto Sprinkler, East of US-1
    Details
    • Parcel number: 12434616220260060
    • Zoning: RM
    • Special conditions: Survey

    Construction

    Type & style
    • Home type: SingleFamily
    • Architectural style: Multi Level, Traditional
    Materials
    • Wood
    • Roof: Tile
    Condition
    • Resale
    • Year built: 1994

    Utilities & green energy

    • Sewer: Public Sewer
    • Water: Public
    • Utilities for property: Electricity Connected, Cable Connected

    Community & neighborhood

    Security
    • Security features: Burglar Alarm, Security Fence, Wall
    Location
    • Region: Delray Beach

    Other

    Other facts
    • ViewYN: true
    • Sewer: Public Sewer
    • View: Ocean
    • WaterSource: Public
    • Flooring: Carpet, Tile, Marble
    • Appliances: Dishwasher, Refrigerator, Disposal, Dryer, Washer, Electric Range, Freezer, Electric Water Heater
    • GarageYN: true
    • AttachedGarageYN: true
    • SpaYN: true
    • ArchitecturalStyle: Multi Level, Traditional
    • Zoning: RM
    • HeatingYN: true
    • ExteriorFeatures: Outdoor Shower, Awning(s), Covered Balcony, Room for Pool
    • PatioAndPorchFeatures: Deck, Open Porch, Open Patio
    • Utilities: Electricity Connected, Cable Connected
    • CoolingYN: true
    • Furnished: Unfurnished
    • WaterfrontYN: true
    • CommunityFeatures: Sidewalks, No Membership Avail
    • Fencing: Fenced
    • FrontageLength: 57
    • ElectricOnPropertyYN: True
    • DirectionFaces: East
    • PetsAllowed: Yes
    • ParkingFeatures: Driveway, 2+ Spaces, Garage - Attached, Auto Garage Open
    • CoveredSpaces: 2
    • DoorFeatures: French Doors
    • Cooling: Central Air
    • LivingAreaSource: tax rolls
    • InteriorFeatures: Walk-In Closet(s), Storage, Entrance Foyer, Den/Office, Volume Ceiling, Closet Cabinets, Entry Lvl Lvng Area, Family, Great, Upstairs Living Area, Convertible Bedroom, Maid/In-Law
    • WaterfrontFeatures: Ocean Front
    • Heating: Central
    • WindowFeatures: Storm Shutters, Impact Glass
    • SecurityFeatures: Burglar Alarm, Security Fence, Wall
    • Attic: Pull Down Stairs, Attic
    • Roof: Concrete Tile
    • RoomDiningRoomFeatures: Formal, Dining/Kitchen
    • RoomLivingRoomFeatures: Storage, Family, Great, Den/Office, Attic, Convertible Bedroom, Maid/In-Law
    • Inclusions: Refrigerator, Dryer, Washer, Dishwasher, Disposal, freezer, Auto Garage Open, Range - Electric, Water Heater - Elec, Storm Shutters
    • LotFeatures: Auto Sprinkler, East of US-1
    • RoomMasterBathroomFeatures: Dual Sinks
    • PropertyCondition: Resale
    • ConstructionMaterials: CBS, Frame/Stucco
    • RoomMasterBedroomFeatures: Mstr Bdrm - Sitting, Mstr Bdrm - Upstairs
    • SpaFeatures: Spa Tub & Shower
    • SpecialListingConditions: Survey
    • CoListAgentEmail: judi@premierestateproperties.com
    • CoListAgentFullName: Judith A Lukens
    • MlsStatus: Active

    Price history

    DateEventPrice
    2/19/2020Sold$3,662,000-8.3%$929/sqft
    Source: BeachesMLS #R10577193 Report a problem
    11/11/2019Listed for sale$3,995,000$1,014/sqft
    Source: Premier Estate Properties #RX-10577193 Report a problem
    7/16/2019Listing removed$3,995,000$1,014/sqft
    Source: Premier Estate Properties #RX-10476561 Report a problem
    4/3/2019Price change$3,995,000-7%$1,014/sqft
    Source: Premier Estate Properties #RX-10476561 Report a problem
    1/10/2019Price change$4,295,000-4.4%$1,090/sqft
    Source: Premier Estate Properties #RX-10476561 Report a problem
    10/29/2018Listed for sale$4,495,000+380.9%$1,141/sqft
    Source: Premier Estate Properties #RX-10476561 Report a problem
    7/23/1998Sold$934,800$237/sqft
    Source: Public Record Report a problem

    Public tax history

    YearProperty taxesTax assessment
    2025$47,086 +4.6%$2,567,955 +2.9%
    2024$45,019 -0.7%$2,495,583 +3%
    2023$45,356 +0.3%$2,422,896 +3%
    2022$45,233 +2.5%$2,352,326 +6.1%
    2021$44,122 +115.6%$2,217,149 +114.1%
    2020$20,464 +1.2%$1,035,494 +2.3%
    2019$20,214 $1,012,213 +1.9%
    2018$20,214 +4.2%$993,340 +2.1%
    2017$19,396 +0.2%$972,909 +2.1%
    2016$19,365 -0.7%$952,898 +0.7%
    2015$19,498 -3.3%$946,274 +0.8%
    2014$20,163 +1.1%$938,764 +1.5%
    2013$19,943 -0.8%$924,891 +1.7%
    2012$20,102 +1.2%$909,431 +3%
    2011$19,866 +0.9%$882,943 +1.5%
    2010$19,697 +6.1%$869,895 +2.7%
    2009$18,559 +11.6%$847,025 +0.1%
    2008$16,630 +2.9%$846,179 +3%
    2007$16,158 -6.4%$821,533 +2.5%
    2006$17,255 $801,496 +3%
    2005-- $778,151 +3%
    2004$10,863 +6775.1%$755,486 +1.9%
    2003$158 -99.1%$741,399 +2.4%
    2002$16,987 +0.5%$724,022 +1.6%
    2001$16,895 +4.2%$712,620 +3%
    2000$16,209 +1.1%$691,864 -1.3%
    1999$16,039 $701,049

    Find assessor info on the county website

    Neighborhood: 33483

    Nearby schools

    GreatSchools rating
    Schools provided by the listing agent
    • Elementary: S. D. Spady Elementary School
    • Middle: Carver Community Middle School
    • High: Atlantic High School

    Source: The MLS. This data may not be complete. We recommend contacting the local school district to confirm school assignments for this home.

    Get a cash offer in 3 minutes
    Find out how much your home could sell for in as little as 3 minutes with a no-obligation cash offer.
    Estimated market value
    $6,463,100
    Get a cash offer in 3 minutes
    Find out how much your home could sell for in as little as 3 minutes with a no-obligation cash offer.
    Estimated market value
    $6,463,100