Skip main navigation
Sold for $1,500,000
  • Listing Provided by: Seven Gables Real Estate
    Bought with: Seven Gables Real Estate
    Tax assessed value
    $1,500,000

    220 S Orange St, Orange, CA 92866

    4beds
    2,009sqft
    Single Family Residence
    Built in 1911
    6,600 Square Feet Lot
    $1,608,300 Zestimate®
    $747/sqft
    $5,296 Estimated rent

    Home value

    $1,608,300

    $1.50M - $1.74M

    $5,296/mo

    Zestimate® history
    Loading
    Loading...

    Owner options

    List your home for rent

    $5,296/mo

    Rent Zestimate®

    Find your next renter with Zillow Rental Manager. Plus, with online applications, you can quickly screen prospective tenants – for free.

    Learn more

    $5,296/mo

    Rent Zestimate®

    Refinance and save

    $9,368/mo

    Est. payment

    Refinancing to a lower rate could help reduce your monthly payments and save thousands over the life of the loan.

    See today's rates

    $9,368/mo

    Est. payment

    Explore your selling options

    Work with a Zillow partner agent

    Leverage their expertise and Zillow's premium Showcase listings to get your home seen by more buyers.

    Get started

    List with your own agent

    Get your home in front of millions of buyers by listing it on Zillow.

    Learn how to do it

    Sell it yourself

    Take full control of how buyers see your home on Zillow by listing For Sale by Owner (FSBO).

    List your home

    What's special

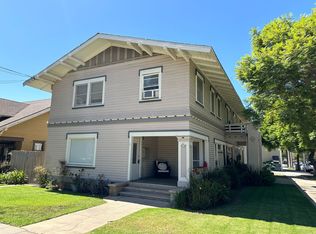
    Welcome to this stately 3 bed, 2 bath 1911 Craftsman home with separate 1 bed, 1 bath unit. This rare gem, in the heart of Old Towne Orange, offers approximately 2,009 sq. ft. of timeless charm and modern comfort. This meticulously maintained property showcases original features such as a stunning fireplace with oak mantle, bay window with a cozy window seat, built-in china hutch, interior paneled doors with vintage hardware, and elegant wooden moldings that exude historical character. The remodeled kitchen is a chef’s delight, featuring granite countertops, SS appliances, breakfast counter, and a lovely garden window that brings in natural light. Two beautifully updated bathrooms include a walk-in shower with designer tile in one and a luxurious jetted tub in the other. The separate indoor laundry room is conveniently located and provides additional storage. An enclosed front sunroom provides the perfect spot for home office or enjoying the neighborhood views. Upstairs, a second-floor unit provides the perfect opportunity for guest quarters or rental income, with a private entrance leading to a well-designed living space ideal for casual living or entertaining. The original carriage house remains intact, complete with an attached workshop or storage area, and still offers space for parking. A tranquil backyard invites relaxation with its patio, lawn area, and fruit trees, making it a serene retreat. Additionally, the property includes an extra rear structure approximately 195 sq. ft. which can be used as an office, craft space, workshop or? Enjoy outdoor living on the covered front porch or take a short stroll to the charming shops and award-winning restaurants in the Old Towne Plaza area. This Old Towne treasure, situated on a spacious lot, offers endless possibilities blending historic charm with modern conveniences in a location that cannot be beat. Don’t miss out on this exceptional opportunity!

    Zillow last checked:

    Listing updated:

    Listing Provided by:

    Douglas Willits DRE #01787611 714-315-8120,

    Seven Gables Real Estate,

    Lisa Blanc DRE #01260813,

    Seven Gables Real Estate

    Bought with:

    Douglas Willits, DRE #01787611

    Seven Gables Real Estate

    Source: CRMLS,MLS#: PW24199227MLS LogoOriginating MLS: California Regional MLS

    Facts & features

    Interior

    Bedrooms & bathrooms
    • Bedrooms: 4
    • Bathrooms: 3
    • 3/4 bathrooms: 3
    • Main level bathrooms: 2
    • Main level bedrooms: 3
    Bathroom
    • Features: Jetted Tub, Remodeled, Separate Shower, Walk-In Shower
    Kitchen
    • Features: Granite Counters, Remodeled, Updated Kitchen
    Heating
    • Wall Furnace
    Cooling
    • Wall/Window Unit(s)
    Appliances
    • Included: Dishwasher, Disposal, Gas Range, Gas Water Heater, Microwave, Refrigerator, Vented Exhaust Fan, Dryer, Washer
    • Laundry: Inside, Laundry Room
    Features
    • Built-in Features, Ceiling Fan(s), Separate/Formal Dining Room, Granite Counters, Utility Room
    • Flooring: Carpet, Laminate, Tile
    • Doors: French Doors, Panel Doors
    • Windows: Casement Window(s), Garden Window(s), Screens, Wood Frames
    • Has fireplace: Yes
    • Fireplace features: Living Room
    • Common walls with other units/homes: No Common Walls
    Interior area
    • Total interior livable area: 2,009 sqft

    Property

    Parking
    • Total spaces: 1
    • Parking features: Driveway, Shared Driveway
    • Garage spaces: 1
    Accessibility
    • Accessibility features: Grab Bars
    Features
    • Levels: Two
    • Stories: 2
    • Entry location: Ground
    • Patio & porch: Front Porch, Patio
    • Exterior features: Rain Gutters
    • Pool features: None
    • Spa features: None
    • Fencing: Block
    • Has view: Yes
    • View description: Neighborhood
    Lot
    • Size: 6,600 sqft
    • Features: Back Yard, Front Yard, Lawn, Landscaped, Sprinkler System, Yard
    Details
    • Additional structures: Outbuilding, Shed(s), Storage
    • Parcel number: 39039108
    • Special conditions: Trust

    Construction

    Type & style
    • Home type: SingleFamily
    • Architectural style: Craftsman
    • Property subtype: Single Family Residence
    Materials
    • Wood Siding
    • Foundation: Raised
    • Roof: Composition,Shingle
    Condition
    • Updated/Remodeled
    • New construction: No
    • Year built: 1911

    Utilities & green energy

    • Sewer: Public Sewer
    • Water: Public
    • Utilities for property: Cable Available, Electricity Available, Natural Gas Connected, Sewer Connected, Water Connected

    Community & neighborhood

    Security
    • Security features: Carbon Monoxide Detector(s), Smoke Detector(s)
    Community
    • Community features: Biking, Curbs, Gutter(s), Park, Storm Drain(s), Street Lights, Suburban, Sidewalks
    Location
    • Region: Orange

    Other

    Other facts
    • Listing terms: Cash,Cash to New Loan,Conventional
    • Road surface type: Paved

    Price history

    DateEventPrice
    11/18/2024Sold$1,500,000+0.3%$747/sqft
    Source: CRMLS #PW24199227 Report a problem
    11/4/2024Pending sale$1,495,000$744/sqft
    Source: CRMLS #PW24199227 Report a problem
    10/19/2024Contingent$1,495,000$744/sqft
    Source: CRMLS #PW24199227 Report a problem
    10/2/2024Listed for sale$1,495,000+66.1%$744/sqft
    Source: CRMLS #PW24199227 Report a problem
    12/11/2014Listing removed$1,495$1/sqft
    Source: Real Estate Establishment Inc #PW14236876 Report a problem
    11/7/2014Listed for rent$1,495$1/sqft
    Source: Real Estate Establishment Inc #PW14236876 Report a problem
    10/3/2009Listing removed$899,900$448/sqft
    Source: Ricci Realty #P670768 Report a problem
    1/12/2009Price change$899,900-5.3%$448/sqft
    Source: Ricci Realty #P670768 Report a problem
    8/23/2008Listed for sale$950,000$473/sqft
    Source: Listhub #P632426 Report a problem

    Public tax history

    YearProperty taxesTax assessment
    2025$16,389 +985.3%$1,500,000 +1229.1%
    2024$1,510 +2.5%$112,860 +2%
    2023$1,473 +2.3%$110,648 +2%
    2022$1,439 +2.6%$108,479 +2%
    2021$1,402 +1%$106,352 +1%
    2020$1,388 $105,262 +2%
    2019$1,388 +1.1%$103,199 +2%
    2018$1,373 +5.4%$101,176 +2%
    2017$1,303 $99,193 +2%
    2016$1,303 +1.9%$97,249 +1.5%
    2015$1,278 +3.9%$95,789 +2%
    2014$1,230 $93,913 +0.5%
    2013-- $93,489 +2%
    2012-- $91,656 +2%
    2011-- $89,859 +0.8%
    2010-- $89,188 -0.2%
    2009-- $89,401 +2%
    2008-- $87,649 +2%
    2007-- $85,931 +2%
    2006-- $84,247 +2%
    2005-- $82,596 +2%
    2004-- $80,977 +1.9%
    2003-- $79,493 +2%
    2002-- $77,935 +2%
    2001$791 +2.1%$76,407 +2%
    2000$775 $74,909

    Find assessor info on the county website

    Neighborhood: 92866

    Nearby schools

    GreatSchools rating
    Schools provided by the listing agent
    • Elementary: Palmyra
    • High: Orange

    Source: CRMLS. This data may not be complete. We recommend contacting the local school district to confirm school assignments for this home.

    Get a cash offer in 3 minutes
    Find out how much your home could sell for in as little as 3 minutes with a no-obligation cash offer.
    Estimated market value
    $1,608,300
    Get a cash offer in 3 minutes
    Find out how much your home could sell for in as little as 3 minutes with a no-obligation cash offer.
    Estimated market value
    $1,608,300