Sip your morning coffee from your private brick paver patio overlooking a secluded lake on Vero Beach's Barrier Island. This open-concept home features a beautifully updated kitchen and spacious great room with soaring ceilings, while multiple rooms offer serene water views. Enjoy quartz countertops, a first-floor primary suite, and access to the community pool. Designer lighting and ceiling fans throughout. Spacious patio with a gas fire pit and retractable awning, perfect for entertaining or relaxing.
For sale
$760,000
220 S Peppertree Dr, Vero Beach, FL 32963
3beds
2,261sqft
:
Get pre-qualified$5,418/mo
Single Family Residence
Built in 1991
4,320 Square Feet Lot
$-- Zestimate®
$336/sqft
$507/mo HOA
What's special
- 62 days |
- 640 |
- 24 |
Zillow last checked:
Listing updated:
Listed by:
Kathleen Provancher 772-538-9700,
One Sotheby's Int'l Realty,
Lindsay Massimo 772-453-5634,
One Sotheby's Int'l Realty
Source: Realtor Association of Indian River County,MLS#: 297787 Originating MLS: Indian River
Originating MLS: Indian RiverFacts & features
Interior
Bedrooms & bathrooms
- Bedrooms: 3
- Bathrooms: 3
- Full bathrooms: 2
- 1/2 bathrooms: 1
Bedroom
- Dimensions: 11x18
Bedroom
- Dimensions: 13x13
Bedroom
- Dimensions: 12x16
Breakfast room nook
- Dimensions: 9x11
Dining room
- Dimensions: 11x16
Kitchen
- Dimensions: 17x10
Living room
- Dimensions: 17x17
Loft
- Dimensions: 14x17
Heating
- Central, Electric
Cooling
- Central Air, Ceiling Fan(s), Electric
Appliances
- Included: Dryer, Dishwasher, Electric Water Heater, Disposal, Microwave, Range, Refrigerator, Washer
- Laundry: Lower Level, Laundry Room, Laundry Tub
Features
- Bathtub, Closet Cabinetry, Crown Molding, Garden Tub/Roman Tub, High Ceilings, Primary Downstairs, Skylights, Vaulted Ceiling(s), Walk-In Closet(s)
- Flooring: Tile
- Doors: Sliding Doors
- Windows: Casement Window(s), Window Treatments, Skylight(s)
- Number of fireplaces: 1
Interior area
- Total interior livable area: 2,261 sqft
Property
Parking
- Total spaces: 2
- Parking features: Garage
- Garage spaces: 2
Features
- Levels: Two
- Stories: 2
- Patio & porch: Patio
- Exterior features: Patio, Rain Gutters, Awning(s), Propane Tank - Owned
- Pool features: Electric Heat, Heated, Pool, Community
- Has view: Yes
- View description: Lake, Preserve
- Has water view: Yes
- Water view: Lake
- Waterfront features: Lake, Pond
Lot
- Size: 4,320 Square Feet
- Dimensions: 96 x 45
- Features: < 1/4 Acre
Details
- Parcel number: 32401900030000000024.0
- Zoning: ,
- Zoning description: Residential
Construction
Type & style
- Home type: SingleFamily
- Architectural style: Two Story
- Property subtype: Single Family Residence
- Attached to another structure: Yes
Materials
- Block, Frame, Concrete
- Roof: Tile
Condition
- New construction: No
- Year built: 1991
Utilities & green energy
- Sewer: Public Sewer
- Water: Public
Community & HOA
Community
- Features: Other, Gutter(s), Pool
- Security: Smoke Detector(s)
- Subdivision: Peppertree
HOA
- Has HOA: Yes
- Amenities included: Dues Paid Quarterly
- Services included: Common Areas, Maintenance Grounds, Parking, Recreation Facilities
- HOA fee: $507 monthly
- HOA name: Elliott Merrill
Location
- Region: Vero Beach
Financial & listing details
- Price per square foot: $336/sqft
- Tax assessed value: $319,783
- Annual tax amount: $3,650
- Date on market: 6/2/2026
- Listing terms: Cash,FHA,VA Loan
- Ownership: Single Family/Other
Estimated market value
Not available
Estimated sales range
Not available
Not available
Price history
| Date | Event | Price |
|---|---|---|
| 6/11/2026 | Listed for sale | $760,000-24%$336/sqft |
Source:  Realtor Association of Indian River County #297787 Report a problem Realtor Association of Indian River County #297787 Report a problem | ||
| 7/21/2022 | Listing removed | -- |
Source: Realtor Association of Indian River County #257158 Report a problem | ||
| 6/9/2022 | Listed for sale | $1,000,000+258.4%$442/sqft |
Source: Realtor Association of Indian River County #257158 Report a problem | ||
| 3/18/2015 | Sold | $279,000-15.2%$123/sqft |
Source: Public Record Report a problem | ||
| 1/22/2015 | Pending sale | $329,000$146/sqft |
Source: Alex MacWilliam, Inc. Real Estate #140438 Report a problem | ||
| 12/15/2014 | Listed for sale | $329,000$146/sqft |
Source: Alex MacWilliam, Inc. Real Estate #140438 Report a problem | ||
| 12/2/2014 | Pending sale | $329,000-2.9%$146/sqft |
Source: Alex MacWilliam, Inc. Real Estate #140438 Report a problem | ||
| 7/25/2014 | Listed for sale | $339,000$150/sqft |
Source: Alex MacWilliam, Inc. Real Estate #140438 Report a problem | ||
| 6/17/2014 | Listing removed | $339,000$150/sqft |
Source: Alex MacWilliam, Inc. Real Estate #140438 Report a problem | ||
| 10/4/2013 | Price change | $339,000-2.9%$150/sqft |
Source: Alex MacWilliam, Inc. Real Estate #140438 Report a problem | ||
| 5/9/2013 | Price change | $349,000-2.5%$154/sqft |
Source: Alex MacWilliam, Inc. Real Estate #132131 Report a problem | ||
| 3/20/2013 | Price change | $358,000-5.3%$158/sqft |
Source: Alex MacWilliam, Inc. Real Estate #132131 Report a problem | ||
| 11/15/2012 | Listed for sale | $378,000+30.3%$167/sqft |
Source: Alex MacWilliam, Inc. Real Estate #132131 Report a problem | ||
| 4/11/2000 | Sold | $290,000$128/sqft |
Source: Public Record Report a problem | ||
Public tax history
| Year | Property taxes | Tax assessment |
|---|---|---|
| 2025 | $3,650 +8.2% | $319,783 +2.9% |
| 2024 | $3,372 +4.8% | $310,771 +3% |
| 2023 | $3,219 +2.5% | $301,719 +3% |
| 2022 | $3,141 -0.5% | $292,931 +3% |
| 2021 | $3,157 +0% | $284,399 +1.4% |
| 2020 | $3,156 | $280,472 +2.3% |
| 2019 | $3,156 -0.7% | $274,166 +1.9% |
| 2018 | $3,177 +0.3% | $269,054 +2.1% |
| 2017 | $3,169 | $263,520 +2.1% |
| 2016 | $3,169 -1.6% | $258,100 |
| 2015 | $3,221 -17.7% | $258,100 +9.9% |
| 2014 | $3,913 | $234,870 +11% |
| 2013 | -- | $211,670 +60% |
| 2012 | $1,472 +4.2% | $132,320 +3% |
| 2011 | $1,412 +2.2% | $128,470 +1.5% |
| 2010 | $1,382 -53.4% | $126,580 -48% |
| 2009 | $2,963 -9% | $243,650 -12.2% |
| 2008 | $3,255 -5.3% | $277,540 +18.7% |
| 2001 | $3,436 +0.8% | $233,750 +3.8% |
| 2000 | $3,409 | $225,250 |
Find assessor info on the county website
Monthly payment
Est. payment
Payment breakdown
Explore the cost of this home by adjusting the details. Changes won't be saved.Climate risks
Neighborhood: 32963
Nearby schools
GreatSchools rating
- 7/10Beachland Elementary SchoolGrades: PK-5Distance: 1.9 mi
- 7/10Gifford Middle SchoolGrades: 6-8Distance: 2.8 mi
- 5/10Vero Beach High SchoolGrades: 9-12Distance: 4.3 mi
- $492,0002 bd2 ba1.9k sqft210 S Peppertree Dr, Indian River Shores, FL 32963Sold

- $844,6003 bd3 ba2.2k sqft230 S Peppertree Dr, Vero Beach, FL 32963Off Market
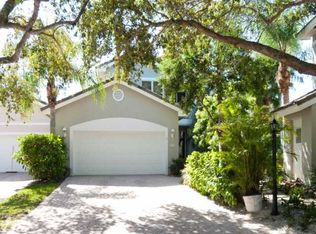
- $596,8003 bd2 ba2.2k sqft200 S Peppertree Dr, Vero Beach, FL 32963Off Market
- $629,7003 bd3 ba2.2k sqft200 S Peppertree Dr #26, Vero Beach, FL 32963Off Market
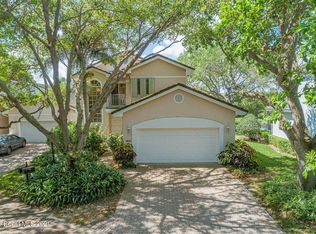
- $695,0002 bd2 ba2.2k sqft240 S Peppertree Dr, Indian River Shores, FL 32963For Sale
- $485,0003 bd2 ba2.2k sqft250 S Peppertree Dr, Indian River Shores, FL 32963Sold
- $533,5003 bd3 ba2.2k sqft250 S Peppertree Dr #8, Vero Beach, FL 32963Sold
- $552,4003 bd2 ba2.2k sqft401 N Peppertree Dr, Indian River Shores, FL 32963Off Market
A local agent can set up tours, give advice and negotiate with sellers.
Similar homes
- $695,0002 bd2 ba2.2k sqft240 S Peppertree Dr, Indian River Shores, FL 32963For Sale
 MLS ID #294524, Dan Downey, One Sotheby's Int'l Realty. Realtor Association of Indian River County
 - $785,0003 bd2 ba2k sqft1310 Saint Catherines Cir, Vero Beach, FL 32967For Sale
 MLS ID #298762, Jim Knapp, Alex MacWilliam, Inc.. Realtor Association of Indian River County
 - $750,0004 bd3 ba2.6k sqft5735 Glen Eagle Ln, Vero Beach, FL 32967For Sale
 MLS ID #297798, Mette Seaton, Keller Williams Realty of VB. Realtor Association of Indian River County
 - $924,9003 bd3 ba2k sqft670 Cypress Rd, Vero Beach, FL 32963For Sale
 MLS ID #297697, Scott Reynolds, Compass Florida LLC. Realtor Association of Indian River County
 - $739,0003 bd2 ba1.7k sqft2506 Fairway Dr, Vero Beach, FL 32960For SaleMLS ID #297665, Rick Wykoff, Alex MacWilliam, Inc.. Realtor Association of Indian River County
- $850,0003 bd2 ba2.3k sqft3001 Nassau Dr, Vero Beach, FL 32960For SaleMLS ID #298935, Christine M Hughes, Dale Sorensen Real Estate Inc.. Realtor Association of Indian River County
- $699,0002 bd2 ba1.7k sqft2743 Ocean Dr APT 47E, Vero Beach, FL 32963For SaleMLS ID #299039, Janyne F Kenworthy, One Sotheby's Int'l Realty. Realtor Association of Indian River County
- $695,0003 bd3 ba2.6k sqft9535 E Maiden Ct, Vero Beach, FL 32963For SaleMLS ID #298302, Kathleen M Pogany, Compass Florida LLC. Realtor Association of Indian River County
- $699,0004 bd3 ba2.8k sqft1065 RIVER WIND Circle, Vero Beach, FL 32967For Sale
 MLS ID #B26051896, Cheryl L Burge, Berkshire Hathaway Florida. BeachesMLS
 - $650,0002 bd4 ba2k sqft5690 Highway A1a Unir 101N, Vero Beach, FL 32963For SaleMLS ID #295064, Colleen Jennings, Billero & Billero Properties. Realtor Association of Indian River County
- $879,0003 bd2 ba1.9k sqft1160 Leeward Ln, Vero Beach, FL 32963For SaleMLS ID #297980, Tammy Mullin Garcia, Alex MacWilliam, Inc.. Realtor Association of Indian River County
- $665,0004 bd3 ba3k sqft1447 E 56th Sq, Vero Beach, FL 32966For SaleMLS ID #299007, Marni E Howder, Dale Sorensen Real Estate Inc.. Realtor Association of Indian River County
- $574,9002 bd2 ba1.1k sqft5151 Highway A1a, Indian River Shores, FL 32963For SaleMLS ID #298391, Cheryl L Burge, Berkshire Hathaway Florida. Realtor Association of Indian River County
- $549,0002 bd2 ba1.1k sqft8445 Chinaberry Rd, Indian River Shores, FL 32963For SaleMLS ID #298939, Matt Bender, Preferred Shore LLC. Realtor Association of Indian River County
- $659,0002 bd2 ba2k sqft1723 Victoria Cir, Vero Beach, FL 32967For SaleMLS ID #298476, Brenda G Montgomery, Alex MacWilliam, Inc.. Realtor Association of Indian River County
- $679,0003 bd3 ba2.1k sqft4139 Basket Oak Cir, Vero Beach, FL 32967For SaleMLS ID #298465, Melanie Walsh, Dale Sorensen Real Estate Inc.. Realtor Association of Indian River County
- $925,0003 bd4 ba2.3k sqft9485 E Maiden Ct, Vero Beach, FL 32963For SaleMLS ID #296930, Andrew M Sanchez, Compass Florida LLC. Realtor Association of Indian River County
- $525,0003 bd4 ba2.5k sqft4585 Bridgepointe Way Unit 165, Vero Beach, FL 32967For SaleMLS ID #298945, Kathleen M Pogany, Compass Florida LLC. Realtor Association of Indian River County
- $777,0002 bd3 ba1.7k sqft1340 Ivy Ct APT 213, Vero Beach, FL 32963For SaleMLS ID #297992, Susie Wilson, Susie Wilson Real Estate PA. Realtor Association of Indian River County
- $695,0003 bd3 ba2.7k sqft6205 Arcadia Sq, Vero Beach, FL 32968For SaleMLS ID #298331, Alexis L Owens, Dale Sorensen Real Estate Inc.. Realtor Association of Indian River County
