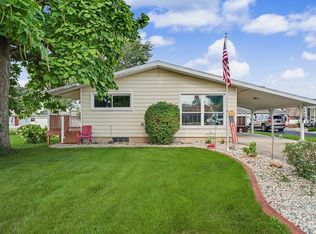
Welcome to this beautifully remodeled 3-bedroom, 1.5-bath home offering comfortable living spaces and plenty of flexibility. Thoughtfully updated throughout, this home is move-in ready while still offering room to make it your own. The main level features a welcoming layout with three bedrooms and a full bathroom. The finished basement provides valuable additional living space and includes the potential for a fourth bedroom, home office, recreation area, or guest space. One of the standout features is the detached 2-car garage, complete with an attached sunroom that offers a bright and versatile space for relaxing, entertaining, or enjoying the outdoors from the comfort of home. With its remodeled interior, finished basement, flexible additional space, and detached garage with sunroom, this home offers a wonderful combination of comfort, functionality, and charm.
Active
$249,900
220 S State St, Gibson City, IL 60936
3beds
1,136sqft
Single Family Residence
Built in 1964
8,000 Square Feet Lot
$242,200 Zestimate®
$220/sqft
$-- HOA
What's special
Welcoming layoutFlexible additional spaceComfortable living spacesThree bedroomsRemodeled interior
- 10 days
- 254
- 10
Likely to sell faster than
Zillow last checked:
Listing updated:
Listed by:
Angela Roderick (217)781-2160,
KELLER WILLIAMS-TREC
Source: MRED as distributed by MLS GRID,MLS#: 12751775
Facts & features
Interior
Bedrooms & bathrooms
- Bedrooms: 3
- Bathrooms: 2
- Full bathrooms: 1
- 1/2 bathrooms: 1
Rooms
- Room types: No additional rooms
Primary bedroom
- Level: Main
- Area: 120 Square Feet
- Dimensions: 10X12
Bedroom 2
- Level: Main
- Area: 100 Square Feet
- Dimensions: 10X10
Bedroom 3
- Level: Main
- Area: 110 Square Feet
- Dimensions: 11X10
Family room
- Level: Basement
- Area: 550 Square Feet
- Dimensions: 25X22
Kitchen
- Features: Kitchen (Island)
- Level: Main
- Area: 195 Square Feet
- Dimensions: 13X15
Laundry
- Level: Basement
- Area: 357 Square Feet
- Dimensions: 21X17
Living room
- Level: Main
- Area: 240 Square Feet
- Dimensions: 12X20
Heating
- Natural Gas, Forced Air
Cooling
- Central Air
Appliances
- Included: Range, Microwave, Dishwasher, Refrigerator
Features
- Basement: Partially Finished,Full
Interior area
- Total structure area: 2,226
- Total interior livable area: 1,136 sqft
- Finished area below ground: 813
Property
Parking
- Total spaces: 2
- Parking features: Garage Door Opener, Yes, Garage Owned, Detached, Garage
- Garage spaces: 2
- Has uncovered spaces: Yes
Accessibility
- Accessibility features: No Disability Access
Features
- Stories: 1
Lot
- Size: 8,000 Square Feet
- Dimensions: 50 x 160
Details
- Parcel number: 09111133200400
- Zoning: SINGL
- Special conditions: None
Construction
Type & style
- Home type: SingleFamily
- Architectural style: Ranch
- Property subtype: Single Family Residence
Materials
- Vinyl Siding
- Roof: Metal
Condition
- New construction: No
- Year built: 1964
Utilities & green energy
- Sewer: Public Sewer
- Water: Public
Community & HOA
Community
- Subdivision: Not Applicable
HOA
- Services included: None
Location
- Region: Gibson City
Financial & listing details
- Price per square foot: $220/sqft
- Tax assessed value: $44,280
- Annual tax amount: $3,397
- Date on market: 9/10/2026
- Ownership: Fee Simple
Estimated market value
$242,200
$230,000 - $254,000
$1,507/mo
Price history
| Date | Event | Price |
|---|---|---|
| 9/10/2026 | Listed for sale | $249,900+38.8%$220/sqft |
Source:  MRED as distributed by MLS GRID #12751775 Report a problem MRED as distributed by MLS GRID #12751775 Report a problem | ||
| 5/19/2023 | Sold | $180,000$158/sqft |
Source: Public Record Report a problem | ||
Public tax history
| Year | Property taxes | Tax assessment |
|---|---|---|
| 2024 | $3,115 -4.4% | $44,280 +12.6% |
| 2023 | $3,258 +9.5% | $39,320 +7% |
| 2022 | $2,975 -10.3% | $36,740 +4% |
| 2021 | $3,315 +86.1% | $35,330 +5% |
| 2020 | $1,781 +0.6% | $33,650 +5% |
| 2019 | $1,771 -2.2% | $32,050 +63.4% |
| 2017 | $1,810 +1.7% | $19,620 -35.9% |
| 2016 | $1,780 -1.4% | $30,620 |
| 2015 | $1,805 +8926.5% | $30,620 |
| 2014 | $20 -98.9% | $30,620 |
| 2013 | $1,815 -0.7% | $30,620 |
| 2012 | $1,829 -13.9% | $30,620 |
| 2011 | $2,123 | $30,620 |
Find assessor info on the county website
Monthly payment
Est. payment
Payment breakdown
Explore the cost of this home by adjusting the details. Changes won't be saved.Climate risks
Neighborhood: 60936
Nearby schools
Schools provided by the listing agent
- Elementary: Gibson City Elementary School
- Middle: Gibson City Junior High School
- High: Gibson City High School
- District: 5
Source: MRED as distributed by MLS GRID. This data may not be complete. We recommend contacting the local school district to confirm school assignments for this home.

Similar homes
- $235,0003 bd2 ba1.1k sqft618 S Lott Blvd, Gibson City, IL 60936Active
 MLS ID #12748212, Rick Bowen, Cornerstone Real Estate. MRED as distributed by MLS GRID
 - $260,0003 bd2 ba1.1k sqft911 N Melvin St, Gibson City, IL 60936Active
 MLS ID #12731554, Angela Roderick, KELLER WILLIAMS-TREC. MRED as distributed by MLS GRID
 - $149,0003 bd3 ba1.5k sqft210 S Lott Blvd, Gibson City, IL 60936Active
 MLS ID #12685489, Angela Roderick, KELLER WILLIAMS-TREC. MRED as distributed by MLS GRID
 - $199,0003 bd2 ba1.6k sqft222 S Sangamon Ave, Gibson City, IL 60936Active
 MLS ID #12675533, Angela Roderick, KELLER WILLIAMS-TREC. MRED as distributed by MLS GRID
