Presenting an extraordinary home of notable distinction sited on one of the finest streets in Burbank. Famed Southern Colonial architecture with its historic charm and timeless aesthetic rooted in its hallmark of symmetry. Built in 1999 and crowning a near 9,000 sq.ft. lot the home resides in divine harmony with its organic environment offering boundless views of the mountains beyond and the city below showcased from expansive verandas and view decks. The majestic exterior presentation is picture perfect offering stunning curb appeal and a warm welcome. Inside, styling is distinctive and comfortable; romantic and refined with an open floor plan that provides gracious transition from room to room designed for easy, relaxed living and entertaining. Ceilings soar adding grand dimension to the vast voluminous spaces suffused in an abundance of light. The dining room lends itself ideally to both formal and informal friend and family gatherings. Opening to the great room, the inspired kitchen is an open concept culinary center designed for the adventurous at home chef with a Viking Professional 6-burner range, dual ovens, built-in fridge, granite countertops and beverage center. The easy maintenance backyard with built-in BBQ, pool and spa embody the coveted Southern California lifestyle of limitless outdoor entertaining and al fresco leisure. Four bedrooms with three baths including a lux primary suite with day spa inspired bath, walk-in closet and fireplace round out the comfortable accommodations for family and guests. An array of amenities include an attached 3-car garage with epoxy flooring, built in storage and EV car charger. Located just moments from Disney, Warner Bros. NBC, CBS, Universal and Nickelodeon Studios, the DeBell Golf Course, Wildwood Canyon Park and the shopping and dining district of the beloved Burbank Town Center. This is the place where you want to live. Welcome!
Sold for $2,570,000
$2,570,000
220 S Sunset Canyon Dr, Burbank, CA 91501
4beds
3,806sqft
Residential, Single Family Residence
Built in 1999
8,772 Square Feet Lot
$2,527,700 Zestimate®
$675/sqft
$7,676 Estimated rent
Home value
$2,527,700
$2.27M - $2.81M
$7,676/mo
Zestimate® history
Owner options
List your home for rent
$7,676/mo
Rent Zestimate®
Find your next renter with Zillow Rental Manager. Plus, with online applications, you can quickly screen prospective tenants – for free.
$7,676/mo
Rent Zestimate®
Refinance and save
$16,440/mo
Est. payment
Refinancing to a lower rate could help reduce your monthly payments and save thousands over the life of the loan.
$16,440/mo
Est. payment
Explore your selling options
Work with a Zillow partner agent
Leverage their expertise and Zillow's premium Showcase listings to get your home seen by more buyers.
Get startedList with your own agent
Get your home in front of millions of buyers by listing it on Zillow.
Learn how to do itSell it yourself
Take full control of how buyers see your home on Zillow by listing For Sale by Owner (FSBO).
List your homeWhat's special
Pool and spaSouthern colonial architectureStunning curb appealVast voluminous spacesDay spa inspired bathCulinary centerOpen floor plan
Zillow last checked:
Listing updated:
Listed by:
Michael J. Okun DRE # 01430979 818-415-1819,
Sotheby's International Realty 818-990-8700
Bought with:
Arsen Kobramasihi, DRE # 01257621
Equity Union
Source: CLAW,MLS#: 25514003
Facts & features
Interior
Bedrooms & bathrooms
- Bedrooms: 4
- Bathrooms: 3
- Full bathrooms: 3
Rooms
- Room types: Breakfast Bar, Dining Room, Family Room, Great Room, Living Room, Patio Covered, Walk-In Closet
Bedroom
- Features: Walk-In Closet(s)
Bathroom
- Features: Shower and Tub, Double Vanity(s), Bidet
Kitchen
- Features: Gourmet Kitchen, Kitchen Island, Open to Family Room, Bar
Heating
- Central
Cooling
- Central Air
Appliances
- Included: Double Oven, Range/Oven, Refrigerator, Disposal, Dishwasher
- Laundry: Inside, Laundry Room
Features
- Turnkey, Open Floorplan, Crown Molding, Recessed Lighting, Breakfast Counter / Bar, Formal Dining Rm, Kitchen Island
- Flooring: Wood
- Doors: French Doors
- Number of fireplaces: 2
- Fireplace features: Family Room
Interior area
- Total structure area: 3,806
- Total interior livable area: 3,806 sqft
Property
Parking
- Total spaces: 3
- Parking features: Garage - 3 Car, Oversized, Paver Block, Driveway Gate
- Garage spaces: 3
- Has uncovered spaces: Yes
Features
- Levels: Two
- Exterior features: Balcony
- Pool features: In Ground
- Spa features: In Ground
- Has view: Yes
- View description: City Lights, Mountain(s)
Lot
- Size: 8,772 Square Feet
- Dimensions: 60 x 130
Details
- Additional structures: None
- Parcel number: 5608028022
- Zoning: BUR1YY
- Special conditions: Standard
Construction
Type & style
- Home type: SingleFamily
- Architectural style: Southern Colonial
- Property subtype: Residential, Single Family Residence
Materials
- Wainscotting
Condition
- Updated/Remodeled
- Year built: 1999
Community & HOA
HOA
- Has HOA: No
Location
- Region: Burbank
Financial & listing details
- Price per square foot: $675/sqft
- Tax assessed value: $2,621,400
- Date on market: 3/24/2025
Price history
| Date | Event | Price |
|---|---|---|
| 5/7/2025 | Sold | $2,570,000+12%$675/sqft |
Source:  CLAW #25514003 Report a problem CLAW #25514003 Report a problem | ||
| 4/3/2025 | Pending sale | $2,295,000$603/sqft |
Source: CLAW #25514003 Report a problem | ||
| 3/24/2025 | Listed for sale | $2,295,000+264.3%$603/sqft |
Source: CLAW #25514003 Report a problem | ||
| 3/7/2000 | Sold | $630,000$166/sqft |
Source: Public Record Report a problem | ||
Public tax history
| Year | Property taxes | Tax assessment |
|---|---|---|
| 2026 | -- | $2,621,400 +161.6% |
| 2025 | $28,761 +158.2% | $1,002,167 +2% |
| 2024 | $11,141 +1.1% | $982,518 +2% |
| 2023 | $11,023 +4.7% | $963,254 +2% |
| 2022 | $10,527 +0.5% | $944,368 +2% |
| 2021 | $10,471 +1.1% | $925,852 +1% |
| 2020 | $10,354 | $916,360 +2% |
| 2019 | $10,354 +4.6% | $898,393 +2% |
| 2018 | $9,901 | $880,778 +2% |
| 2017 | $9,901 +2.1% | $863,509 +2% |
| 2016 | $9,696 +3.4% | $846,579 +1.5% |
| 2015 | $9,379 +2.4% | $833,864 +2% |
| 2014 | $9,161 | $817,531 +2.5% |
| 2012 | -- | $797,881 +2% |
| 2011 | -- | $782,237 +0.8% |
| 2010 | -- | $776,392 -0.2% |
| 2009 | -- | $778,237 +2% |
| 2008 | -- | $762,979 +2% |
| 2007 | -- | $748,019 +2% |
| 2006 | -- | $733,353 |
| 2005 | -- | $733,353 +4% |
| 2004 | -- | $704,878 +1.9% |
| 2003 | -- | $691,960 +5.6% |
| 2002 | -- | $655,452 +92.3% |
| 2000 | -- | $340,843 |
Find assessor info on the county website
Neighborhood: 91501
Nearby homes
- $1,605,2003 bd2 ba1.9k sqft222 S Sunset Canyon Dr, Burbank, CA 91501Off Market
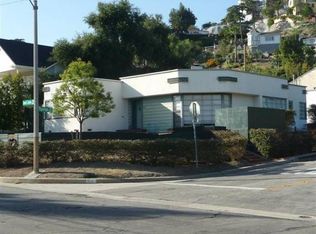
- $1,506,0002 bd2 ba2k sqft1115 E Tujunga Ave, Burbank, CA 91501Off Market
- $2,583,8005 bd2 ba3.2k sqft212 S Sunset Canyon Dr, Burbank, CA 91501Off Market
- $2,015,7005 bd3 ba2.7k sqft1083 E Tujunga Ave, Burbank, CA 91501Off Market
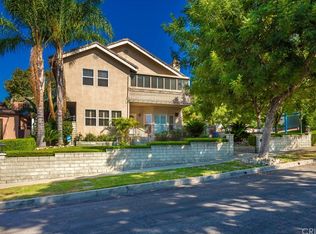
- $2,129,2004 bd4 ba3.5k sqft1119 E Tujunga Ave, Burbank, CA 91501Off Market
- $1,845,6003 bd2 ba2.2k sqft202 S Sunset Canyon Dr, Burbank, CA 91501Off Market
- $1,172,1003 bd1 ba1k sqft215 S Sunset Canyon Dr, Burbank, CA 91501Off Market
- $1,767,5002 bd2 ba1.9k sqft300 S Sunset Canyon Dr, Burbank, CA 91501Off Market
Nearby schools
GreatSchools rating
- 9/10Joaquin Miller Elementary SchoolGrades: K-5Distance: 0.6 mi
- 9/10John Muir Middle SchoolGrades: 6-8Distance: 1 mi
- 8/10Burbank High SchoolGrades: 9-12Distance: 1.2 mi
Schools provided by the listing agent
- District: Burbank Unified
Source: CLAW. This data may not be complete. We recommend contacting the local school district to confirm school assignments for this home.
Get a cash offer in 3 minutes
Find out how much your home could sell for in as little as 3 minutes with a no-obligation cash offer.
Estimated market value
$2,527,700
Get a cash offer in 3 minutes
Find out how much your home could sell for in as little as 3 minutes with a no-obligation cash offer.
Estimated market value
$2,527,700
- California
- Los Angeles County
- Burbank
- 91501
- 220 S Sunset Canyon Dr
Nearby cities
Nearby neighborhoods
Nearby zip codes
Other Burbank Topics
