Skip main navigation
Sold
  • Price Unknown

    220 S Taylor St, Covington, LA 70433

    3beds
    2,424sqft
    Single Family Residence
    Built in 1998
    9,000 Square Feet Lot
    $-- Zestimate®
    $--/sqft
    $-- Estimated rent

    Home value

    Not available

    Estimated sales range

    Not available

    Not available

    Zestimate® history
    Loading
    Loading...

    Owner options

    List your home for rent

    Find your next renter with Zillow Rental Manager. Plus, with online applications, you can quickly screen prospective tenants – for free.

    Learn more
    Refinance and save

    Refinancing to a lower rate could help reduce your monthly payments and save thousands over the life of the loan.

    See today's rates

    Explore your selling options

    Work with a Zillow partner agent

    Leverage their expertise and Zillow's premium Showcase listings to get your home seen by more buyers.

    Get started

    List with your own agent

    Get your home in front of millions of buyers by listing it on Zillow.

    Learn how to do it

    Sell it yourself

    Take full control of how buyers see your home on Zillow by listing For Sale by Owner (FSBO).

    List your home

    What's special

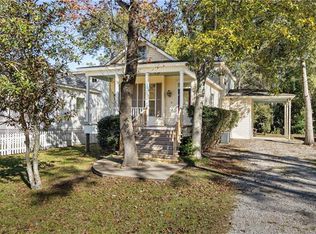
    Welcome to this charming, raised Victorian cottage built in 1998 in original condition, centrally located in Covington. This home features beautiful wood and wood laminate flooring, giving it a warm and inviting feel. As you approach the house, you'll be greeted by a relaxing large front porch, a special place for enjoying your morning coffee. Step inside, and you'll be amazed by the spaciousness and character of this home. The open floor plan allows for easy flow between the living areas, making it great for entertaining. The large primary bedroom boasts a bay window, filling the room with natural light and providing a cozy reading nook. The attached bath features a tub, enjoy unwinding after a long day. Upstairs, you'll find two good-sized bedrooms. One of the highlights of this home is the beautiful sunroom off the den. This is the perfect spot to relax and enjoy the views of the surrounding neighborhood. To top it all off, this home comes complete with a 2-car garage, providing ample storage space for your vehicles and outdoor equipment. Don't miss out on the opportunity to own this beautiful raised Victorian cottage in Covington. Schedule a showing today! Just replaced the electrical panel

    Zillow last checked:

    Listing updated:

    Listed by:

    Lesha Freeland,

    KELLER WILLIAMS REALTY 4550100,

    Michael F Freeland,

    KELLER WILLIAMS REALTY 4550100

    Bought with:

    Brianne Whelan, 995695403

    NextHome Real Estate Prof

    Source: ROAM MLS,MLS#: 2412953MLS Logo

    Facts & features

    Interior

    Bedrooms & bathrooms
    • Bedrooms: 3
    • Bathrooms: 3
    • Full bathrooms: 2
    • 1/2 bathrooms: 1
    Primary bedroom
    • Description: Lower Level, Ceiling Ht: 10, Flooring: Wood
    • Area: 240 Square Feet
    • Dimensions: 16.00 X 15.00
    Bedroom
    • Description: Upper Level, Ceiling Ht: 8, Flooring: Laminate Wood
    • Area: 174 Square Feet
    • Dimensions: 14.50 X 12.00
    Bedroom
    • Description: Upper Level, Ceiling Ht: 8, Flooring: Laminate Wood
    • Area: 156 Square Feet
    • Dimensions: 13.00 X 12.00
    Primary bathroom
    • Description: Lower Level, Ceiling Ht: 9, Flooring: Tile
    • Area: 100 Square Feet
    • Dimensions: 10.00 X 10.00
    Breakfast
    • Description: Lower Level, Ceiling Ht: 9, Flooring: Tile
    • Area: 56 Square Feet
    • Dimensions: 8.00 X 7.00
    Den
    • Description: Lower Level, Ceiling Ht: 9, Flooring: Wood
    • Area: 286.75 Square Feet
    • Dimensions: 18.50 X 15.50
    Den
    • Description: Lower Level, Ceiling Ht: 9, Flooring: Wood
    • Area: 120 Square Feet
    • Dimensions: 12.00 X 10.00
    Kitchen
    • Description: Lower Level, Ceiling Ht: 9, Flooring: Tile
    • Area: 100 Square Feet
    • Dimensions: 10.00 X 10.00
    Laundry
    • Description: Lower Level, Ceiling Ht: 9, Flooring: Tile
    • Area: 35 Square Feet
    • Dimensions: 7.00 X 5.00
    Living room
    • Description: Lower Level, Ceiling Ht: 9, Flooring: Wood
    • Area: 195 Square Feet
    • Dimensions: 15.00 X 13.00
    Heating
    • Central, Multiple Units
    Cooling
    • Central Air, Ceiling Fan(s), Multi Units
    Appliances
    • Included: Dishwasher, Microwave, Refrigerator, Range, Oven
    Features
    • Flooring: Laminate, Tile, Wood
    • Has fireplace: Yes
    • Fireplace features: Wood Burning, Gas Starter
    Interior area
    • Total structure area: 3,068
    • Total interior livable area: 2,424 sqft

    Property

    Parking
    • Total spaces: 2
    • Parking features: Garage
    • Has garage: Yes
    Features
    • Levels: Two
    • Stories: 2
    • Fencing: Wood
    Lot
    • Size: 9,000 Square Feet
    • Dimensions: 60 x 150
    • Features: Other
    Details
    • Parcel number: 1061305387

    Construction

    Type & style
    • Home type: SingleFamily
    • Architectural style: Victorian
    • Property subtype: Single Family Residence
    Materials
    • Vinyl Siding
    • Foundation: Raised
    • Roof: Asphalt,Shingle
    Condition
    • Year built: 1998
    • Major remodel year: 1998

    Utilities & green energy

    • Sewer: Public Sewer
    • Water: Public
    • Utilities for property: Natural Gas Available

    Community & HOA

    Community
    • Subdivision: Covington
    HOA
    • Has HOA: No
    Location
    • Region: Covington

    Financial & listing details

    • Tax assessed value: $231,800
    • Annual tax amount: $2,006
    • Date on market: 9/9/2023

    Price history

    DateEventPrice
    2/7/2024Sold--
    Source: ROAM MLS #2412953 Report a problem
    1/18/2024Pending sale$375,000$155/sqft
    Source: GSREIN #2412953 Report a problem
    10/24/2023Listed for sale$375,000$155/sqft
    Source: GSREIN #2412953 Report a problem
    9/17/2023Listing removed--
    Source: GSREIN #2412953 Report a problem
    9/13/2023Contingent$375,000$155/sqft
    Source: GSREIN #2412953 Report a problem
    9/9/2023Listed for sale$375,000$155/sqft
    Source: GSREIN #2412953 Report a problem
    9/30/2022Listing removed--
    Source: GSREIN #2340960 Report a problem
    6/13/2022Price change$375,000-6%$155/sqft
    Source: GSREIN #2340960 Report a problem
    4/16/2022Listed for sale$399,000$165/sqft
    Source: GSREIN #2340960 Report a problem

    Public tax history

    YearProperty taxesTax assessment
    2022$2,006 +30.3%$23,180
    2021$1,539 -0.3%$23,180
    2020$1,544 +15.2%$23,180 +12.6%
    2019$1,340 -0.1%$20,589
    2018$1,342 -47.7%$20,589
    2017$2,569 +42.7%$20,589
    2016$1,800 $20,589 +4.5%
    2015$1,800 +4%$19,701
    2014$1,731 +0.8%$19,701
    2013$1,718 +1.3%$19,701 +1.7%
    2011$1,695 -0.2%$19,364
    2010$1,698 $19,364
    Find assessor info on the county website

    Neighborhood: 70433

    Nearby schools

    GreatSchools rating