Skip main navigation
Closed
  • Listed by: Avenue Realty Associates • Kathy Mordini • Contact: 618-334-2593
    Bought with: Elevate Illinois Realty
    $217,500

    220 S Virginia Ave, Belleville, IL 62220

    3beds
    1,728sqft
    Single Family Residence
    Built in 1925
    7,405 Square Feet Lot
    $220,700 Zestimate®
    $126/sqft
    $1,754 Estimated rent

    Home value

    $220,700

    $196,000 - $247,000

    $1,754/mo

    Zestimate® history
    Loading
    Loading...

    Owner options

    List your home for rent

    $1,754/mo

    Rent Zestimate®

    Find your next renter with Zillow Rental Manager. Plus, with online applications, you can quickly screen prospective tenants – for free.

    Learn more

    $1,754/mo

    Rent Zestimate®

    Refinance and save

    $1,606/mo

    Est. payment

    Refinancing to a lower rate could help reduce your monthly payments and save thousands over the life of the loan.

    See today's rates

    $1,606/mo

    Est. payment

    Explore your selling options

    Work with a Zillow partner agent

    Leverage their expertise and Zillow's premium Showcase listings to get your home seen by more buyers.

    Get started

    List with your own agent

    Get your home in front of millions of buyers by listing it on Zillow.

    Learn how to do it

    Sell it yourself

    Take full control of how buyers see your home on Zillow by listing For Sale by Owner (FSBO).

    List your home

    What's special

    Wood burning fireplaceCozy sunroomCorner lotSeparate breakfast areaCrown moldingBeautiful garden bedsBuilt-in features
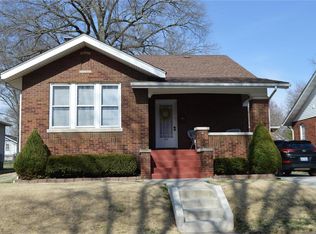
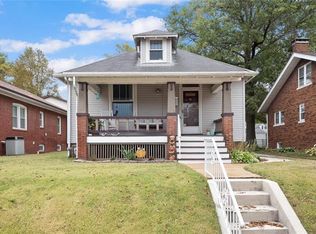
    Back on market due to buyer unable to obtain financing - no fault of seller! This meticulously maintained all-brick cottage on a spacious corner lot is located within Belleville's highly desirable Mckinzie Place. Upon entry through an arched front door, the residence showcases refinished original woodwork and hardwoods, including built-in features and crown molding, which contribute to its timeless charm. The well lit living room offers an abundance of natural light and a wood burning fireplace for cozy winter nights. French doors lead from the living room to a cozy sunroom, equipped with new vinyl windows, suitable for a reading area or the display of plants. A second set of french doors lead from the sunroom back into a spacious dining room. The kitchen includes a separate breakfast area with built-in china cabinet and extra built-in storage right off the kitchen. Continuing through the main floor you will find two spacious bedrooms, an updated full bathroom and a dedicated pantry/storage room. The full basement has an additional bedroom with egress window, and an updated full bathroom with a walk-in shower. The partially fenced yard includes a charming patio, providing a relaxing outdoor space. The spacious corner lot offers a fantastic display of beautiful garden beds around back plus well thought out landscaping surrounding the home. The property benefits from an attached oversized one-car garage, complemented by additional driveway parking. Call today to see this gorgeous home. It is sure to be the perfect place to call home for the holidays!

    Zillow last checked:

    Listing updated:

    Listed by:

    Kathy Mordini 618-334-2593,

    Avenue Realty Associates

    Bought with:

    Zachary Saggio, 471.022809

    Elevate Illinois Realty

    Source: MARIS,MLS#: 25063105MLS LogoOriginating MLS: Southwestern Illinois Board of REALTORS

    Facts & features

    Interior

    Bedrooms & bathrooms
    • Bedrooms: 3
    • Bathrooms: 2
    • Full bathrooms: 2
    • Main level bathrooms: 1
    • Main level bedrooms: 2
    Bedroom
    • Level: Main
    • Area: 233.6
    • Dimensions: 16x14.6
    Bedroom 2
    • Level: Main
    • Area: 129.8
    • Dimensions: 11.8x11
    Bedroom 3
    • Level: Basement
    • Area: 172.5
    • Dimensions: 15x11.5
    Bathroom
    • Level: Main
    • Area: 55.48
    • Dimensions: 7.3x7.6
    Bathroom
    • Level: Basement
    • Area: 32
    • Dimensions: 8x4
    Basement
    • Description: 29.6
    • Level: Basement
    • Dimensions: x32
    Breakfast room
    • Level: Main
    • Area: 84
    • Dimensions: 12x7
    Dining room
    • Level: Main
    • Area: 208
    • Dimensions: 16x13
    Kitchen
    • Level: Main
    • Area: 126
    • Dimensions: 12.6x10
    Laundry
    • Level: Main
    • Area: 40
    • Dimensions: 8x5
    Living room
    • Level: Main
    • Area: 322.5
    • Dimensions: 21.5x15
    Mud room
    • Level: Main
    • Area: 48
    • Dimensions: 8x6
    Other
    • Area: 135
    • Dimensions: 15x9
    Other
    • Level: Basement
    • Area: 150
    • Dimensions: 15x10
    Sunroom
    • Level: Main
    • Area: 156
    • Dimensions: 15x10.4
    Utility room
    • Level: Basement
    • Area: 279.5
    • Dimensions: 21.5x13
    Heating
    • Forced Air
    Cooling
    • Attic Fan, Central Air
    Appliances
    • Included: Dishwasher, Microwave, Gas Oven, Gas Range, Refrigerator
    • Laundry: In Basement
    Features
    • Breakfast Room, Built-in Features, Ceiling Fan(s), Crown Molding, Custom Cabinetry, Historic Millwork, Pantry, Separate Dining, Storage
    • Flooring: Hardwood
    • Doors: French Doors
    • Has basement: Yes
    • Number of fireplaces: 1
    • Fireplace features: Family Room, Wood Burning
    Interior area
    • Total structure area: 1,728
    • Total interior livable area: 1,728 sqft
    • Finished area above ground: 1,728

    Property

    Parking
    • Total spaces: 1
    • Parking features: Driveway
    • Attached garage spaces: 1
    • Has uncovered spaces: Yes
    Features
    • Levels: One
    • Patio & porch: Patio
    • Exterior features: Garden
    • Fencing: Fenced,Partial
    Lot
    • Size: 7,405 Square Feet
    • Features: Back Yard, Corner Lot, Garden, Landscaped
    Details
    • Parcel number: 0822.0430020
    • Special conditions: Standard

    Construction

    Type & style
    • Home type: SingleFamily
    • Architectural style: Cottage
    • Property subtype: Single Family Residence
    Materials
    • Brick
    Condition
    • Updated/Remodeled
    • New construction: No
    • Year built: 1925

    Utilities & green energy

    • Electric: Ameren
    • Sewer: Public Sewer
    • Water: Public
    • Utilities for property: Cable Available, Electricity Connected, Natural Gas Available

    Community & HOA

    Community
    • Features: Playground, Sidewalks, Street Lights
    • Subdivision: Mckinzie Place
    HOA
    • Has HOA: No
    Location
    • Region: Belleville

    Financial & listing details

    • Price per square foot: $126/sqft
    • Tax assessed value: $56,262
    • Annual tax amount: $3,724
    • Date on market: 9/29/2025
    • Cumulative days on market: 8 days
    • Listing terms: Cash,Conventional,FHA,VA Loan
    • Ownership: Private
    • Electric utility on property: Yes

    Price history

    DateEventPrice
    11/13/2025Sold$217,500+1.2%$126/sqft
    Source: MARIS #25063105 Report a problem
    10/15/2025Pending sale$214,900$124/sqft
    Source: MARIS #25063105 Report a problem
    10/7/2025Listed for sale$214,900$124/sqft
    Source: MARIS #25063105 Report a problem
    10/1/2025Pending sale$214,900$124/sqft
    Source: MARIS #25063105 Report a problem
    9/29/2025Listed for sale$214,900+7.4%$124/sqft
    Source: MARIS #25063105 Report a problem
    7/25/2023Sold$200,000+8.1%$116/sqft
    Source: MARIS #23032944 Report a problem
    6/19/2023Contingent$185,000$107/sqft
    Source: MARIS #23032944 Report a problem
    6/17/2023Listed for sale$185,000+56.8%$107/sqft
    Source: MARIS #23032944 Report a problem
    6/11/2013Sold$118,000-1.7%$68/sqft
    Source: Public Record Report a problem
    3/28/2013Listed for sale$120,000-14.3%$69/sqft
    Source: Coldwell Banker Brown Realtors #4204147 Report a problem
    11/1/2006Sold$140,000+20.2%$81/sqft
    Source: Public Record Report a problem
    6/24/2002Sold$116,500$67/sqft
    Source: Public Record Report a problem

    Public tax history

    YearProperty taxesTax assessment
    2024$4,420 +18.7%$56,262 +23.2%
    2023$3,724 +10.8%$45,678 +11.1%
    2022$3,362 +5.3%$41,122 +8.2%
    2021$3,192 +3.7%$38,016 +4.4%
    2020$3,077 +8.4%$36,407 +9%
    2019$2,839 +2.8%$33,408 +2.2%
    2018$2,763 -0.7%$32,686 +0.7%
    2017$2,783 $32,456 +2.2%
    2016$2,783 +9.2%$31,767 -2.9%
    2014$2,549 +2.1%$32,723 -1.4%
    2013$2,495 $33,191 -3.4%
    2012-- $34,352 -2.8%
    2011-- $35,342 -1.8%
    2010-- $35,987 -6.6%
    2009-- $38,518 +2.3%
    2008-- $37,656 +10.8%
    2006-- $33,991 +7%
    2005$2,168 +9.1%$31,764 +7.2%
    2004$1,988 $29,625 +6.4%
    2003-- $27,830 +6.3%
    2002-- $26,188 +4.8%
    2001-- $24,996 +3%
    2000-- $24,273
    Find assessor info on the county website

    Neighborhood: 62220

    Nearby schools

    GreatSchools rating
    Schools provided by the listing agent
    • Elementary: Belleville Dist 118
    • Middle: Belleville Dist 118
    • High: Belleville High School-East

    Source: MARIS. This data may not be complete. We recommend contacting the local school district to confirm school assignments for this home.

    Get a cash offer in 3 minutes
    Find out how much your home could sell for in as little as 3 minutes with a no-obligation cash offer.
    Estimated market value
    $220,700
    Get a cash offer in 3 minutes
    Find out how much your home could sell for in as little as 3 minutes with a no-obligation cash offer.
    Estimated market value
    $220,700