Welcome to the Penelope—a thoughtfully designed 4-bedroom, 3-bath reverse 1.5 story home with a 3-car garage! This plan is a favorite for the incredible kitchen, offering tons of cabinet and countertop space—perfect for cooking, entertaining, and everything in between.
You'll find two spacious bedrooms upstairs and two additional bedrooms downstairs, with the lower-level bedrooms sharing a spacious bathroom that makes sharing easy and comfortable. The finished basement features a wet bar and a second family room, ideal for hosting guests or relaxing with family.
With its smart layout and generous living spaces, the Penelope is a home that truly checks all the boxes!
Sold
Price Unknown
220 SW Chelmsford Dr, Blue Springs, MO 64015
4beds
2,976sqft
Single Family Residence
Built in ----
10,018 Square Feet Lot
$537,600 Zestimate®
$--/sqft
$3,141 Estimated rent
Home value
$537,600
$484,000 - $597,000
$3,141/mo
Zestimate® history
Owner options
List your home for rent
$3,141/mo
Rent Zestimate®
Find your next renter with Zillow Rental Manager. Plus, with online applications, you can quickly screen prospective tenants – for free.
$3,141/mo
Rent Zestimate®
Refinance and save
$260/mo
Est. payment
Refinancing to a lower rate could help reduce your monthly payments and save thousands over the life of the loan.
$260/mo
Est. payment
Explore your selling options
Work with a Zillow partner agent
Leverage their expertise and Zillow's premium Showcase listings to get your home seen by more buyers.
Get startedList with your own agent
Get your home in front of millions of buyers by listing it on Zillow.
Learn how to do itSell it yourself
Take full control of how buyers see your home on Zillow by listing For Sale by Owner (FSBO).
List your homeWhat's special
Finished basementTwo additional bedrooms downstairsGenerous living spacesSmart layoutSecond family roomIncredible kitchenTwo spacious bedrooms upstairs
Zillow last checked:
Listing updated:
Listed by:
Wade Fitzmaurice 816-854-0100,
Fitz Osborn Real Estate LLC,
Megan Osborn 816-309-6256,
Fitz Osborn Real Estate LLC
Bought with:
Christina Brown, 2009032911
Sage Door Realty, LLC
Source: Heartland MLS as distributed by MLS GRID,MLS#: 2525502
Facts & features
Interior
Bedrooms & bathrooms
- Bedrooms: 4
- Bathrooms: 3
- Full bathrooms: 3
Heating
- Natural Gas
Cooling
- Electric
Features
- Basement: Finished
- Number of fireplaces: 1
Interior area
- Total structure area: 2,976
- Total interior livable area: 2,976 sqft
- Finished area above ground: 1,620
- Finished area below ground: 1,356
Property
Parking
- Total spaces: 3
- Parking features: Attached
- Attached garage spaces: 3
Lot
- Size: 10,018 Square Feet
Details
- Parcel number: 41910170600000000
Construction
Type & style
- Home type: SingleFamily
- Architectural style: Traditional
- Property subtype: Single Family Residence
Materials
- Stone Trim, Stucco
- Roof: Composition
Condition
- Under Construction
- New construction: Yes
Details
- Builder model: Penelope
- Builder name: DRHI
Utilities & green energy
- Sewer: Public Sewer
- Water: Public
Community & HOA
Community
- Subdivision: Eagles Ridge
HOA
- Has HOA: Yes
- HOA fee: $260 annually
- HOA name: Area Real Estate
Location
- Region: Blue Springs
Financial & listing details
- Tax assessed value: $57,500
- Annual tax amount: $1,308
- Date on market: 1/13/2025
- Listing terms: Cash,Conventional,FHA,VA Loan
- Ownership: Other
Price history
| Date | Event | Price |
|---|---|---|
| 4/21/2026 | Sold | -- |
Source:  Heartland MLS as distributed by MLS GRID #2525502 Report a problem Heartland MLS as distributed by MLS GRID #2525502 Report a problem | ||
| 3/19/2026 | Pending sale | $539,900$181/sqft |
Source: Heartland MLS as distributed by MLS GRID #2525502 Report a problem | ||
| 11/6/2025 | Price change | $539,900-3.6%$181/sqft |
Source: Heartland MLS as distributed by MLS GRID #2525502 Report a problem | ||
| 1/13/2025 | Listed for sale | $559,900$188/sqft |
Source: Heartland MLS as distributed by MLS GRID #2525502 Report a problem | ||
Public tax history
| Year | Property taxes | Tax assessment |
|---|---|---|
| 2025 | $1,308 +9.9% | $10,925 +15% |
| 2024 | $1,190 | $9,500 |
| 2023 | -- | -- |
Find assessor info on the county website
Neighborhood: 64015
Nearby homes
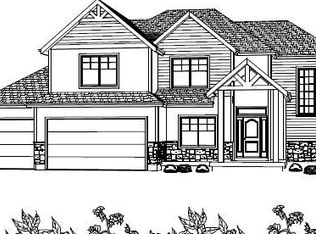
- $--5 bd4 ba2.3k sqft209 SW Chelmsford Dr, Blue Springs, MO 64014Sold
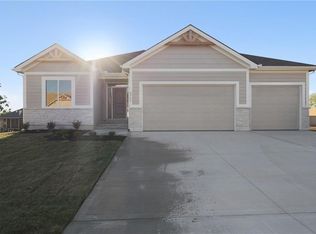
- $--4 bd3 ba2.4k sqft224 SW Chelmsford Dr, Blue Springs, MO 64014Sold
- $529,6005 bd4 ba2.6k sqft225 SW Chelmsford Dr, Blue Springs, MO 64014Off Market
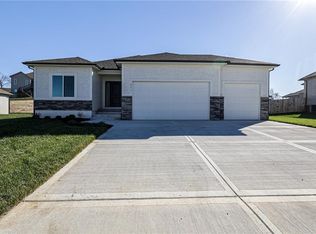
- $--4 bd3 ba2.4k sqft221 SW Chelmsford Dr, Blue Springs, MO 64014Sold
- $442,7004 bd3 ba1.5k sqft4712 SW 3rd St, Blue Springs, MO 64014Off Market
- $--3 bd4 ba2.9k sqft229 SW Chelmsford Dr, Blue Springs, MO 64014Sold
- $480,0004 bd3 ba2.8k sqft204 SW Chelmsford Dr, Blue Springs, MO 64014New Construction
- $--4 bd3 ba2.7k sqft217 SW Chelmsford Dr, Blue Springs, MO 64014Sold
Nearby schools
GreatSchools rating
- 7/10Cordill-Mason Elementary SchoolGrades: K-5Distance: 0.3 mi
- 7/10Moreland Ridge Middle SchoolGrades: 6-8Distance: 0.8 mi
- 8/10Blue Springs South High SchoolGrades: 9-12Distance: 2.2 mi
Schools provided by the listing agent
- Elementary: Cordill-Mason
- Middle: Moreland Ridge
- High: Blue Springs South
Source: Heartland MLS as distributed by MLS GRID. This data may not be complete. We recommend contacting the local school district to confirm school assignments for this home.
Get a cash offer in 3 minutes
Find out how much your home could sell for in as little as 3 minutes with a no-obligation cash offer.
Estimated market value
$537,600
Get a cash offer in 3 minutes
Find out how much your home could sell for in as little as 3 minutes with a no-obligation cash offer.
Estimated market value
$537,600
- Missouri
- Jackson County
- Blue Springs
- 64015
- 220 SW Chelmsford Dr
Nearby cities
Nearby zip codes
Other Blue Springs Topics
