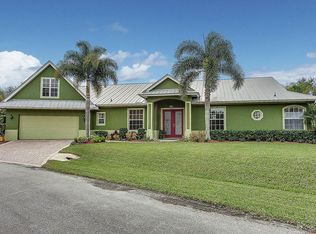
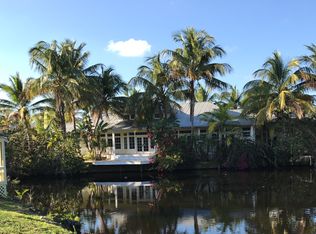
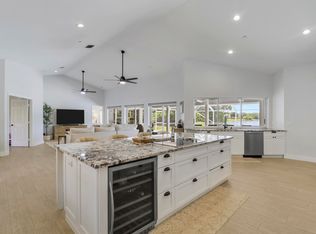
Rare find! Waterfront living under $1M with direct ocean access! Experience the charm of classic Florida lifestyle. This stunning 4-Bedroom, 3.5-Bath pool home with approximately over 150ft of waterfront in desirable Stuart, FL. Provides Deep water for large vessels. Showcasing modern conveniences & refined finishes, the home features tile flooring, an upgraded kitchen with black stainless-steel appliances, granite countertops, and striking pecky cypress walls. The central stone fireplace adds warmth and character, while the 75x14 screened porch invites relaxation. Impact sliders, doors, and skylights provide both security and natural light, complementing the beautifully updated bathrooms. Adding to its charm, the property includes partial ownership of a serene lake with a picturesque waterside gazebo. Enjoy smooth ocean access with no fixed bridges all nestled on a quiet street. Don't miss out!
For sale
$998,777
220 SW WILLOW LAKE Trail, Stuart, FL 34997
4beds
2,613sqft
Single Family Residence
Built in 1981
0.47 Acres Lot
$944,300 Zestimate®
$382/sqft
$-- HOA
What's special
Central stone fireplaceBeautifully updated bathroomsGranite countertopsTile flooringQuiet streetStriking pecky cypress walls
- 26 days |
- 2,336 |
- 215 |
Likely to sell faster than
Zillow last checked:
Listing updated:
Listed by:
Jason M. Flannery 772-463-4663,
Illustrated Properties LLC,
Kevin Thomas 772-284-2202,
Illustrated Properties LLC
Source: BeachesMLS,MLS#: B26055689 Originating MLS: BeachesMLS
Originating MLS: BeachesMLSFacts & features
Interior
Bedrooms & bathrooms
- Bedrooms: 4
- Bathrooms: 4
- Full bathrooms: 3
- 1/2 bathrooms: 1
- Main level bathrooms: 3
- Main level bedrooms: 4
Primary bedroom
- Level: First
- Area: 270
- Dimensions: 18 X 15
Bedroom 2
- Level: Main
- Area: 210
- Dimensions: 15 X 14
Bedroom 3
- Level: Main
- Area: 195
- Dimensions: 15 X 13
Bedroom 4
- Level: Main
- Area: 169
- Dimensions: 13 X 13
Dining room
- Level: Main
- Area: 288
- Dimensions: 18 X 16
Kitchen
- Level: First
- Area: 256
- Dimensions: 16 X 16
Living room
- Level: First
- Area: 288
- Dimensions: 18 X 16
Utility room
- Level: Main
- Area: 88
- Dimensions: 11 X 8
Heating
- Central, Electric
Cooling
- Central Air, Electric
Appliances
- Included: Dishwasher, Electric Range, Disposal, Ice Maker, Microwave, Refrigerator
- Laundry: Washer Hookup, Inside, Laundry Closet
Features
- Built-in Features, Breakfast Area, Closet Cabinetry, Cathedral Ceiling(s), Dual Sinks, Entrance Foyer, High Ceilings, Kitchen Island, Living/Dining Room, Main Level Primary, Pantry, Split Bedrooms, Storage, Separate Shower, Vaulted Ceiling(s), Walk-In Closet(s)
- Flooring: Ceramic Tile
- Has fireplace: Yes
- Fireplace features: Decorative
Interior area
- Total structure area: 4,442
- Total interior livable area: 2,613 sqft
Video & virtual tour
Property
Parking
- Total spaces: 2.5
- Parking features: Concrete, Driveway, Detached, Garage, Garage Door Opener
- Garage spaces: 2.5
- Has uncovered spaces: Yes
Accessibility
- Accessibility features: None
Features
- Levels: One
- Stories: 1
- Entry location: Entry Level Living Area Y
- Patio & porch: Covered, Deck, Patio, Porch, Screened
- Exterior features: Outdoor Living Area, Porch
- Has private pool: Yes
- Pool features: In Ground, Outside Bath Access
- Has view: Yes
- View description: Pool, River, Water
- Has water view: Yes
- Water view: River,Water
- Waterfront features: Navigable Water, No Fixed Bridges, Ocean Access, River Front, River Access, Riprap
Lot
- Size: 0.47 Acres
- Features: Cul-De-Sac, Irregular Lot, 1/4 to 1/2 Acre Lot
Details
- Parcel number: 553841421000000401
- Zoning: Res SF
- Special conditions: Standard,Listed As-Is
Construction
Type & style
- Home type: SingleFamily
- Architectural style: Florida
- Property subtype: Single Family Residence
Materials
- Frame, Stone Veneer, Wood Siding
- Roof: Metal
Condition
- Resale
- New construction: No
- Year built: 1981
Utilities & green energy
- Electric: 3 Phase
- Sewer: Septic Tank
- Water: Public, Well
- Utilities for property: Cable Available, Water Available
Community & HOA
Community
- Security: Smoke Detector(s)
- Subdivision: CAPE LIVE OAK
HOA
- Has HOA: No
Location
- Region: Stuart
Financial & listing details
- Price per square foot: $382/sqft
- Tax assessed value: $833,030
- Annual tax amount: $13,555
- Date on market: 7/24/2026
- Cumulative days on market: 26 days
- Listing terms: Cash,Conventional
- Road surface type: Paved
Estimated market value
$944,300
$897,000 - $992,000
$4,730/mo
Price history
| Date | Event | Price |
|---|---|---|
| 7/24/2026 | Listed for sale | $998,777-16.8%$382/sqft |
Source:  Martin County REALTORS® of the Treasure Coast (MCRTC) #M20056167 Report a problem Martin County REALTORS® of the Treasure Coast (MCRTC) #M20056167 Report a problem | ||
| 5/6/2025 | Listing removed | $1,199,900$459/sqft |
Source: Martin County REALTORS® of the Treasure Coast (MCRTC) #M20048364 Report a problem | ||
| 3/24/2025 | Price change | $1,199,900-2%$459/sqft |
Source: Martin County REALTORS® of the Treasure Coast (MCRTC) #M20048364 Report a problem | ||
| 2/11/2025 | Price change | $1,225,000-2%$469/sqft |
Source: Martin County REALTORS® of the Treasure Coast (MCRTC) #M20048364 Report a problem | ||
| 1/9/2025 | Listed for sale | $1,250,000+78.6%$478/sqft |
Source: Martin County REALTORS® of the Treasure Coast (MCRTC) #M20048364 Report a problem | ||
| 8/28/2019 | Sold | $700,000-3.4%$268/sqft |
Source:  BeachesMLS #R10520583 Report a problem BeachesMLS #R10520583 Report a problem | ||
| 4/10/2019 | Listed for sale | $725,000+14.2%$277/sqft |
Source: 4% Listing Realty LLC #RX-10520583 Report a problem | ||
| 6/27/2018 | Sold | $635,000-2.3%$243/sqft |
Source: BeachesMLS #R10416695 Report a problem | ||
| 5/10/2018 | Price change | $650,000-2.2%$249/sqft |
Source: 4% Listing Realty LLC #RX-10416695 Report a problem | ||
| 4/26/2018 | Price change | $664,444-1.5%$254/sqft |
Source: 4% Listing Realty LLC #RX-10416695 Report a problem | ||
| 3/23/2018 | Listed for sale | $674,444+42%$258/sqft |
Source: 4% Listing Realty LLC #RX-10416695 Report a problem | ||
| 6/10/2016 | Sold | $475,000-4.8%$182/sqft |
Source: Martin County REALTORS® of the Treasure Coast (MCRTC) #M387429 Report a problem | ||
| 3/28/2016 | Listed for sale | $499,000+0.4%$191/sqft |
Source: RE/MAX of Stuart #387429 Report a problem | ||
| 1/30/2013 | Listing removed | $497,000$190/sqft |
Source: RE/MAX OF STUART #364357 Report a problem | ||
| 12/2/2012 | Listing removed | $2,400$1/sqft |
Source: RE/MAX OF STUART #366705 Report a problem | ||
| 11/24/2012 | Listed for rent | $2,400$1/sqft |
Source: RE/MAX OF STUART #366705 Report a problem | ||
| 9/25/2012 | Price change | $497,000-6%$190/sqft |
Source: RE/MAX OF STUART #364357 Report a problem | ||
| 5/6/2012 | Price change | $529,000+6.4%$202/sqft |
Source: RE/MAX OF STUART #362168 Report a problem | ||
| 2/6/2012 | Listed for sale | $497,000-26.5%$190/sqft |
Source: RE/MAX OF STUART #362168 Report a problem | ||
| 8/23/2004 | Sold | $676,500$259/sqft |
Source: Public Record Report a problem | ||
Public tax history
| Year | Property taxes | Tax assessment |
|---|---|---|
| 2025 | $13,556 +2.9% | $833,030 +9.2% |
| 2024 | $13,172 -0.8% | $762,582 +10% |
| 2023 | $13,273 +16.3% | $693,257 +10% |
| 2022 | $11,416 +10.5% | $630,234 +10% |
| 2021 | $10,328 +3.8% | $572,940 +4% |
| 2020 | $9,949 +70.5% | $550,670 +56.3% |
| 2019 | $5,835 | $352,245 -20.6% |
| 2018 | $5,835 -26.8% | $443,670 +12.4% |
| 2017 | $7,975 +50.3% | $394,610 +20.8% |
| 2016 | $5,306 | $326,650 +1.7% |
| 2015 | $5,306 | $321,320 +3.3% |
| 2014 | $5,306 | $310,950 +13.3% |
| 2013 | -- | $274,460 +5.5% |
| 2012 | -- | $260,250 -6.2% |
| 2011 | -- | $277,350 -27.1% |
| 2010 | -- | $380,200 +25.1% |
| 2009 | -- | $303,860 -13.4% |
| 2008 | -- | $350,980 -32.3% |
| 2007 | $5,183 -3% | $518,270 -3% |
| 2006 | $5,342 | $534,160 +13.6% |
| 2005 | -- | $470,200 +106.5% |
| 2004 | $3,741 | $227,651 |
| 2003 | $3,741 +2.1% | $227,651 +2.4% |
| 2002 | $3,665 +1.9% | $222,315 +1.6% |
| 2001 | $3,596 | $218,814 |
Find assessor info on the county website
Monthly payment
Est. payment
Payment breakdown
Explore the cost of this home by adjusting the details. Changes won't be saved.Climate risks
Neighborhood: 34997
Nearby schools
GreatSchools rating
- 8/10Crystal Lake Elementary SchoolGrades: PK-5Distance: 2.4 mi
- 5/10Dr. David L. Anderson Middle SchoolGrades: 6-8Distance: 0.9 mi
- 6/10Martin County High SchoolGrades: 9-12Distance: 3.6 mi
Schools provided by the listing agent
- Elementary: Crystal Lake (Martin)
- Middle: Dr. David L. Anderson
- High: Martin County
Source: BeachesMLS. This data may not be complete. We recommend contacting the local school district to confirm school assignments for this home.
- $1,136,4004 bd4 ba3.3k sqft210 SW Willow Lake Trl, Stuart, FL 34997Off Market
- $1,177,3003 bd3 ba3.1k sqft230 SW Willow Lake Trl, Stuart, FL 34997Off Market
- $950,5003 bd2 ba2.6k sqft200 SW Willow Lake Trl, Stuart, FL 34997Off Market
- $1,615,6004 bd4 ba4.4k sqft201 SW Willow Lake Trl, Stuart, FL 34997Off Market
- $1,225,5003 bd3 ba4.6k sqft240 SW Willow Lake Trl, Stuart, FL 34997Off Market
- $1,312,2004 bd3 ba3.8k sqft335 SW Lost River Rd, Stuart, FL 34997Off Market
- $2,315,3004 bd4 ba5k sqft190 SW Willow Lake Trl, Stuart, FL 34997Off Market
- $1,263,8004 bd3 ba2.7k sqft359 SW Lost River Rd, Stuart, FL 34997Off Market
A local agent can set up tours, give advice and negotiate with sellers.
A local lender can help you make sure your offer is ready when you are.
Similar homes
- $949,0005 bd3 ba2.7k sqft550 SE Ashley Oaks Way, Stuart, FL 34997For Sale
 MLS ID #B26026664, Bradley Hurst, Illustrated Properties LLC (Jupiter). BeachesMLS
 - $1,200,0004 bd2 ba1.9k sqft5625 SE Ault Avenue, Stuart, FL 34997For Sale
 MLS ID #B26048059, Donna M. Cardinale, Real Estate of Florida. BeachesMLS
 - $800,0004 bd3 ba2.4k sqft8780 SW Fishermans Wharf Drive, Stuart, FL 34997For Sale
 MLS ID #B26048291, Julie A Cline PA, RE/MAX of Stuart. BeachesMLS
 - $1,155,0003 bd3 ba3k sqft4407 SE Haig Point Court, Stuart, FL 34997For Sale
 MLS ID #B26062684, Linda MacKenzie Ranc, Berkshire Hathaway Florida Rea. BeachesMLS
 - $925,0004 bd4 ba3.6k sqft1315 SE Conference Circle, Stuart, FL 34997For SaleMLS ID #B26013812, Cara Caprino, LYNQ Real Estate. BeachesMLS
- $950,0004 bd3 ba2.1k sqft4689 SE Glen Ridge Trail, Stuart, FL 34997For SaleMLS ID #B26046121, Jason M. Flannery, Illustrated Properties LLC. BeachesMLS
- $945,0004 bd3 ba2.6k sqft304 SW Indian Groves Drive, Stuart, FL 34994For SaleMLS ID #B26032244, Corbin Mitchell, Coldwell Banker Realty. BeachesMLS
- $875,0005 bd3 ba2.9k sqft2182 SW Dove Canyon Way, Palm City, FL 34990For SaleMLS ID #B26063992, Bryce Miranda, Keller Williams Realty Of The Treasure Coast. BeachesMLS
- $950,0003 bd2 ba1.7k sqft232 SW INDIAN GROVES Drive, Stuart, FL 34994For SaleMLS ID #B26063771, Lucas Lamar, RE/MAX Gold. BeachesMLS
- $940,0003 bd4 ba2.9k sqft3247 SW BESSEY CREEK Trail, Palm City, FL 34990For SaleMLS ID #B26059550, Judith Serna, Paradise Homes Realty of the Treasure Coast. BeachesMLS
- $795,0004 bd3 ba2.5k sqft2480 SW BERRY PARK Circle, Palm City, FL 34990For SaleMLS ID #B26061340, James G McLane, Blue Ocean Realty LLC. BeachesMLS
- $675,0004 bd3 ba2.9k sqft5151 SE Burning Tree Circle, Stuart, FL 34997For SaleMLS ID #R11146072, Katy Fisher, Nicklaus Vance. BeachesMLS
- $679,0004 bd4 ba2.1k sqft6483 SE Wild Olive Lane, Stuart, FL 34997For SaleMLS ID #B26023459, Michelle Schulman, Illustrated Properties. BeachesMLS
- $745,0003 bd2 ba2.9k sqft6151 SE Winged Foot Drive, Stuart, FL 34997For SaleMLS ID #B26013898, Donald Murphy, The Keyes Company - Hobe Sound. BeachesMLS
- $730,0004 bd2 ba2.4k sqft2108 SW Oakwater Pt, Palm City, FL 34990For SaleMLS ID #B26058559, Corinne Misenar, William Raveis Florida, LLC. BeachesMLS
- $939,0003 bd2 ba2.4k sqft16780 HAYNIE Lane, Jupiter, FL 33478For SaleMLS ID #B26062917, Alison Corwin, Compass Florida LLC. BeachesMLS
- $799,9904 bd3 ba2.5k sqft202 NE FLAX Terrace, Jensen Beach, FL 34957For SaleMLS ID #B26061544, John Kazanjian, Kaz Realty LLC. BeachesMLS
- $1,195,0004 bd5 ba2.8k sqft3663 SE Forecastle Court, Stuart, FL 34997For SaleMLS ID #B26049950, Shannon Andersen, Keller Williams Realty Of The Treasure Coast. BeachesMLS
- $1,350,0003 bd5 ba3.4k sqft6711 SE Barrington Drive, Stuart, FL 34997For SaleMLS ID #B26022201, Jennifer Wilson, Coldwell Banker Realty. BeachesMLS
- $599,0004 bd3 ba1.9k sqft2480 SE Springtree Place, Stuart, FL 34997For SaleMLS ID #B26034835, Tracey Michelle Hunter, RE/MAX of Stuart. BeachesMLS
