Skip main navigation
Closed
  • Listing Provided by: Magnolia Real Estate
    Bought with: Nettwork Global
    Price Unknown

    220 Saint Marys Dr, Ballwin, MO 63021

    3beds
    2,564sqft
    Single Family Residence
    Built in 1996
    9,147.6 Square Feet Lot
    $452,500 Zestimate®
    $--/sqft
    $3,073 Estimated rent

    Home value

    $452,500

    $421,000 - $484,000

    $3,073/mo

    Zestimate® history
    Loading
    Loading...

    Owner options

    List your home for rent

    $3,073/mo

    Rent Zestimate®

    Find your next renter with Zillow Rental Manager. Plus, with online applications, you can quickly screen prospective tenants – for free.

    Learn more

    $3,073/mo

    Rent Zestimate®

    Refinance and save

    $150/mo

    Est. payment

    Refinancing to a lower rate could help reduce your monthly payments and save thousands over the life of the loan.

    See today's rates

    $150/mo

    Est. payment

    Explore your selling options

    Work with a Zillow partner agent

    Leverage their expertise and Zillow's premium Showcase listings to get your home seen by more buyers.

    Get started

    List with your own agent

    Get your home in front of millions of buyers by listing it on Zillow.

    Learn how to do it

    Sell it yourself

    Take full control of how buyers see your home on Zillow by listing For Sale by Owner (FSBO).

    List your home

    What's special

    Quiet cul-de-sacBrand-new composite deckWelcoming front porchFresh paintDedicated media roomBrand-new carpetBeautiful wood-type flooring throughout
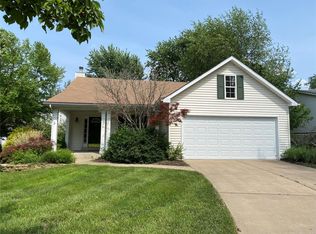
    Tucked away on a quiet cul-de-sac in Ballwin, this 2-story home is filled with natural light from bay windows that brighten the main level and highlight the beautiful wood-type flooring throughout. The layout flows easily from the living area to the dining space and kitchen, making it comfortable for everyday living and easy to entertain. The kitchen features granite counter-tops, quality cabinetry, and plenty of workspace, along with convenient main-floor laundry and a half bath.Upstairs offers a spacious primary suite with private bath and walk-in closet, plus two additional bedrooms and a full hallway bath.The newly finished basement adds great extra living space with LVP flooring, a full bath, and a dedicated media room perfect for relaxing or hosting. There’s also additional space for a home office or flex use.Enjoy the brand-new composite deck, welcoming front porch, and 2-car attached garage,along with a permanent exterior architectural lighting system that enhances curb appeal and provides year-round ambiance , all in a location close to parks, shopping, and everyday amenities.Fresh paint, brand-new carpet, roof and furnace replaced in 2017, and an ADT security system, the big-ticket items are already done. Washer, dryer, and refrigerator can stay, the home includes a smart thermostat, and a radon mitigation system installed in 2017 adds extra peace of mind.

    Zillow last checked:

    Listing updated:

    Listing Provided by:

    Aruna Nallapati 314-210-1585,

    Magnolia Real Estate,

    Rachel Haney 314-606-5022,

    Magnolia Real Estate

    Bought with:

    Zaid B Heyari, 2025035798

    Nettwork Global

    Source: MARIS,MLS#: 26020798MLS LogoOriginating MLS: St. Charles County Association of REALTORS

    Facts & features

    Interior

    Bedrooms & bathrooms
    • Bedrooms: 3
    • Bathrooms: 4
    • Full bathrooms: 3
    • 1/2 bathrooms: 1
    • Main level bathrooms: 1
    Primary bedroom
    • Features: Floor Covering: Carpeting
    • Level: Upper
    • Area: 270
    • Dimensions: 18x15
    Bedroom 2
    • Features: Floor Covering: Carpeting
    • Level: Upper
    • Area: 110
    • Dimensions: 11x10
    Bathroom 3
    • Features: Floor Covering: Carpeting
    • Level: Upper
    • Area: 110
    • Dimensions: 11x10
    Breakfast room
    • Features: Floor Covering: Wood
    • Level: Main
    • Area: 143
    • Dimensions: 13x11
    Dining room
    • Features: Floor Covering: Wood
    • Level: Main
    • Area: 156
    • Dimensions: 13x12
    Great room
    • Features: Floor Covering: Wood
    • Level: Main
    • Area: 285
    • Dimensions: 19x15
    Kitchen
    • Features: Floor Covering: Wood
    • Level: Main
    • Area: 110
    • Dimensions: 11x10
    Laundry
    • Features: Floor Covering: Wood
    • Level: Main
    • Area: 60
    • Dimensions: 12x5
    Media room
    • Features: Floor Covering: Luxury Vinyl Plank
    • Level: Basement
    • Area: 180
    • Dimensions: 18x10
    Heating
    • Forced Air, Natural Gas
    Cooling
    • Central Air, Electric
    Appliances
    • Included: Stainless Steel Appliance(s), Dishwasher, Disposal, Microwave, Gas Range, Washer/Dryer, Gas Water Heater
    • Laundry: Main Level
    Features
    • Ceiling Fan(s), Granite Counters, Open Floorplan, Other, Smart Thermostat, Walk-In Closet(s)
    • Flooring: Carpet, Luxury Vinyl, Tile, Wood
    • Windows: Bay Window(s), Blinds, Insulated Windows
    • Basement: Finished,Full,Storage Space,Sump Pump
    • Has fireplace: No
    Interior area
    • Total structure area: 2,564
    • Total interior livable area: 2,564 sqft
    • Finished area above ground: 1,783
    • Finished area below ground: 781

    Property

    Parking
    • Total spaces: 2
    • Parking features: Attached, Garage, Garage Door Opener
    • Attached garage spaces: 2
    Features
    • Levels: Two
    • Patio & porch: Deck, Front Porch
    • Fencing: Fenced
    Lot
    • Size: 9,147 sqft
    • Features: Cul-De-Sac
    Details
    • Parcel number: 23S610932
    • Special conditions: Standard

    Construction

    Type & style
    • Home type: SingleFamily
    • Architectural style: Other,Traditional
    • Property subtype: Single Family Residence
    Materials
    • Vinyl Siding
    • Roof: Architectural Shingle
    Condition
    • Year built: 1996

    Utilities & green energy

    • Electric: Ameren
    • Sewer: Public Sewer
    • Water: Public
    • Utilities for property: Underground Utilities

    Community & neighborhood

    Security
    • Security features: Security System, Smoke Detector(s)
    Location
    • Region: Ballwin
    • Subdivision: Ballwin Oaks

    HOA & financial

    HOA
    • Has HOA: Yes
    • HOA fee: $150 annually
    • Amenities included: Other
    • Services included: Common Area Maintenance, Snow Removal
    • Association name: Ballwinoaks

    Other

    Other facts
    • Listing terms: Cash,Conventional,FHA,VA Loan
    • Ownership: Private

    Price history

    DateEventPrice
    5/15/2026Sold--
    Source: MARIS #26020798 Report a problem
    4/21/2026Pending sale$435,000$170/sqft
    Source: MARIS #26020798 Report a problem
    4/17/2026Listed for sale$435,000+74%$170/sqft
    Source: MARIS #26020798 Report a problem
    10/2/2017Sold--
    Source: MARIS #17068927 Report a problem
    9/8/2017Pending sale$250,000$98/sqft
    Source: Coldwell Banker Gundaker - Chesterfield / Wildwood #17068927 Report a problem
    9/5/2017Listed for sale$250,000+8.7%$98/sqft
    Source: Coldwell Banker Gundaker #17068927 Report a problem
    3/15/2016Listing removed$1,700$1/sqft
    Source: Deca Realty Co. Report a problem
    1/2/2016Listed for rent$1,700$1/sqft
    Source: Deca Realty Co. Report a problem
    3/26/2015Listing removed$1,700$1/sqft
    Source: Deca Realty Co. Report a problem
    3/20/2015Listed for rent$1,700$1/sqft
    Source: Deca Realty Co. Report a problem
    3/6/2013Sold--
    Source: Public Record Report a problem
    1/30/2013Pending sale$230,000$90/sqft
    Source: Prudential Select Properties #12067347 Report a problem
    1/21/2013Listed for sale$230,000$90/sqft
    Source: Prudential Select Properties #12067347 Report a problem
    1/15/2013Pending sale$230,000$90/sqft
    Source: Prudential Select Properties #12067347 Report a problem
    12/8/2012Listed for sale$230,000$90/sqft
    Source: Prudential Select Properties #12067347 Report a problem
    5/28/2008Sold--
    Source: Public Record Report a problem
    10/5/2004Sold--
    Source: Public Record Report a problem
    1/20/1998Sold--
    Source: Agent Provided Report a problem

    Public tax history

    YearProperty taxesTax assessment
    2025$5,270 +13.9%$76,910 +16.3%
    2024$4,626 +0.1%$66,120
    2023$4,622 +24%$66,120 +33.7%
    2022$3,729 +0.7%$49,470
    2021$3,701 -2.6%$49,470 +2.1%
    2020$3,801 -4.5%$48,450
    2019$3,981 $48,450 +1.6%
    2018$3,981 $47,670
    2017$3,981 +2.4%$47,670 +14.2%
    2016$3,887 +9.7%$41,760
    2015$3,543 $41,760 +3.8%
    2014$3,543 +3.3%$40,240
    2013$3,430 $40,240 -6%
    2012-- $42,790
    2011-- $42,790 +10.8%
    2010$2,919 +5.7%$38,610
    2009$2,762 -17.2%$38,610 -18.3%
    2008$3,335 +19.4%$47,230
    2007$2,793 $47,230 +28.7%
    2006$2,793 -0.9%$36,690
    2005$2,818 +20.3%$36,690 +10.4%
    2003$2,342 +0.8%$33,230 +10%
    2002$2,324 +3.8%$30,200
    2001$2,239 $30,200

    Find assessor info on the county website

    Neighborhood: 63021

    Nearby schools

    GreatSchools rating
    Schools provided by the listing agent
    • Elementary: Ballwin Elem.
    • Middle: Selvidge Middle
    • High: Marquette Sr. High

    Source: MARIS. This data may not be complete. We recommend contacting the local school district to confirm school assignments for this home.

    Get a cash offer in 3 minutes
    Find out how much your home could sell for in as little as 3 minutes with a no-obligation cash offer.
    Estimated market value
    $452,500
    Get a cash offer in 3 minutes
    Find out how much your home could sell for in as little as 3 minutes with a no-obligation cash offer.
    Estimated market value
    $452,500