Set in one of Yorktown’s most coveted communities, Maple Brook is a dream come true! The Taconic Parkway sits just outside the development for an easy commute, yet once you arrive, it feels like a private retreat. Enjoy beautifully maintained grounds, a sparkling inground pool, tennis and basketball courts, ample parking, and proximity to all necessities. Now come fall in love with #220. Extensively upgraded, meticulously maintained, and completely move-in ready, this spacious 2 bedroom, 2.5 bath townhome offers nearly 1,900 square feet and lives like a 3 bedroom. The renovated kitchen truly stands out with quartz countertops, island seating, sleek soft-close cabinetry with pull-out features, and a full Samsung stainless steel appliance suite including a microwave, refrigerator, range top with double oven, and dual-zone wine and beverage cooler. The open living and dining area features hardwood floors, a cozy wood-burning fireplace, and Andersen doors leading to a private deck.
Upstairs, the primary suite offers high ceilings, two large closets, and a Jack and Jill bath, while the second bedroom includes custom built-ins and generous space. The finished walk-out lower level adds incredible flexibility with a family room, a den that lives like a bedroom, a full bath, laundry room, and access to a private patio surrounded by nature. Recent upgrades include a high-efficiency Bosch heat pump with two-zone climate control, updated water heater, Andersen doors, hardwood flooring improvements, waterproof luxury vinyl on the lower level, recessed lighting throughout, and beautifully updated bathrooms. With approximately $145,000 in upgrades, all that’s left to do is unpack and enjoy everything this special home has to offer.
Sold for $649,000
$649,000
220 Sandpiper Court, Yorktown Heights, NY 10598
2beds
1,876sqft
Single Family Residence, Residential
Built in 1991
2,178 Square Feet Lot
$656,600 Zestimate®
$346/sqft
$4,703 Estimated rent
Home value
$656,600
$598,000 - $722,000
$4,703/mo
Zestimate® history
Owner options
List your home for rent
$4,703/mo
Rent Zestimate®
Find your next renter with Zillow Rental Manager. Plus, with online applications, you can quickly screen prospective tenants – for free.
$4,703/mo
Rent Zestimate®
Refinance and save
$4,877/mo
Est. payment
Refinancing to a lower rate could help reduce your monthly payments and save thousands over the life of the loan.
$4,877/mo
Est. payment
Explore your selling options
Work with a Zillow partner agent
Leverage their expertise and Zillow's premium Showcase listings to get your home seen by more buyers.
Get startedList with your own agent
Get your home in front of millions of buyers by listing it on Zillow.
Learn how to do itSell it yourself
Take full control of how buyers see your home on Zillow by listing For Sale by Owner (FSBO).
List your homeWhat's special
Sparkling inground poolCozy wood-burning fireplaceTennis and basketball courtsAmple parkingUpdated water heaterIsland seatingRecessed lighting throughout
Zillow last checked:
Listing updated:
Listed by:
Christine Rowley 646-302-1146,
RE/MAX Classic Realty 914-243-5200
Bought with:
Jacqueline A. Calhoun, 40CA1122976
Coldwell Banker Realty
Source: OneKey® MLS as distributed by MLS GRID,MLS#: 982129
Facts & features
Interior
Bedrooms & bathrooms
- Bedrooms: 2
- Bathrooms: 3
- Full bathrooms: 2
- 1/2 bathrooms: 1
Primary bedroom
- Level: Second
Bedroom 2
- Level: Second
Primary bathroom
- Level: Second
Bathroom 1
- Level: First
Bathroom 3
- Level: Lower
Other
- Level: Lower
Basement
- Description: Full Walk-out basement with family room, den living like 3rd bedroom, full bath, laundry and storage
- Level: Lower
Den
- Level: Lower
Dining room
- Level: First
Family room
- Level: Lower
Kitchen
- Level: First
Laundry
- Level: Lower
Living room
- Level: First
Heating
- ENERGY STAR Qualified Equipment, Forced Air, Heat Pump
Cooling
- Central Air, ENERGY STAR Qualified Equipment
Appliances
- Included: Cooktop, Dishwasher, Dryer, Microwave, Refrigerator, Stainless Steel Appliance(s), Washer, Wine Refrigerator
- Laundry: Washer/Dryer Hookup, In Basement
Features
- Breakfast Bar, Ceiling Fan(s), Chefs Kitchen, Eat-in Kitchen, Entrance Foyer, Formal Dining, High Ceilings, High Speed Internet, His and Hers Closets, Kitchen Island, Open Floorplan, Open Kitchen, Pantry, Primary Bathroom, Quartz/Quartzite Counters, Recessed Lighting, Smart Thermostat, Soaking Tub, Storage
- Flooring: Ceramic Tile, Hardwood, Vinyl
- Doors: ENERGY STAR Qualified Doors
- Basement: Finished,Full,Storage Space,Walk-Out Access
- Attic: Full,Pull Stairs
- Number of fireplaces: 1
- Fireplace features: Wood Burning
Interior area
- Total structure area: 1,876
- Total interior livable area: 1,876 sqft
Property
Parking
- Total spaces: 2
- Parking features: Assigned
Features
- Levels: Three Or More
- Patio & porch: Deck, Patio
- Exterior features: Basketball Court, Lighting, Mailbox, Rain Gutters, Tennis Court(s)
- Pool features: Community, In Ground
Lot
- Size: 2,178 Square Feet
- Features: Back Yard, Cul-De-Sac, Landscaped, Level, Near Golf Course, Near Public Transit, Near School, Near Shops, Private, Views
Details
- Parcel number: 5400016020000020000019
- Special conditions: None
Construction
Type & style
- Home type: SingleFamily
- Architectural style: Contemporary
- Property subtype: Single Family Residence, Residential
- Attached to another structure: Yes
Materials
- Frame, Vinyl Siding
Condition
- Updated/Remodeled
- Year built: 1991
Utilities & green energy
- Sewer: Public Sewer
- Water: Public
- Utilities for property: Cable Connected, Electricity Connected, Phone Connected, Sewer Connected, Trash Collection Public, Underground Utilities, Water Connected
Community & HOA
Community
- Features: Pool, Tennis Court(s)
HOA
- Has HOA: Yes
- Amenities included: Basketball Court, Landscaping, Maintenance, Maintenance Grounds, Parking, Pool, Snow Removal, Tennis Court(s), Trash
- Services included: Common Area Maintenance, Maintenance Structure, Maintenance Grounds, Pool Service, Sewer, Snow Removal, Trash
- HOA fee: $515 monthly
- HOA name: Maple Brook
- HOA phone: 845-306-7604
Location
- Region: Yorktown Heights
Financial & listing details
- Price per square foot: $346/sqft
- Tax assessed value: $7,900
- Annual tax amount: $13,211
- Date on market: 4/15/2026
- Cumulative days on market: 22 days
- Listing agreement: Exclusive Right To Sell
- Inclusions: Refrigerator, Range, Double Oven, Wine Cooler, Washer, Dryer, Lighting, Ceiling Fans, blinds
- Electric utility on property: Yes
Price history
| Date | Event | Price |
|---|---|---|
| 6/17/2026 | Sold | $649,000+1.6%$346/sqft |
Source:  OneKey® MLS as distributed by MLS GRID #982129 Report a problem OneKey® MLS as distributed by MLS GRID #982129 Report a problem | ||
| 5/7/2026 | Pending sale | $639,000$341/sqft |
Source: OneKey® MLS as distributed by MLS GRID #982129 Report a problem | ||
| 4/16/2026 | Listed for sale | $639,000+70.9%$341/sqft |
Source: OneKey® MLS as distributed by MLS GRID #982129 Report a problem | ||
| 8/8/2016 | Sold | $374,000-1.6%$199/sqft |
Source: OneKey® MLS as distributed by MLS GRID #H4615505 Report a problem | ||
| 4/11/2016 | Listed for sale | $379,900+13.4%$203/sqft |
Source: Houlihan Lawrence #4615505 Report a problem | ||
| 3/1/2013 | Sold | $335,000-4%$179/sqft |
Source: OneKey® MLS as distributed by MLS GRID #H3213991 Report a problem | ||
| 11/17/2012 | Listed for sale | $349,000-5.4%$186/sqft |
Source: Keller Williams Realty Partners #3213991 Report a problem | ||
| 12/3/2011 | Listing removed | $369,000$197/sqft |
Source: Houlihan Lawrence #3117882 Report a problem | ||
| 6/3/2011 | Price change | $369,000-1.6%$197/sqft |
Source: Houlihan Lawrence #3117882 Report a problem | ||
| 12/3/2010 | Listed for sale | $375,000$200/sqft |
Source: Houlihan Lawrence #3037115 Report a problem | ||
Public tax history
| Year | Property taxes | Tax assessment |
|---|---|---|
| 2025 | -- | $7,900 |
| 2024 | -- | $7,900 |
| 2023 | -- | $7,900 |
| 2022 | -- | $7,900 |
| 2021 | -- | $7,900 |
| 2020 | -- | $7,900 |
| 2019 | -- | $7,900 |
| 2018 | -- | $7,900 +19.7% |
| 2017 | -- | $6,600 |
| 2016 | -- | $6,600 |
| 2015 | $5,091 | $6,600 |
| 2014 | $5,091 | $6,600 |
| 2013 | $5,091 | $6,600 |
| 2012 | -- | $6,600 |
| 2011 | -- | $6,600 |
| 2010 | -- | $6,600 |
| 2009 | -- | $6,600 |
| 2008 | -- | $6,600 |
| 2007 | -- | $6,600 |
| 2006 | -- | $6,600 |
| 2005 | -- | $6,600 |
| 2004 | -- | $6,600 |
| 2003 | -- | $6,600 |
| 2002 | -- | $6,600 |
| 2001 | -- | $6,600 |
| 1999 | -- | $6,600 |
Find assessor info on the county website
Neighborhood: 10598
Nearby homes
- $571,2002 bd2 ba1.3k sqft219 Sandpiper Ct, Yorktown Heights, NY 10598Off Market
- $774,4003 bd2 ba2.3k sqft221 Sandpiper Ct, Yorktown Heights, NY 10598Off Market
- $738,2003 bd3 ba2.3k sqft218 Sandpiper Ct, Yorktown Heights, NY 10598Off Market
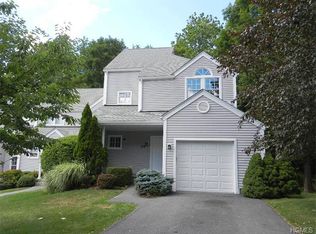
- $676,6002 bd3 ba2.3k sqft222 Sandpiper Ct, Yorktown Heights, NY 10598Off Market
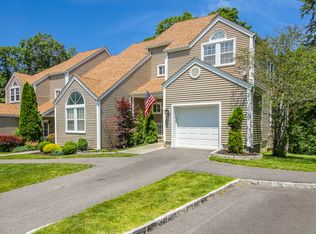
- $636,2002 bd2 ba2.3k sqft223 Sandpiper Ct, Yorktown Heights, NY 10598Off Market
- $---- bd-- ba-- sqftQuail Ct, Yorktown heights, NY 10598Off Market
- $678,3002 bd3 ba2.3k sqft224 Sandpiper Ct, Yorktown Heights, NY 10598Off Market
- $637,5002 bd2 ba2k sqft208 Sandpiper Ct, Yorktown Heights, NY 10598Off Market
Nearby schools
GreatSchools rating
- 7/10Benjamin Franklin Elementary SchoolGrades: K-5Distance: 0.8 mi
- 4/10Lakeland Copper Beech Middle SchoolGrades: 6-8Distance: 0.5 mi
- 10/10Lakeland High SchoolGrades: 9-12Distance: 1.6 mi
Schools provided by the listing agent
- Elementary: Benjamin Franklin
- Middle: Lakeland-Copper Beech Middle Sch
- High: Lakeland High School
Source: OneKey® MLS as distributed by MLS GRID. This data may not be complete. We recommend contacting the local school district to confirm school assignments for this home.
Get a cash offer in 3 minutes
Find out how much your home could sell for in as little as 3 minutes with a no-obligation cash offer.
Estimated market value
$656,600
Get a cash offer in 3 minutes
Find out how much your home could sell for in as little as 3 minutes with a no-obligation cash offer.
Estimated market value
$656,600
- New York
- Westchester County
- Yorktown Heights
- 10598
- 220 Sandpiper Court
Nearby cities
Nearby neighborhoods
Nearby zip codes
Other Yorktown Heights Topics
- Apartments for Rent in 10598
- Houses for Sale in 10598
- Houses for Rent in 10598
- 10598 Real Estate
- Yorktown Heights Condos
- Houses for Sale in Yorktown Heights
- Newest Listings in Yorktown Heights
- Yorktown Heights Home Values
- Yorktown Heights Real Estate Agents
- Yorktown Heights Refinance
- Yorktown Heights Mortgage Rates
