VA Assumable rate! Discover this well-maintained 3-bedroom, 2-bathroom home located in the Spring Creek subdivision of Nacogdoches, TX. The property features a functional layout with a formal living room and a formal dining area connected by a double-sided gas fireplace, creating a warm and inviting atmosphere. The main living areas include tile and laminate flooring, while the bedrooms are comfortably carpeted. The primary suite offers a spacious retreat with dual vanities, a separate shower, a soaking tub, and generous closet space. Two additional bedrooms provide flexibility for a variety of needs and share a full bathroom. The home also includes a covered back patio and a fully fenced backyard, offering a great outdoor space. All appliances are included for added convenience. Residents of Spring Creek subdivision have access to community amenities, including a neighborhood pool. Schedule a showing to explore everything this property has to offer.
Pending
$317,000
220 Sandstone Ln, Nacogdoches, TX 75965
3beds
1,890sqft
Single Family Residence
Built in 2006
0.25 Acres Lot
$312,800 Zestimate®
$168/sqft
$33/mo HOA
What's special
Double-sided gas fireplaceFormal dining areaCovered back patioSoaking tubFully fenced backyardGenerous closet spaceWarm and inviting atmosphere
- 170 days
- 35
- 0
Zillow last checked:
Listing updated:
Listed by:
Diana Zamora 903-747-0454,
Quality Choice Solutions, LLC
Source: GTARMLS,MLS#: 26005845
Facts & features
Interior
Bedrooms & bathrooms
- Bedrooms: 3
- Bathrooms: 2
- Full bathrooms: 2
Bathroom
- Features: Shower and Tub, Walk-In Closet(s), Ceramic Tile, Carpet, See Remarks
Heating
- Central/Gas
Cooling
- Central Electric, Ceiling Fan(s)
Appliances
- Included: Electric Range, Dishwasher, Disposal, Microwave, Refrigerator, Standard Gas, ENERGY STAR Qualified Appliances
Features
- Ceiling Fan, Pantry
- Flooring: Carpet, Tile
- Windows: Blinds
- Fireplace features: Gas, See Through
Interior area
- Total structure area: 1,890
- Total interior livable area: 1,890 sqft
Property
Parking
- Total spaces: 2
- Parking features: Garage Door Opener, Garage, Concrete
- Garage spaces: 2
Features
- Levels: One
- Stories: 1
- Patio & porch: Covered
- Exterior features: Irrigation System, Rain Gutters, Other
- Pool features: None
- Fencing: Wood
Lot
- Size: 0.25 Acres
- Features: Subdivision Lot
Details
- Parcel number: 066510000039000
Construction
Type & style
- Home type: SingleFamily
- Architectural style: Traditional
- Property subtype: Single Family Residence
Materials
- Brick, Frame, Siding
- Foundation: Slab
- Roof: Composition
Condition
- Pre-owned
- Year built: 2006
Utilities & green energy
- Sewer: Public Sewer
- Water: Cooperative
- Utilities for property: Underground Utilities, Cable Available, Cable Internet
Green energy
- Energy efficient items: Programmable Thermostat
Community & HOA
Community
- Features: Pool
- Security: Audio and Video Surveillance, Security Lights, Smoke Detector(s)
- Subdivision: Spring Creek Subdivision
HOA
- Has HOA: Yes
- HOA fee: $400 annually
Location
- Region: Nacogdoches
Financial & listing details
- Price per square foot: $168/sqft
- Tax assessed value: $328,460
- Annual tax amount: $5,255
- Date on market: 4/24/2026
- Listing terms: Conventional,FHA,VA Loan,Must Qualify,Cash
Estimated market value
$312,800
$297,000 - $328,000
$2,260/mo
Price history
| Date | Event | Price |
|---|---|---|
| 9/5/2026 | Pending sale | $317,000$168/sqft |
Source:  GTARMLS #26005845 Report a problem GTARMLS #26005845 Report a problem | ||
| 9/5/2026 | Contingent | $317,000$168/sqft |
Source: NTREIS #21257084 Report a problem | ||
| 5/28/2026 | Price change | $317,000-2.5%$168/sqft |
Source: GTARMLS #26005845 Report a problem | ||
| 4/24/2026 | Listed for sale | $325,000+22.6%$172/sqft |
Source: GTARMLS #26005845 Report a problem | ||
| 11/18/2021 | Sold | -- |
Source: Agent Provided Report a problem | ||
| 10/3/2021 | Pending sale | $265,000$140/sqft |
Source:  HAR #33471975 Report a problem HAR #33471975 Report a problem | ||
| 9/17/2021 | Listed for sale | $265,000$140/sqft |
Source: HAR #33471975 Report a problem | ||
Public tax history
| Year | Property taxes | Tax assessment |
|---|---|---|
| 2024 | -- | $314,164 +10% |
| 2023 | -- | $285,604 +10% |
| 2022 | -- | $259,640 +20% |
| 2021 | -- | $216,370 +7.1% |
| 2020 | -- | $202,120 -1.5% |
| 2017 | -- | $205,200 +4.2% |
| 2016 | -- | $196,900 |
| 2015 | -- | $196,900 |
| 2014 | -- | $196,900 +8.9% |
| 2013 | -- | $180,820 |
| 2012 | -- | $180,820 |
| 2011 | -- | $180,820 |
| 2010 | -- | $180,820 |
| 2009 | -- | $180,820 +4.7% |
| 2008 | -- | $172,640 |
| 2007 | -- | -- |
Find assessor info on the county website
Monthly payment
Est. payment
Payment breakdown
Explore the cost of this home by adjusting the details. Changes won't be saved.Climate risks
Neighborhood: 75965
Nearby schools
Schools provided by the listing agent
- Elementary: Raquet
- Middle: Nacogdoches
- High: Nacogdoches
Source: GTARMLS. This data may not be complete. We recommend contacting the local school district to confirm school assignments for this home.


Similar homes
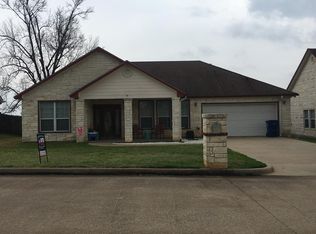
- $277,9153 bd2 ba1.5k sqft153 Quarry Ln, Nacogdoches, TX 75965For Sale
 MLS ID #70014676, Hilda Broom. Deep East Texas
 - $443,8503 bd3 ba2.1k sqft259 Sandstone Ln, Nacogdoches, TX 75965For Sale
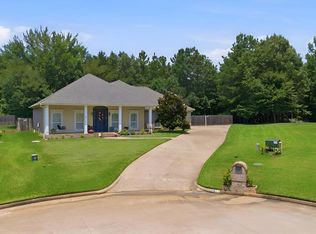 MLS ID #70014476, Mark Dees. Deep East Texas
 - $299,9003 bd2 ba1.8k sqft2034 Essex St, Nacogdoches, TX 75965For Sale
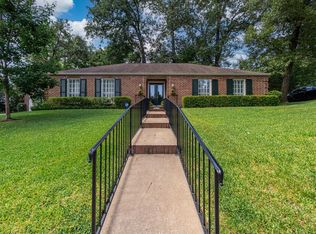 MLS ID #70015248, Cindy Millard. Deep East Texas
 - $339,9003 bd2 ba1.6k sqft253 Rock Creek Dr, Nacogdoches, TX 75965For Sale
 MLS ID #70013351, Colton Pool. Deep East Texas
