Skip main navigation
For sale
  • Price cut: $16K (5/22)
    $313,000

    220 Santa Maria St APT 240, Venice, FL 34285

    2beds
    1,013sqft
    : 
    Loading
    Get pre-qualified
    Condominium
    Built in 1974
    -- sqft lot
    $296,500 Zestimate®
    $309/sqft
    $883/mo HOA

    What's special

    Turn-key furnishedQuartz countertopsCommunity poolDirect water accessCozy fire pit areaStainless steel appliancesUpgraded cabinetry
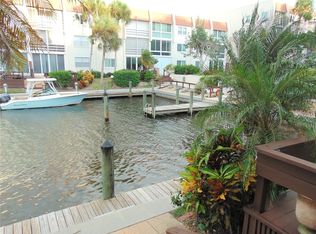
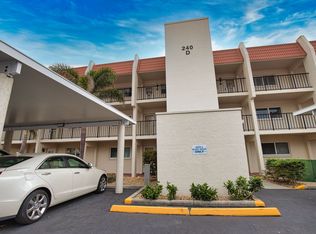
    This charming 2-bedroom, 2-bath condominium comes Turn-key furnished and captures the essence of coastal living. Situated in the desirable Bella Costa community along the Venice Intracoastal Waterway, this island residence offers convenient access to downtown shops, restaurants, and local activities. With just over 1,000 square feet, the home features sleek laminate flooring throughout the main living areas and comfortable carpeting in both bedrooms. The kitchen is beautifully updated with quartz countertops, stainless steel appliances, and upgraded cabinetry. The primary bedroom includes a walk-in closet and an en-suite bath, while the guest bedroom also offers a walk-in closet and its own private en-suite—ideal for hosting visitors. Additional conveniences include a designated carport space, a private storage closet, and elevator access within the building. Bella Costa provides an impressive array of amenities, including a community pool, fitness center, clubhouse, and cozy fire pit area. With direct water access, residents can enjoy fishing, boating, or simply taking in the beauty of the Gulf.
    165 days
    |
    278
    |
    5
    |

    Zillow last checked:

    Listing updated:

    Listed by:

    Patrick Allard 908-672-1139,

    TEAM ALLARD REALTY LLC 908-672-1139,

    Geri Allard 941-882-0622,

    TEAM ALLARD REALTY LLC

    Source: Stellar MLS,MLS#: A4680350MLS LogoOriginating MLS: Sarasota - Manatee

    Loading...

      Facts & features

      Interior

      Bedrooms & bathrooms
      • Bedrooms: 2
      • Bathrooms: 2
      • Full bathrooms: 2
      Primary bedroom
      • Features: Ceiling Fan(s), Walk-In Closet(s)
      • Level: First
      • Area: 167.79 Square Feet
      • Dimensions: 11.9x14.1
      Bedroom 2
      • Features: En Suite Bathroom, Walk-In Closet(s)
      • Level: First
      • Area: 132 Square Feet
      • Dimensions: 12x11
      Primary bathroom
      • Features: En Suite Bathroom, Shower No Tub
      • Level: First
      • Area: 45 Square Feet
      • Dimensions: 9x5
      Bathroom 2
      • Features: Shower No Tub
      • Level: First
      • Area: 34.85 Square Feet
      • Dimensions: 8.5x4.1
      Kitchen
      • Features: Other
      • Level: First
      • Area: 99.22 Square Feet
      • Dimensions: 12.1x8.2
      Living room
      • Features: Ceiling Fan(s)
      • Level: First
      • Area: 313.3 Square Feet
      • Dimensions: 24.1x13
      Heating
      • Electric
      Cooling
      • Central Air
      Appliances
      • Included: Dishwasher, Disposal, Dryer, Electric Water Heater, Microwave, Washer
      • Laundry: Other
      Features
      • Ceiling Fan(s), Crown Molding, Living Room/Dining Room Combo, Thermostat
      • Flooring: Carpet, Laminate
      • Windows: Window Treatments, Hurricane Shutters/Windows
      • Has fireplace: No
      Interior area
      • Total structure area: 1,088
      • Total interior livable area: 1,013 sqft
      Video & virtual tour

      Property

      Parking
      • Total spaces: 1
      • Parking features: Carport
      • Carport spaces: 1
      Features
      • Levels: One
      • Stories: 1
      • Exterior features: Sauna, Sidewalk
      • Has view: Yes
      • View description: Garden, Water
      • Water view: Water
      • Waterfront features: Waterfront, Saltwater Canal Access
      • Body of water: INTRACOASTAL WTRWAY/ROBERT BAY
      Lot
      • Features: Landscaped
      • Residential vegetation: Mature Landscaping
      Details
      • Additional structures: Storage
      • Parcel number: 0407111079
      • Zoning: RMF4
      • Special conditions: None

      Construction

      Type & style
      • Home type: Condo
      • Property subtype: Condominium
      Materials
      • Block, Stucco
      • Foundation: Concrete Perimeter
      • Roof: Membrane
      Condition
      • Completed
      • New construction: No
      • Year built: 1974

      Utilities & green energy

      • Sewer: Public Sewer
      • Water: Public
      • Utilities for property: Cable Connected, Electricity Connected, Sewer Connected, Water Connected

      Community & HOA

      Community
      • Features: Dock, Fishing, Intracoastal Waterway, Waterfront, Buyer Approval Required, Clubhouse, Deed Restrictions, Fitness Center, Pool, Sidewalks
      • Pet fee: $0 monthly
      • Subdivision: BELLA COSTA II
      HOA
      • Has HOA: Yes
      • Services included: Cable TV, Community Pool, Reserve Fund, Insurance, Internet, Maintenance Structure, Maintenance Grounds, Maintenance Repairs, Manager, Pest Control, Pool Maintenance, Sewer, Trash, Water
      • HOA fee: $883 monthly
      • HOA name: Julie Hingelberg
      • HOA phone: 734-634-6258
      Location
      • Region: Venice

      Financial & listing details

      • Price per square foot: $309/sqft
      • Tax assessed value: $209,800
      • Annual tax amount: $3,132
      • Date on market: 1/30/2026
      • Cumulative days on market: 166 days
      • Listing terms: Cash,Conventional,FHA,VA Loan
      • Ownership: Condominium
      • Total actual rent: 0
      • Electric utility on property: Yes
      • Road surface type: Asphalt

        Estimated market value

        $296,500

        $282,000 - $311,000

        $2,069/mo

        Price history

        DateEventPrice
        5/22/2026Price change$313,000-4.9%$309/sqft
        Source: Stellar MLS #A4680350 Report a problem
        3/2/2026Price change$329,000-2.9%$325/sqft
        Source: Stellar MLS #A4680350 Report a problem
        1/30/2026Listed for sale$339,000+3%$335/sqft
        Source: Stellar MLS #A4680350 Report a problem
        8/31/2025Listing removed$329,000$325/sqft
        Source: Stellar MLS #A4613442 Report a problem
        6/4/2025Price change$329,000-13.2%$325/sqft
        Source: Stellar MLS #A4613442 Report a problem
        2/12/2025Price change$379,000-10.8%$374/sqft
        Source: Stellar MLS #A4613442 Report a problem
        11/16/2024Price change$425,000-12.4%$420/sqft
        Source: Stellar MLS #A4613442 Report a problem
        8/4/2024Price change$485,000-2.8%$479/sqft
        Source: Stellar MLS #A4613442 Report a problem
        6/13/2024Listed for sale$499,000$493/sqft
        Source: Stellar MLS #A4613442 Report a problem
        5/23/2024Listing removed--
        Source: Stellar MLS #A4589789 Report a problem
        1/27/2024Price change$499,000-5%$493/sqft
        Source: Stellar MLS #A4589789 Report a problem
        11/17/2023Listed for sale$525,000$518/sqft
        Source: Stellar MLS #A4589789 Report a problem
        9/1/2023Listing removed--
        Source: Stellar MLS #N6127219 Report a problem
        6/9/2023Listed for sale$525,000+133.3%$518/sqft
        Source: Stellar MLS #N6127219 Report a problem
        1/9/2019Listing removed$3,200$3/sqft
        Source: ANCHOR REALTY OF THE GULF COAST, LLC #N6103407 Report a problem
        12/29/2018Listed for rent$3,200$3/sqft
        Source: ANCHOR REALTY OF THE GULF COAST, LLC #N6103407 Report a problem
        12/21/2018Sold$225,000$222/sqft
        Source: Agent Provided Report a problem
        11/16/2018Pending sale$225,000$222/sqft
        Source: Premier Sotheby's International Realty #A4400662 Report a problem
        4/20/2018Price change$225,000-5.9%$222/sqft
        Source: Premier Sotheby's International Realty #A4400662 Report a problem
        3/24/2018Price change$239,000-2.4%$236/sqft
        Source: RE/MAX ALLIANCE GROUP #A4204990 Report a problem
        2/17/2018Price change$245,000-1.6%$242/sqft
        Source: RE/MAX ALLIANCE GROUP #A4204990 Report a problem
        12/22/2017Listed for sale$249,000$246/sqft
        Source: RE/MAX ALLIANCE GROUP #A4204990 Report a problem

        Public tax history

        YearProperty taxesTax assessment
        2025$3,132 +24.5%$209,800 -1%
        2024$2,515 +2.8%$211,874 +3%
        2023$2,447 -0.2%$205,703 +3%
        2022$2,451 +0.1%$199,712 +3%
        2021$2,448 +15.6%$193,895 +13.3%
        2020$2,118 +1.2%$171,100 +0.8%
        2019$2,093 $169,800 +2%
        2018$2,093 -25%$166,500 +8.8%
        2017$2,792 +30.5%$152,999 -21.5%
        2016$2,139 -21.7%$194,800 +46.8%
        2015$2,733 +36%$132,700 +27%
        2014$2,010 +14.3%$104,500
        2013$1,759 +6.2%$104,500 +4.8%
        2012$1,656 -5.5%$99,700 -7%
        2011$1,752 -5.2%$107,200 -4%
        2010$1,849 -33.2%$111,700 -35.6%
        2009$2,770 $173,500 -2.6%
        2008$2,770 -16.7%$178,200 -16.5%
        2007$3,325 $213,500 -2.2%
        2006-- $218,200 +32%
        2005-- $165,250 +52.6%
        2004$1,967 +14.4%$108,263 +16%
        2003$1,719 +17.3%$93,330 +22%
        2002$1,466 +24.1%$76,500 +20%
        2001$1,181 +3.3%$63,747 +3%
        2000$1,143 $61,890
        Find assessor info on the county website

        Monthly payment

        Est. payment

        Payment breakdown

        Explore the cost of this home by adjusting the details. Changes won't be saved.
        All calculations are estimates and provided by Zillow, Inc. for informational purposes only. Actual amounts may vary.
        HOA fees may include property taxes on listings classified as Co-Ops. Contact the listing agent and/or owner for fee details.
        Mortgage interest rates are dependent on a number of factors, including credit score, down payment, and repayment length. Interest rate data provided by Zillow Group Marketplace, Inc. as of 1/1/1970 from various mortgage lenders with which we have lead or other similar arrangements; the Estimated Payment is an average of those rates.
        See how much you could borrow to make a competitive offer.

        Climate risks

        Neighborhood: The Island

        Getting around

        88 / 100
        Very Walkable
        28 / 100
        Some Transit
        93 / 100
        Biker's Paradise

        Nearby schools

        GreatSchools rating
        Schools provided by the listing agent
        • Elementary: Venice Elementary
        • Middle: Venice Area Middle
        • High: Venice Senior High

        Source: Stellar MLS. This data may not be complete. We recommend contacting the local school district to confirm school assignments for this home.

        A local agent can set up tours, give advice and negotiate with sellers.

        A local lender can help you make sure your offer is ready when you are.

        Browse local experts

        Similar homes