Charming Garden View condo on Venice Island in desirable Bella Costa on the Intracoastal Waterway! Partially furnished for easy move-in, modern touches include new laminate flooring, plantation shutters, crown molding, 2026 air conditioner, newer windows and Great Room with enclosed lanai where you can relax overlooking a serene garden view. Kitchen features sparkling granite countertops, additional shelves and cabinetry and convenient stacked Bosch washer and dryer. Ideal for guests, the split bedroom layout includes ensuite baths and walk-in closets. Additional features includes a new assigned covered carport, storage and elevator access. Socially active community where you can relax and unwind, includes a resident clubhouse with gathering room, full kitchen, billiards, library and fitness and 3 park like picnic and BBQ sites with Intracoastal water views, plus direct access to the Legacy Bike Trail. Location, amenities, and a well cared for condo is available for you at Bella Costa, one of the closest waterfront downtown condos on the Island. Exceptional location two blocks from vibrant historic downtown Venice business and social center, features everything you need to enjoy the Florida lifestyle distance. Boutique shopping and restaurants galore, parades, art fairs, car shows, Centennial Park, Interactive Water Fountain, social gatherings and more to enjoy. The weekly downtown Farmers Market will be one of your favorite events. Stroll to gorgeous Venice Beach 1 mile away and enjoy spectacular western sunsets!
For sale
Price cut: $22K (6/6)
$327,000
220 SANTA MARIA STREET #342, VENICE, FL 34285
2beds
1,085sqft
Condominium
Built in 1974
-- sqft lot
$308,900 Zestimate®
$301/sqft
$883/mo HOA
What's special
Sparkling granite countertopsSpectacular western sunsetsCharming garden view condoSplit bedroom layoutNew laminate flooringPlantation shuttersCrown molding
- 146 days |
- 270 |
- 6 |
Zillow last checked:
Listing updated:
Listed by:
Dennis Kotaska, LLC 941-815-6772,
RE/MAX ALLIANCE GROUP 941-954-5454,
Jim Lorenz 941-308-3809,
RE/MAX ALLIANCE GROUP
Source: Stellar MLS,MLS#: A4688172 Originating MLS: Sarasota - Manatee
Originating MLS: Sarasota - Manatee
Facts & features
Interior
Bedrooms & bathrooms
- Bedrooms: 2
- Bathrooms: 2
- Full bathrooms: 2
Rooms
- Room types: Great Room
Primary bedroom
- Features: Window/Skylight in Bath, Walk-In Closet(s)
- Level: First
- Area: 154 Square Feet
- Dimensions: 11x14
Bedroom 2
- Features: Ceiling Fan(s), En Suite Bathroom, Walk-In Closet(s)
- Level: First
- Area: 143 Square Feet
- Dimensions: 11x13
Balcony porch lanai
- Level: First
- Area: 60 Square Feet
- Dimensions: 6x10
Foyer
- Level: First
- Area: 48 Square Feet
- Dimensions: 4x12
Great room
- Features: Ceiling Fan(s)
- Level: First
- Area: 288 Square Feet
- Dimensions: 12x24
Kitchen
- Features: Built-In Shelving, Ceiling Fan(s), Granite Counters
- Level: First
- Area: 96 Square Feet
- Dimensions: 8x12
Heating
- Central, Electric
Cooling
- Central Air
Appliances
- Included: Dishwasher, Dryer, Electric Water Heater, Microwave, Range, Refrigerator, Washer
- Laundry: In Kitchen
Features
- Ceiling Fan(s), Crown Molding, Living Room/Dining Room Combo, Open Floorplan, Solid Wood Cabinets, Split Bedroom, Stone Counters, Thermostat, Walk-In Closet(s)
- Flooring: Laminate, Tile
- Doors: Outdoor Grill
- Windows: Window Treatments
- Has fireplace: No
Interior area
- Total structure area: 1,160
- Total interior livable area: 1,085 sqft
Video & virtual tour
Property
Parking
- Total spaces: 1
- Parking features: Assigned, Covered, Ground Level, Guest
- Carport spaces: 1
Features
- Levels: One
- Stories: 1
- Patio & porch: Covered, Enclosed
- Exterior features: Courtyard, Garden, Irrigation System, Lighting, Outdoor Grill, Sidewalk, Storage
- Pool features: Gunite, Heated, Indoor, Lighting, Outside Bath Access, Tile
- Has view: Yes
- View description: Garden
- Waterfront features: Waterfront, Intracoastal Waterway, Intracoastal Waterway Access, Fishing Pier, No Wake Zone, Seawall
- Body of water: ROBERTS BAY, ICW
Lot
- Features: Flood Insurance Required, FloodZone, Historic District, City Lot, Landscaped, Level, Near Marina, Sidewalk
- Residential vegetation: Mature Landscaping, Trees/Landscaped
Details
- Additional structures: Storage, Workshop
- Parcel number: 0407111089
- Zoning: RMF4
- Special conditions: None
Construction
Type & style
- Home type: Condo
- Architectural style: Florida
- Property subtype: Condominium
- Attached to another structure: Yes
Materials
- Block, Stucco
- Foundation: Slab
- Roof: Membrane
Condition
- Completed
- New construction: No
- Year built: 1974
Utilities & green energy
- Sewer: Public Sewer
- Water: Public
- Utilities for property: Cable Connected, Electricity Connected, Public, Sewer Connected, Street Lights, Underground Utilities, Water Connected
Community & HOA
Community
- Features: Dock, Fishing, Intracoastal Waterway, Waterfront, Association Recreation - Owned, Buyer Approval Required, Clubhouse, Community Mailbox, Deed Restrictions, Fitness Center, Pool, Sidewalks
- Security: Smoke Detector(s)
- Pet fee: $0 monthly
- Subdivision: BELLA COSTA II
HOA
- Has HOA: No
- Amenities included: Cable TV, Clubhouse, Elevator(s), Fitness Center, Maintenance, Pool, Storage, Vehicle Restrictions
- Services included: Cable TV, Common Area Taxes, Community Pool, Reserve Fund, Insurance, Internet, Maintenance Structure, Maintenance Grounds, Maintenance Repairs, Manager, Pest Control, Pool Maintenance, Sewer, Trash, Water
- HOA fee: $883 monthly
- HOA name: Julie Hingelberg
- HOA phone: 734-634-6258
Location
- Region: Venice
Financial & listing details
- Price per square foot: $301/sqft
- Tax assessed value: $201,600
- Annual tax amount: $1,131
- Date on market: 3/31/2026
- Cumulative days on market: 92 days
- Listing terms: Cash,Conventional
- Ownership: Condominium
- Total actual rent: 0
- Electric utility on property: Yes
- Road surface type: Paved, Asphalt
Estimated market value
$308,900
$293,000 - $324,000
$1,707/mo
Price history
| Date | Event | Price |
|---|---|---|
| 6/6/2026 | Price change | $327,000-6.3%$301/sqft |
Source:  Stellar MLS #A4688172 Report a problem Stellar MLS #A4688172 Report a problem | ||
| 3/31/2026 | Listed for sale | $349,000+353.2%$322/sqft |
Source: Stellar MLS #A4688172 Report a problem | ||
| 6/21/1995 | Sold | $77,000$71/sqft |
Source: Public Record Report a problem | ||
Public tax history
| Year | Property taxes | Tax assessment |
|---|---|---|
| 2025 | $1,131 +3.5% | $125,981 +2.9% |
| 2024 | $1,093 -2.9% | $122,431 +3% |
| 2023 | $1,126 +1% | $118,865 +3% |
| 2022 | $1,115 +0.9% | $115,403 +3% |
| 2021 | $1,104 +0.1% | $112,042 +1.4% |
| 2020 | $1,103 +4.1% | $110,495 +2.3% |
| 2019 | $1,060 | $108,011 +1.9% |
| 2018 | $1,060 +2.9% | $105,997 +2.1% |
| 2017 | $1,030 +8% | $103,817 -47.9% |
| 2016 | $954 -1% | $199,300 +40.5% |
| 2015 | $964 +1.1% | $141,900 +43.8% |
| 2014 | $954 +2.1% | $98,694 |
| 2013 | $935 +4.6% | $98,694 +1.7% |
| 2012 | $894 +7.4% | $97,044 +3% |
| 2011 | $832 +1% | $94,217 +1.5% |
| 2010 | $824 +13.7% | $92,825 +2.7% |
| 2009 | $725 | $90,385 +0.1% |
| 2008 | $725 -19.3% | $90,295 +3% |
| 2007 | $898 | $87,665 +2.5% |
| 2006 | -- | $85,527 +3% |
| 2005 | -- | $83,036 +3% |
| 2004 | $920 +1.7% | $80,617 +1.9% |
| 2003 | $905 -11.8% | $79,114 +2.4% |
| 2002 | $1,025 +6.9% | $77,260 +1.6% |
| 2001 | $959 +4.9% | $76,043 +3% |
| 2000 | $915 | $73,828 |
Find assessor info on the county website
Monthly payment
Est. payment
Payment breakdown
Explore the cost of this home by adjusting the details. Changes won't be saved.Climate risks
Neighborhood: The Island
Nearby schools
GreatSchools rating
- 9/10Venice Elementary SchoolGrades: PK-5Distance: 0.4 mi
- 7/10Venice Middle SchoolGrades: 6-8Distance: 6 mi
- 7/10Venice Senior High SchoolGrades: 9-12Distance: 0.6 mi
Schools provided by the listing agent
- Elementary: Venice Elementary
- Middle: Venice Area Middle
- High: Venice Senior High
Source: Stellar MLS. This data may not be complete. We recommend contacting the local school district to confirm school assignments for this home.
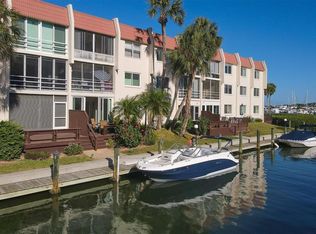
- $570,0002 bd2 ba1k sqft240 Santa Maria St APT 125, Venice, FL 34285Sold
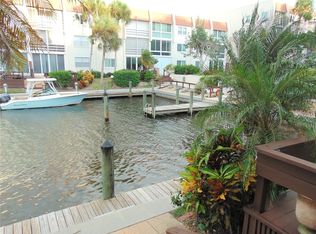
- $445,0002 bd2 ba1k sqft240 Santa Maria St APT 127, Venice, FL 34285Sold
- $435,3002 bd2 ba1.5k sqft240 Santa Maria St APT 222, Venice, FL 34285Off Market
- $250,0002 bd2 ba1k sqft240 Santa Maria St APT 224, Venice, FL 34285Sold

- $2,6002 bd2 ba1k sqft240 Santa Maria St APT 225, Venice, FL 34285For Rent
- $370,0002 bd2 ba1k sqft240 Santa Maria St APT 226, Venice, FL 34285Sold
- $270,6002 bd2 ba1.1k sqft240 Santa Maria St APT 227, Venice, FL 34285Off Market
- $280,0002 bd2 ba1k sqft240 Santa Maria St APT 323, Venice, FL 34285Off Market
- $300,9002 bd2 ba1k sqft240 Santa Maria St APT 326, Venice, FL 34285Off Market
A local agent can set up tours, give advice and negotiate with sellers.
Similar homes
- $409,0002 bd2 ba1k sqft210 SANTA MARIA STREET #248, VENICE, FL 34285For Sale

 MLS ID #N6145439, Jennifer Fisher, PREMIER SOTHEBYS INTL REALTY. Stellar MLS
 - $279,0002 bd2 ba1.1k sqft1027 BEACH MANOR CIRCLE #47, VENICE, FL 34285For Sale
 MLS ID #N6145315, Brandon Insley, MICHAEL SAUNDERS & COMPANY. Stellar MLS
 - $269,9992 bd2 ba1.3k sqft608 TYSON TERRACE #8, VENICE, FL 34285For Sale
 MLS ID #A4696776, Elizabeth Smith, COMPASS FLORIDA LLC. Stellar MLS
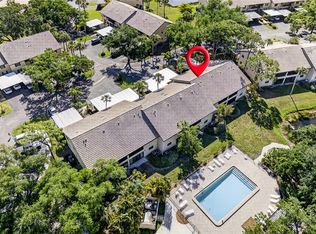
 - $220,0002 bd2 ba1k sqft360 THREE LAKES LANE #J, VENICE, FL 34285For Sale
 MLS ID #N6144216, Sabina Rozak, HOMESMART. Stellar MLS
 - $229,0002 bd2 ba1.3k sqft841 WATERSIDE DRIVE #206, VENICE, FL 34285For SaleMLS ID #N6142334, Mitchell Roberts, PA, PARADISE REALTY OF VENICE INC. Stellar MLS
- $219,9002 bd2 ba972 sqft715 BIRD BAY CIRCLE #120, VENICE, FL 34285For SaleMLS ID #N6144739, Christopher Keller, PLL, PARADISE REALTY OF VENICE INC. Stellar MLS
- $379,0002 bd2 ba959 sqft744 CADIZ ROAD #8, VENICE, FL 34285For SaleMLS ID #A4691561, Denise Mattmuller, PREMIER SOTHEBY'S INTERNATIONAL REALTY. Stellar MLS
- $349,0002 bd2 ba1.3k sqft247 SOUTHAMPTON LANE #272, VENICE, FL 34293For SaleMLS ID #N6143873, Bill Sweeney, BERKSHIRE HATHAWAY HOMESERVICES FLORIDA REALTY. Stellar MLS
- $309,5002 bd2 ba1.1k sqft702 FAIR WINDS DRIVE #702, NOKOMIS, FL 34275For SaleMLS ID #N6144340, Chris Tritschler, AYERS AND ASSOCIATES REAL ESTATE. Stellar MLS
- $219,0001 bd1 ba716 sqft260 SANTA MARIA STREET #311, VENICE, FL 34285For SaleMLS ID #D6147193, Jan Fanstill, CENTURY 21 TROPICAL BREEZE. Stellar MLS
- $198,0002 bd2 ba833 sqft649 TAMIAMI TRAIL S #306, VENICE, FL 34285For SaleMLS ID #N6144708, Tom Roberts, PARADISE REALTY OF VENICE INC. Stellar MLS
- $224,9002 bd2 ba1.1k sqft404 PINEBROOK CRESCENT #4, VENICE, FL 34285For SaleMLS ID #N6144105, Matthew Ritter, THE RITTER GROUP. Stellar MLS
- $325,0002 bd2 ba1.2k sqft5652 ASHTON LAKE DRIVE #5652, SARASOTA, FL 34231For SaleMLS ID #A4701865, Zain Hartman, HARTMAN REAL ESTATE & COMPANY. Stellar MLS
- $329,0002 bd2 ba1.2k sqft3013 CLARK ROAD #6, SARASOTA, FL 34231For SaleMLS ID #C7528185, LeeAnn Alexander, RE/MAX PALM REALTY. Stellar MLS
- $239,0003 bd2 ba1k sqft460 BASE AVENUE E #113, VENICE, FL 34285For SaleMLS ID #N6142467, Seka Vlahovic, EXIT KING REALTY. Stellar MLS
- $299,0002 bd2 ba1.2k sqft3135 GLEN ELYN BOULEVARD #13, SARASOTA, FL 34237For SaleMLS ID #A4683215, Nic Yoder, HARRY ROBBINS ASSOC INC. Stellar MLS
- $365,0002 bd2 ba1k sqft101 LOUELLA LANE #10, NOKOMIS, FL 34275For SaleMLS ID #N6144075, Stacy Fellows, KELLER WILLIAMS ISLAND LIFE REAL ESTATE. Stellar MLS
- $215,0002 bd2 ba1.1k sqft1727 BONITAS CIRCLES #1718-C, VENICE, FL 34293For SaleMLS ID #A4691583, Anna Yavdyk, PALM PARADISE REALTY GROUP. Stellar MLS
- $290,0003 bd2 ba1.3k sqft4213 VICENZA DRIVE #A2, VENICE, FL 34293For SaleMLS ID #A4677010, Samira Easton, PA, PREMIER SOTHEBYS INTL REALTY. Stellar MLS
- $243,0002 bd2 ba1.1k sqft801 MONTROSE DRIVE #202, VENICE, FL 34293For SaleMLS ID #N6144208, Mitchell Roberts, PA, PARADISE REALTY OF VENICE INC. Stellar MLS
