ASSUMABLE VA LOAN @ 5.125%
$1000 Selling Agent BONUS with RECORDED DEED!!!
SURVEY IN HAND!!!!
AMAZING!!! A Pond Front split floorplan 3 Bedroom 2 Bath Home with a SPACIOUS GREAT ROOM With VAULTED Ceilings AND A LARGE BONUS ROOM OVER THE GARAGE!!!! The Yard is Fenced and there is a Pergola that conveys with the property!
Derby Park is Centrally Located to ALL things NEW BERN and is minutes away from Historic Downtown, Craven Community College, Shopping and MORE.......Also Only a 25 minute drive to MCAS Cherry Point and 40 Minute drive to the BEACH!!!!
ASSUMABLE VA LOAN AT 5.125% with BUYER Bringing Difference to CLOSING!!!!
AS YOU ENTER THE HOME through the Beautiful Covered Porch you are Greeted with a Large Great Room with an expansive Vaulted Ceiling and Fireplace! This home also has a SPLIT floor Plan and the Master Bedroom Has a Large Walk in Closet, Dual Vanity Sink Area and is set on the back of the home. The additional 2 Bedrooms are spacious with good closet storage!
The Home also backs onto a POND where fish abound and many catch and release a variety of fish!!!
Sold for $275,000
$275,000
220 Saratoga Lane, New Bern, NC 28562
3beds
1,574sqft
Single Family Residence
Built in 2006
0.26 Acres Lot
$305,100 Zestimate®
$175/sqft
$1,867 Estimated rent
Home value
$305,100
$290,000 - $320,000
$1,867/mo
Zestimate® history
Owner options
List your home for rent
$1,867/mo
Rent Zestimate®
Find your next renter with Zillow Rental Manager. Plus, with online applications, you can quickly screen prospective tenants – for free.
$1,867/mo
Rent Zestimate®
Refinance and save
$1,637/mo
Est. payment
Refinancing to a lower rate could help reduce your monthly payments and save thousands over the life of the loan.
$1,637/mo
Est. payment
Explore your selling options
Work with a Zillow partner agent
Leverage their expertise and Zillow's premium Showcase listings to get your home seen by more buyers.
Get startedList with your own agent
Get your home in front of millions of buyers by listing it on Zillow.
Learn how to do itSell it yourself
Take full control of how buyers see your home on Zillow by listing For Sale by Owner (FSBO).
List your homeWhat's special
Vaulted ceilingsDual vanity sink areaExpansive vaulted ceilingMaster bedroomLarge great roomPond front split floorplanSplit floor plan
Zillow last checked:
Listing updated:
Listed by:
Ellen Holmes Steeves Le 910-376-0058,
Brass Lantern Realty,
Wendy M Blazer 910-548-0469,
Brass Lantern Realty
Bought with:
Katherine Smith, 316312
Anchor Real Estate of ENC
Source: Hive MLS,MLS#: 100419546 Originating MLS: Carteret County Association of Realtors
Originating MLS: Carteret County Association of RealtorsFacts & features
Interior
Bedrooms & bathrooms
- Bedrooms: 3
- Bathrooms: 2
- Full bathrooms: 2
Rooms
- Room types: Master Bedroom, Bedroom 2, Bedroom 3, Great Room, Kitchen, Breakfast Nook, Laundry, Fnshd Room over Garage
Primary bedroom
- Description: Large Walk in Closet
- Level: First
- Dimensions: 14 x 14
Bedroom 2
- Description: Rear Bedroom
- Level: First
- Dimensions: 11 x 11
Bedroom 3
- Level: First
- Dimensions: 11 x 12
Breakfast nook
- Level: First
- Dimensions: 8 x 10
Other
- Description: FROG
- Level: Second
- Dimensions: 15 x 12
Great room
- Description: Vaulted Ceiligs,Fireplace
- Level: First
- Dimensions: 18 x 17
Kitchen
- Level: First
- Dimensions: 10 x 10
Laundry
- Description: Off Garage/Med Room with Closet
- Level: First
- Dimensions: 7 x 6
Heating
- Heat Pump, Zoned, Electric
Cooling
- Central Air, Zoned
Appliances
- Included: Electric Oven, Built-In Microwave, Refrigerator, Dishwasher
- Laundry: Laundry Room
Features
- Master Downstairs, Walk-in Closet(s), Vaulted Ceiling(s), Mud Room, Ceiling Fan(s), Pantry, Blinds/Shades, Gas Log, Walk-In Closet(s)
- Flooring: Carpet, Laminate, LVT/LVP
- Doors: Storm Door(s)
- Basement: None
- Attic: Access Only
- Has fireplace: Yes
- Fireplace features: Gas Log
Interior area
- Total structure area: 1,574
- Total interior livable area: 1,574 sqft
Property
Parking
- Total spaces: 2
- Parking features: Garage Faces Front, Concrete, Garage Door Opener, On Site, Paved
Accessibility
- Accessibility features: None
Features
- Levels: One and One Half
- Stories: 1
- Patio & porch: Covered, Patio, Porch, See Remarks
- Exterior features: Storm Doors
- Pool features: None
- Fencing: Wood
- Has view: Yes
- View description: Pond
- Has water view: Yes
- Water view: Pond
- Waterfront features: None, Pond
- Frontage type: Pond Front
Lot
- Size: 0.26 Acres
- Dimensions: 70 x 159 x 70 x 159
Details
- Additional structures: Pergola
- Parcel number: 8240H 220
- Zoning: Res
- Special conditions: Standard
Construction
Type & style
- Home type: SingleFamily
- Property subtype: Single Family Residence
Materials
- Vinyl Siding
- Foundation: Slab
- Roof: Architectural Shingle
Condition
- New construction: No
- Year built: 2006
Utilities & green energy
- Sewer: Public Sewer
- Water: Public
- Utilities for property: Sewer Available, Water Available
Community & HOA
Community
- Subdivision: Derby Park
HOA
- Has HOA: No
- Amenities included: None
Location
- Region: New Bern
Financial & listing details
- Price per square foot: $175/sqft
- Tax assessed value: $246,570
- Annual tax amount: $2,033
- Date on market: 8/12/2025
- Cumulative days on market: 66 days
- Listing agreement: Exclusive Right To Sell
- Listing terms: Assumable,Cash,Conventional,FHA,VA Loan
Price history
| Date | Event | Price |
|---|---|---|
| 4/1/2024 | Sold | $275,000-1.8%$175/sqft |
Source:  Hive MLS #100419546 Report a problem Hive MLS #100419546 Report a problem | ||
| 2/26/2024 | Pending sale | $279,900$178/sqft |
Source: Hive MLS #100419546 Report a problem | ||
| 2/21/2024 | Price change | $279,900-1.4%$178/sqft |
Source: Hive MLS #100419546 Report a problem | ||
| 1/27/2024 | Price change | $284,000-0.3%$180/sqft |
Source: Hive MLS #100419546 Report a problem | ||
| 1/4/2024 | Price change | $284,9000%$181/sqft |
Source: Hive MLS #100419546 Report a problem | ||
| 12/22/2023 | Listed for sale | $285,000+11.5%$181/sqft |
Source: Hive MLS #100419546 Report a problem | ||
| 6/30/2022 | Sold | $255,501+6.9%$162/sqft |
Source: Hive MLS #100320257 Report a problem | ||
| 4/16/2022 | Pending sale | $239,000$152/sqft |
Source: Hive MLS #100320257 Report a problem | ||
| 4/14/2022 | Listed for sale | $239,000$152/sqft |
Source: Hive MLS #100320257 Report a problem | ||
| 4/3/2022 | Listing removed | -- |
Source: Hive MLS #100320120 Report a problem | ||
| 4/2/2022 | Listed for sale | $239,000+12.2%$152/sqft |
Source: Hive MLS #100320120 Report a problem | ||
| 11/10/2021 | Listing removed | -- |
Source: Hive MLS #100297842 Report a problem | ||
| 11/5/2021 | Listed for sale | $213,000+17.7%$135/sqft |
Source: Hive MLS #100297842 Report a problem | ||
| 1/12/2007 | Sold | $181,000$115/sqft |
Source: Public Record Report a problem | ||
Public tax history
| Year | Property taxes | Tax assessment |
|---|---|---|
| 2025 | $2,130 | $246,570 |
| 2024 | $2,130 +1.8% | $246,570 |
| 2023 | $2,094 | $246,570 +71.5% |
| 2022 | -- | $143,800 |
| 2021 | $1,559 | $143,800 |
| 2020 | -- | $143,800 |
| 2019 | $1,543 | $143,800 |
| 2018 | $1,543 +4.8% | $143,800 |
| 2017 | $1,473 | $143,800 -15.5% |
| 2016 | $1,473 -3.7% | $170,220 |
| 2015 | $1,530 | $170,220 |
| 2014 | $1,530 | $170,220 |
| 2013 | -- | $170,220 |
| 2012 | -- | $170,220 |
| 2011 | -- | $170,220 |
| 2010 | -- | $170,220 +28.8% |
| 2009 | -- | $132,110 |
| 2008 | -- | $132,110 |
| 2007 | -- | $132,110 +434.9% |
| 2006 | -- | $24,700 |
| 2005 | -- | $24,700 |
Find assessor info on the county website
Neighborhood: 28562
Nearby homes
- $285,4003 bd2 ba1.5k sqft218 Saratoga Ln, New Bern, NC 28562Off Market
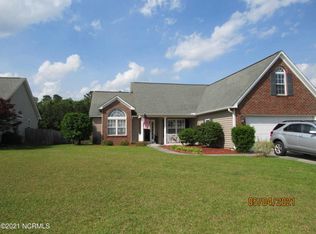
- $280,0003 bd2 ba1.7k sqft222 Saratoga Ln, New Bern, NC 28562Pending
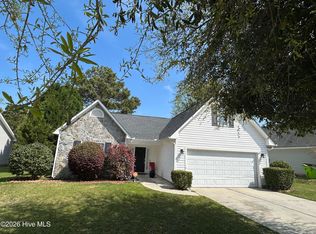
- $295,3003 bd2 ba1.6k sqft216 Saratoga Ln, New Bern, NC 28562Off Market
- $279,4003 bd2 ba1.4k sqft224 Saratoga Ln, New Bern, NC 28562Off Market
- $291,7003 bd2 ba1.6k sqft214 Saratoga Ln, New Bern, NC 28562Off Market
- $326,0004 bd3 ba1.8k sqft226 Saratoga Ln, New Bern, NC 28562Off Market
- $287,8003 bd2 ba1.5k sqft211 Saratoga Ln, New Bern, NC 28562Off Market
- $273,3004 bd2 ba1.4k sqft209 Saratoga Ln, New Bern, NC 28562Off Market
Nearby schools
GreatSchools rating
- 5/10Trent Park ElementaryGrades: K-5Distance: 2 mi
- 5/10H J MacDonald MiddleGrades: 6-8Distance: 1.1 mi
- 3/10New Bern HighGrades: 9-12Distance: 2.2 mi
Get a cash offer in 3 minutes
Find out how much your home could sell for in as little as 3 minutes with a no-obligation cash offer.
Estimated market value
$305,100
Get a cash offer in 3 minutes
Find out how much your home could sell for in as little as 3 minutes with a no-obligation cash offer.
Estimated market value
$305,100
- North Carolina
- Craven County
- New Bern
- 28562
- 220 Saratoga Lane
Nearby cities
Nearby neighborhoods
Nearby zip codes
Other New Bern Topics
