Looking for a place that will let you forget the yard work and snow removal, so that you can enjoy more free time? Then look no future than this impeccable French style condo, that will capture your heart the moment you step into the lobby, complete with an elevator. Go up to the 2nd floor and get ready to be stunned! The foyer greets you with a built-in cubby and coat hanging center, and you'll be happy to know that the unique and beautiful luxury vinyl flooring carries throughout the entire home! Continue into the hallway and be mesmerized by all of the distinctive architectural curves that surround you. Once you enter the open floor plan it all comes into view. The Living room is open to the chef's dream kitchen with brick backsplash, huge eat-at island with deep farmhouse sink, quartz counter tops, brand new stainless steel appliances and a walk-in pantry. The dining area and living room both have balcony accesses overlooking the spectacular grounds. Continue on to the owner's suite with a private balcony, big walk-in closet and a bathroom fit for royalty with a HUGE soaking tub, with cut out cubby, an enormous stone shower and double sinks, making getting ready in the morning super easy. At the other end of the home is another bedroom that also has an attached bathroom with another big stone stall shower! A bonus room could easily be another bedroom, a hobby room or an office, if needed. The Laundry room and a half bath makes this home perfect, and the sprinkler system gives you peace of mind. Everything in this home is BRAND new!!! Hurry, your dream home, located at the Links at Gettysburg, complete with Golf Course, walking trails, clubhouse and more, won't last long! (Currently there is no NID fee for the Retreat condos. However, once enough homes have been completed/settled in the retreat area of the Links, the annual NID fee of $1,500 will then start for the owners of the condos. The NID is a 30 year fee or the initial pay off in full is $18,000).
Sold for $479,900
$479,900
220 Savannah Dr Suite 202, Gettysburg, PA 17325
3beds
2,258sqft
Condominium
Built in 2011
-- sqft lot
$481,300 Zestimate®
$213/sqft
$2,577 Estimated rent
Home value
$481,300
$457,000 - $505,000
$2,577/mo
Zestimate® history
Owner options
List your home for rent
$2,577/mo
Rent Zestimate®
Find your next renter with Zillow Rental Manager. Plus, with online applications, you can quickly screen prospective tenants – for free.
$2,577/mo
Rent Zestimate®
Refinance and save
$3,787/mo
Est. payment
Refinancing to a lower rate could help reduce your monthly payments and save thousands over the life of the loan.
$3,787/mo
Est. payment
Explore your selling options
Work with a Zillow partner agent
Leverage their expertise and Zillow's premium Showcase listings to get your home seen by more buyers.
Get startedList with your own agent
Get your home in front of millions of buyers by listing it on Zillow.
Learn how to do itSell it yourself
Take full control of how buyers see your home on Zillow by listing For Sale by Owner (FSBO).
List your homeWhat's special
Deep farmhouse sinkOpen floor planHalf bathImpeccable french style condoHuge eat-at islandBuilt-in cubbyBonus room
Zillow last checked:
Listing updated:
Listed by:
Colby Jacobs 717-465-7588,
Keller Williams Keystone Realty,
Listing Team: Colby Jacobs & Neil Reichart Team, Co-Listing Team: Colby Jacobs & Neil Reichart Team,Co-Listing Agent: Neil J. Reichart 717-465-7076,
Keller Williams Keystone Realty
Bought with:
Colby Jacobs, RS344005
Keller Williams Keystone Realty
Source: Bright MLS,MLS#: PAAD2011696
Facts & features
Interior
Bedrooms & bathrooms
- Bedrooms: 3
- Bathrooms: 3
- Full bathrooms: 2
- 1/2 bathrooms: 1
- Main level bathrooms: 3
- Main level bedrooms: 3
Rooms
- Room types: Living Room, Dining Room, Primary Bedroom, Bedroom 2, Bedroom 3, Kitchen, Foyer, Laundry, Primary Bathroom, Full Bath, Half Bath
Basement
- Area: 0
Heating
- Forced Air, Propane
Cooling
- Central Air, Ceiling Fan(s), Electric
Appliances
- Included: Dishwasher, Oven/Range - Electric, Range Hood, Refrigerator, Stainless Steel Appliance(s), Electric Water Heater, Water Heater
- Laundry: Main Level, Laundry Room, In Unit
Features
- Ceiling Fan(s), Combination Kitchen/Dining, Dining Area, Elevator, Family Room Off Kitchen, Formal/Separate Dining Room, Kitchen - Gourmet, Kitchen Island, Pantry, Primary Bath(s), Recessed Lighting, Soaking Tub, Bathroom - Stall Shower, Upgraded Countertops, Walk-In Closet(s)
- Doors: Six Panel, Sliding Glass
- Has basement: No
- Has fireplace: No
Interior area
- Total structure area: 2,258
- Total interior livable area: 2,258 sqft
- Finished area above ground: 2,258
- Finished area below ground: 0
Property
Parking
- Total spaces: 1
- Parking features: Underground, Assigned, Off Street, Parking Lot, Garage
- Garage spaces: 1
- Details: Assigned Parking
Accessibility
- Accessibility features: Accessible Elevator Installed
Features
- Levels: One
- Stories: 1
- Exterior features: Balcony
- Pool features: Community
Details
- Additional structures: Above Grade, Below Grade
- Parcel number: 30G180157202
- Zoning: RESIDENTIAL
- Special conditions: Standard
Construction
Type & style
- Home type: Condo
- Architectural style: French
- Property subtype: Condominium
- Attached to another structure: Yes
Materials
- Stucco, Stone
Condition
- New construction: No
- Year built: 2011
- Major remodel year: 2023
Utilities & green energy
- Electric: 200+ Amp Service
- Sewer: Public Sewer
- Water: Public
Community & HOA
Community
- Security: Fire Sprinkler System
- Condo and coop fee: $415 monthly
- Subdivision: The Links At Gettsburg
HOA
- Has HOA: Yes
- Amenities included: Clubhouse, Elevator(s), Golf Course, Jogging Path, Community Center, Pool, Tot Lots/Playground, Dining Rooms, Basketball Court, Putting Green, Bar/Lounge, Fitness Center, Storage, Golf Course Membership Available, Spa/Hot Tub
- Services included: Maintenance Structure, Common Area Maintenance, Insurance, Maintenance Grounds, Management, Pool(s), Recreation Facility, Road Maintenance, Sauna, Snow Removal, Trash
- HOA fee: $685 annually
- HOA name: RETREAT AT THE LINKS AT GETTYSBURG
Location
- Region: Gettysburg
- Municipality: MOUNT JOY TWP
Financial & listing details
- Price per square foot: $213/sqft
- Tax assessed value: $229,600
- Annual tax amount: $3,604
- Date on market: 1/19/2024
- Listing agreement: Exclusive Right To Sell
- Listing terms: Cash,Conventional
- Ownership: Condominium
Price history
| Date | Event | Price |
|---|---|---|
| 6/11/2024 | Sold | $479,900$213/sqft |
Source:  Bright MLS #PAAD2011696 Report a problem Bright MLS #PAAD2011696 Report a problem | ||
| 3/25/2024 | Pending sale | $479,900$213/sqft |
Source: Bright MLS #PAAD2011696 Report a problem | ||
| 2/20/2024 | Price change | $479,900-4%$213/sqft |
Source: Bright MLS #PAAD2011696 Report a problem | ||
| 1/19/2024 | Listed for sale | $499,900+170.2%$221/sqft |
Source: Bright MLS #PAAD2011696 Report a problem | ||
| 4/28/2023 | Sold | $185,000-17.8%$82/sqft |
Source: Bright MLS #PAAD2005948 Report a problem | ||
| 4/12/2023 | Pending sale | $225,000$100/sqft |
Source: Bright MLS #PAAD2005948 Report a problem | ||
| 2/24/2023 | Price change | $225,000-10%$100/sqft |
Source: Bright MLS #PAAD2005948 Report a problem | ||
| 7/29/2022 | Listed for sale | $250,000-32.4%$111/sqft |
Source: Bright MLS #PAAD2005948 Report a problem | ||
| 4/16/2020 | Listing removed | $369,900$164/sqft |
Source: RE/MAX of Gettysburg #PAAD110250 Report a problem | ||
| 2/2/2020 | Listed for sale | $369,900+2.8%$164/sqft |
Source: RE/MAX of Gettysburg #PAAD110250 Report a problem | ||
| 8/22/2019 | Listing removed | $359,900$159/sqft |
Source: Monument Sotheby's International Realty #PAAD105288 Report a problem | ||
| 3/7/2019 | Price change | $359,900-20%$159/sqft |
Source: Monument Sotheby's International Realty #PAAD105288 Report a problem | ||
| 2/2/2018 | Price change | $450,000-9.8%$199/sqft |
Source: Monument Sotheby's International Realty #1005917537 Report a problem | ||
| 2/19/2016 | Price change | $499,000-16.7%$221/sqft |
Source: RE/MAX ADVANTAGE REALTY #AD8373799 Report a problem | ||
| 5/31/2014 | Listed for sale | $599,000$265/sqft |
Source: RE/MAX ADVANTAGE REALTY #21406094 Report a problem | ||
| 4/16/2014 | Listing removed | $599,000$265/sqft |
Source: Kurfiss Sotheby's International Realty #6273884 Report a problem | ||
| 9/6/2013 | Price change | $599,000+1.7%$265/sqft |
Source: Kurfiss Sotheby's International Realty #6273884 Report a problem | ||
| 1/17/2013 | Listed for sale | $589,000+41.9%$261/sqft |
Source: MACKINTOSH INC #21211916 Report a problem | ||
| 8/8/2011 | Listing removed | $415,000$184/sqft |
Source: Mackintosh Inc., REALTORS #AD7407184 Report a problem | ||
| 9/17/2010 | Listed for sale | $415,000$184/sqft |
Source: Mackintosh Inc., REALTORS #AD7407184 Report a problem | ||
Public tax history
Tax history is unavailable.
Neighborhood: 17325
Nearby homes
- $340,2002 bd2 ba1.4k sqft220 Savannah Dr STE 201, Gettysburg, PA 17325Off Market

- $302,7002 bd2 ba1.4k sqft220 Savannah Dr STE 105, Gettysburg, PA 17325Off Market

- $369,5002 bd2 ba1.4k sqft220 Savannah Dr STE 301, Gettysburg, PA 17325Off Market
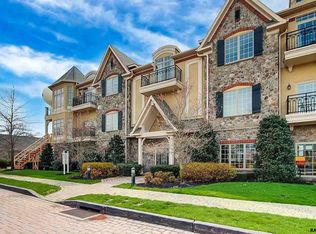
- $376,2002 bd2 ba1.5k sqft220 Savannah Dr, Gettysburg, PA 17325Off Market

- $550,4002 bd2 ba2.2k sqft220 Savannah Dr, Gettysburg, PA 17325Off Market
- $367,3002 bd2 ba1.4k sqft220 Savannah Dr, Gettysburg, PA 17325Off Market
- $343,3002 bd2 ba1.5k sqft220 Savannah Dr, Gettysburg, PA 17325Off Market
- $384,8001 bd2 ba1.4k sqft220 Savannah Dr, Gettysburg, PA 17325Off Market
Nearby schools
GreatSchools rating
- 4/10Lincoln El SchoolGrades: K-5Distance: 6.7 mi
- 9/10Gettysburg Area Middle SchoolGrades: 6-8Distance: 6.5 mi
- 8/10Gettysburg Area High SchoolGrades: 9-12Distance: 8.4 mi
Schools provided by the listing agent
- District: Gettysburg Area
Source: Bright MLS. This data may not be complete. We recommend contacting the local school district to confirm school assignments for this home.


Get pre-qualified for a loan
At Zillow Home Loans, we can pre-qualify you in as little as 5 minutes with no impact to your credit score.An equal housing lender. NMLS #10287.
- Pennsylvania
- Adams County
- Gettysburg
- 17325
- 220 Savannah Dr Suite 202
Nearby cities
Nearby neighborhoods
Nearby zip codes
Other Gettysburg Topics
