Skip main navigation
Sold for $332,000
  • $332,000

    220 Scottish Ave, Simpsonville, SC 29680

    4beds
    1,930sqft
    Single Family Residence
    Built in 2016
    7,840.8 Square Feet Lot
    $333,200 Zestimate®
    $172/sqft
    $2,226 Estimated rent

    Home value

    $333,200

    Estimated sales range

    Not available

    $2,226/mo

    Zestimate® history
    Loading
    Loading...

    Owner options

    List your home for rent

    $2,226/mo

    Rent Zestimate®

    Find your next renter with Zillow Rental Manager. Plus, with online applications, you can quickly screen prospective tenants – for free.

    Learn more

    $2,226/mo

    Rent Zestimate®

    Refinance and save

    $2,290/mo

    Est. payment

    Refinancing to a lower rate could help reduce your monthly payments and save thousands over the life of the loan.

    See today's rates

    $2,290/mo

    Est. payment

    Explore your selling options

    Work with a Zillow partner agent

    Leverage their expertise and Zillow's premium Showcase listings to get your home seen by more buyers.

    Get started

    List with your own agent

    Get your home in front of millions of buyers by listing it on Zillow.

    Learn how to do it

    Sell it yourself

    Take full control of how buyers see your home on Zillow by listing For Sale by Owner (FSBO).

    List your home

    What's special

    Cozy gas log fireplaceTimeless brick constructionDimmable bedside lightingBrushed nickel hardwareStainless steel appliancesTile backsplashCovered screened porch
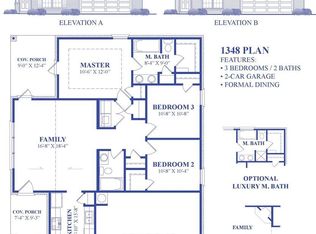
    This beautiful one-level, 4-sided brick home offers 4 bedrooms, 2 full baths, and a 2-car attached garage, ideally located in Simpsonville just minutes from Fairview Road shopping, dining, and convenient access to Interstate 385. An alternate route connects quickly to Georgia Road, providing even more retail options and easy commuting. Step inside to an open floor plan with vaulted ceilings in the living area and a cozy gas log fireplace—perfect for everyday living and entertaining. The kitchen is a standout, featuring granite countertops, a peninsular island with pendant lighting and bar seating, stainless steel appliances, brushed nickel hardware, tile backsplash, and a pantry closet. You’ll also appreciate both a formal dining room and a breakfast area for flexible dining options. Flooring is thoughtfully upgraded with wide-plank LVP in the living room, dining room, laundry room, and bathrooms, while the kitchen and breakfast area feature handscraped wood flooring. Ceiling fans in every bedroom enhance comfort throughout. The split-bedroom layout offers privacy, and both bathrooms include granite countertops. The spacious primary suite showcases a tray ceiling, dimmable bedside lighting, a walk-in closet with custom built-ins, and an en-suite bath with double vanities, garden tub, and separate shower. The fourth bedroom is versatile—ideal as a bedroom, home office, or study. Outdoor living shines with a covered screened porch, extended patio, and a sidewalk leading around the home to the driveway. The fenced backyard includes a 12x8 storage shed that conveys with the property. New roof installed in 2025 adds peace of mind. Enjoy neighborhood amenities including a community pool, common areas, and sidewalks. This home combines timeless brick construction, thoughtful upgrades, and an unbeatable location—Don't Miss Out On This One!

    Zillow last checked:

    Listing updated:

    Listed by:

    Victor Amadi 864-525-0201,

    PRODUCER Realty LLC

    Bought with:

    AGENT NONMEMBER

    NONMEMBER OFFICE

    Source: WUMLS,MLS#: 20296594MLS LogoOriginating MLS: Western Upstate Association of Realtors

    Facts & features

    Interior

    Bedrooms & bathrooms
    • Bedrooms: 4
    • Bathrooms: 2
    • Full bathrooms: 2
    • Main level bathrooms: 2
    • Main level bedrooms: 4
    Primary bedroom
    • Level: Main
    • Dimensions: 16x13
    Bedroom 2
    • Level: Main
    • Dimensions: 12x10
    Bedroom 3
    • Level: Main
    • Dimensions: 12x10
    Bedroom 4
    • Level: Main
    • Dimensions: 12x9
    Breakfast room nook
    • Level: Main
    • Dimensions: 9x7
    Dining room
    • Level: Main
    • Dimensions: 12x11
    Kitchen
    • Level: Main
    • Dimensions: 16x10
    Laundry
    • Level: Main
    • Dimensions: 6x6
    Living room
    • Level: Main
    • Dimensions: 23x13
    Screened porch
    • Level: Main
    • Dimensions: 12x8
    Heating
    • Central, Electric, Heat Pump
    Cooling
    • Central Air, Electric
    Appliances
    • Included: Dishwasher, Electric Oven, Electric Range, Disposal, Gas Water Heater, Microwave
    • Laundry: Washer Hookup, Electric Dryer Hookup
    Features
    • Bathtub, Tray Ceiling(s), Ceiling Fan(s), Cathedral Ceiling(s), Dual Sinks, Fireplace, Granite Counters, Garden Tub/Roman Tub, Bath in Primary Bedroom, Main Level Primary, Pull Down Attic Stairs, Smooth Ceilings, Separate Shower, Cable TV, Vaulted Ceiling(s), Walk-In Closet(s), Window Treatments, Breakfast Area
    • Flooring: Carpet, Luxury Vinyl Plank, Wood
    • Doors: Storm Door(s)
    • Windows: Blinds, Tilt-In Windows
    • Basement: None
    • Has fireplace: Yes
    • Fireplace features: Gas, Gas Log, Option
    Interior area
    • Total structure area: 1,880
    • Total interior livable area: 1,930 sqft
    • Finished area above ground: 1,930
    • Finished area below ground: 0

    Property

    Parking
    • Total spaces: 2
    • Parking features: Attached, Garage, Driveway, Garage Door Opener
    • Attached garage spaces: 2
    Features
    • Levels: One
    • Stories: 1
    • Patio & porch: Front Porch, Patio, Porch, Screened
    • Exterior features: Fence, Porch, Patio, Storm Windows/Doors
    • Pool features: Community
    • Fencing: Yard Fenced
    Lot
    • Size: 7,840 sqft
    • Features: City Lot, Subdivision
    Details
    • Parcel number: 056610011200

    Construction

    Type & style
    • Home type: SingleFamily
    • Architectural style: Ranch
    • Property subtype: Single Family Residence
    Materials
    • Brick
    • Foundation: Slab
    • Roof: Architectural,Shingle
    Condition
    • Year built: 2016

    Utilities & green energy

    • Sewer: Public Sewer
    • Water: Public
    • Utilities for property: Electricity Available, Natural Gas Available, Sewer Available, Water Available, Cable Available, Underground Utilities

    Community & neighborhood

    Community
    • Community features: Common Grounds/Area, Pool, Sidewalks
    Location
    • Region: Simpsonville
    • Subdivision: Fox Trace

    HOA & financial

    HOA
    • Has HOA: Yes
    • HOA fee: $385 annually
    • Services included: Pool(s), Street Lights

    Other

    Other facts
    • Listing agreement: Exclusive Right To Sell

    Price history

    DateEventPrice
    4/20/2026Pending sale$332,000$172/sqft
    Source: SAR as distributed by MLS GRID #332839 Report a problem
    4/17/2026Sold$332,000-2.3%$172/sqft
    Source: WUMLS #20296594 Report a problem
    2/27/2026Pending sale$339,900$176/sqft
    Source: SAR as distributed by MLS GRID #332839 Report a problem
    2/27/2026Contingent$339,900$176/sqft
    Source: WUMLS #20296594 Report a problem
    2/5/2026Price change$339,900-1.5%$176/sqft
    Source: Greater Greenville AOR #1579874 Report a problem
    1/22/2026Listed for sale$345,000-0.6%$179/sqft
    Source: Greater Greenville AOR #1579874 Report a problem
    10/31/2025Listing removed$347,000$180/sqft
    Source: Greater Greenville AOR #1559782 Report a problem
    9/17/2025Price change$347,000-4.9%$180/sqft
    Source: Greater Greenville AOR #1559782 Report a problem
    7/16/2025Price change$365,000-2.7%$189/sqft
    Source: Greater Greenville AOR #1559782 Report a problem
    6/30/2025Price change$375,000-1.1%$194/sqft
    Source: Greater Greenville AOR #1559782 Report a problem
    6/7/2025Listed for sale$379,000+103.3%$196/sqft
    Source: Greater Greenville AOR #1559782 Report a problem
    8/12/2016Listing removed$186,429$97/sqft
    Source: ADAMS HOMES REALTY, INC. #1311147 Report a problem
    8/12/2016Listed for sale$186,429$97/sqft
    Source: ADAMS HOMES REALTY, INC. #1311147 Report a problem
    7/27/2016Sold$186,429-1.1%$97/sqft
    Source: Public Record Report a problem
    4/4/2016Price change$188,429-2.3%$98/sqft
    Source: ADAMS HOMES REALTY, INC. #1311147 Report a problem
    3/31/2016Price change$192,900+1%$100/sqft
    Source: ADAMS HOMES REALTY, INC. #1311147 Report a problem
    11/13/2015Price change$190,9000%$99/sqft
    Source: ADAMS HOMES REALTY, INC. #1311147 Report a problem
    11/11/2015Price change$190,901+0%$99/sqft
    Source: ADAMS HOMES REALTY, INC. #1311147 Report a problem
    11/6/2015Listed for sale$190,900+37702%$99/sqft
    Source: ADAMS HOMES REALTY, INC. #1311147 Report a problem
    1/18/2011Sold$505
    Source: Public Record Report a problem

    Public tax history

    YearProperty taxesTax assessment
    2024$1,549 -1.2%$189,400
    2023$1,568 +3.5%$189,400
    2022$1,515 -0.1%$189,400
    2021$1,515 +3%$189,400 +9.9%
    2020$1,471 0%$172,270
    2019$1,472 +10.2%$172,270
    2018$1,336 $172,270 +2400.3%
    2017$1,336 $6,890 -96%
    2016$1,336 +171%$172,270 +562.6%
    2015$493 +312.7%$26,000 +4%
    2014$119 +2.1%$25,000
    2013$117 +2.7%$25,000
    2012$114 +1.3%--
    2011$113 +1%--
    2010$111 --
    2009-- --
    2008-- --

    Find assessor info on the county website

    Neighborhood: 29680

    Nearby schools

    GreatSchools rating
    Schools provided by the listing agent
    • Elementary: Ellen Woodside
    • Middle: Woodmont
    • High: Woodmont

    Source: WUMLS. This data may not be complete. We recommend contacting the local school district to confirm school assignments for this home.

    Get a cash offer in 3 minutes
    Find out how much your home could sell for in as little as 3 minutes with a no-obligation cash offer.
    Estimated market value
    $333,200
    Get a cash offer in 3 minutes
    Find out how much your home could sell for in as little as 3 minutes with a no-obligation cash offer.
    Estimated market value
    $333,200