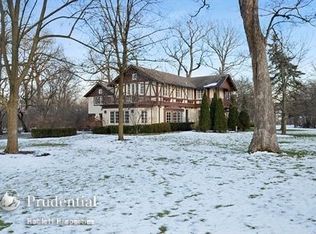
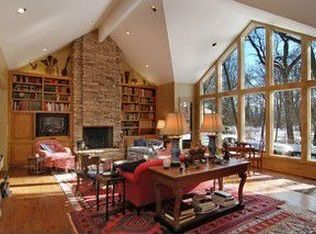
A true crown jewel in Northfield filled with possibilities! This 2.4-acre property is at the end of one of the Village's most prestigious lanes, affording you all the privacy you could desire coupled with the convenience of being close to Blue Ribbon award-winning schools and downtown Northfield. The elegant red brick manor home has opportunity written all over it. Enter into the slate-floored foyer with lovely curving staircase, which flows into the grand living room with beautiful french doors facing south, sunlight streaming in. A private office is perfectly situated off of the corner of the living room, ideal for working from home. An oversized dining room adjoining the kitchen with eat-in table could be reimagined by extending the kitchen into the dining room, it would be a game changer! A large family room and amazing solarium overlooking the backyard and patio, and a mudroom leading to the 2.1-car attached garage with b completes the first floor. The 2nd floor features the primary suite, 2 large bedrooms with a jack-and-jill bath, 2 smaller bedrooms with a shared bath, and the laundry. Ask the list agent for transformation ideas! An unfinished basement and full-height attic offer additional potential. The parcel itself features soaring, mature oak trees, a cut through to Middlefork circle opening up a streamlined pathway to Middlefork Tennis Club, and is situated a stone's throw from Sunset Ridge Country Club. With a little imagination, this home could be totally transformed into the forever home of your DREAMS. Home is being sold AS IS.
Active
$2,950,000
220 Shadowood Ln, Northfield, IL 60093
5beds
4,858sqft
Single Family Residence
Built in 1926
2.4 Acres Lot
$-- Zestimate®
$607/sqft
$-- HOA
What's special
Primary suiteLarge family roomSoaring mature oak treesSunlight streaming inLovely curving staircaseSlate-floored foyer
- --
- on Zillow |
- 663
- views |
- 21
- saves |
Zillow last checked:
Listed by:
John Baylor 847-881-0200,
@properties Christie's International Real Estate,
Cricket King,
@properties Christie's International Real Estate
Source: MRED as distributed by MLS GRID,MLS#: 12653088
Loading...
Facts & features
Interior
Bedrooms & bathrooms
- Bedrooms: 5
- Bathrooms: 4
- Full bathrooms: 3
- 1/2 bathrooms: 1
Rooms
- Room types: Foyer, Office, Recreation Room, Bedroom 5
Primary bedroom
- Features: Flooring (Hardwood), Bathroom (Full)
- Level: Second
- Area: 280 Square Feet
- Dimensions: 14X20
Bedroom 2
- Features: Flooring (Hardwood)
- Level: Second
- Area: 266 Square Feet
- Dimensions: 14X19
Bedroom 3
- Features: Flooring (Hardwood)
- Level: Second
- Area: 272 Square Feet
- Dimensions: 16X17
Bedroom 4
- Features: Flooring (Hardwood)
- Level: Second
- Area: 224 Square Feet
- Dimensions: 14X16
Bedroom 5
- Features: Flooring (Hardwood)
- Level: Second
- Area: 238 Square Feet
- Dimensions: 14X17
Dining room
- Features: Flooring (Hardwood)
- Level: Main
- Area: 255 Square Feet
- Dimensions: 15X17
Family room
- Features: Flooring (Hardwood)
- Level: Main
- Area: 400 Square Feet
- Dimensions: 20X20
Foyer
- Features: Flooring (Hardwood)
- Level: Main
- Area: 272 Square Feet
- Dimensions: 16X17
Kitchen
- Features: Kitchen (Eating Area-Table Space, Galley), Flooring (Hardwood)
- Level: Main
- Area: 330 Square Feet
- Dimensions: 15X22
Laundry
- Features: Flooring (Hardwood)
- Level: Second
- Area: 54 Square Feet
- Dimensions: 6X9
Living room
- Features: Flooring (Hardwood)
- Level: Main
- Area: 476 Square Feet
- Dimensions: 17X28
Office
- Features: Flooring (Travertine)
- Level: Main
- Area: 224 Square Feet
- Dimensions: 14X16
Recreation room
- Features: Flooring (Linoleum)
- Level: Basement
- Area: 391 Square Feet
- Dimensions: 17X23
Heating
- Natural Gas, Steam, Radiator(s), Sep Heating Systems - 2+
Cooling
- Small Duct High Velocity
Appliances
- Included: Range, Microwave, Dishwasher, Refrigerator, Washer, Dryer, Disposal
Features
- Flooring: Hardwood
- Windows: Screens
- Basement: Unfinished,Full
- Attic: Pull Down Stair,Unfinished
- Number of fireplaces: 3
- Fireplace features: Family Room, Living Room, Other
Interior area
- Total structure area: 4,858
- Total interior livable area: 4,858 sqft
Property
Parking
- Total spaces: 2.1
- Parking features: Asphalt, Yes, Garage Owned, Attached, Garage
- Attached garage spaces: 2.1
Accessibility
- Accessibility features: Stair Lift, Disability Access
Features
- Stories: 2
- Patio & porch: Patio
Lot
- Size: 2.4 Acres
- Dimensions: 324 x 309 x 324 x 329
- Features: Landscaped, Wooded, Mature Trees
Details
- Parcel number: 04133040310000
- Special conditions: List Broker Must Accompany
Construction
Type & style
- Home type: SingleFamily
- Architectural style: Georgian
- Property subtype: Single Family Residence
Materials
- Brick
- Foundation: Concrete Perimeter
- Roof: Asphalt
Condition
- New construction: No
- Year built: 1926
- Major remodel year: 2000
Utilities & green energy
- Sewer: Public Sewer
- Water: Well
Community & HOA
Community
- Features: Tennis Court(s), Sidewalks, Street Paved
HOA
- Services included: None
Location
- Region: Northfield
Financial & listing details
- Price per square foot: $607/sqft
- Tax assessed value: $1,629,540
- Annual tax amount: $35,137
- Ownership: Fee Simple
Estimated market value
Not available
Estimated sales range
Not available
Not available
Price history
| Date | Event | Price |
|---|---|---|
| 6/11/2026 | Listing removed | $2,950,000$607/sqft |
Source: | ||
| 6/2/2026 | Listed for sale | $2,950,000$607/sqft |
Source: | ||
Public tax history
| Year | Property taxes | Tax assessment |
|---|---|---|
| 2024 | -- | $162,954 +0% |
| 2023 | $33,885 +5.6% | $162,953 |
| 2022 | $32,094 -4.4% | $162,953 +12.8% |
| 2021 | $33,565 -0.1% | $144,410 -2% |
| 2020 | $33,609 -0.1% | $147,365 -9% |
| 2019 | $33,626 +26.7% | $161,940 +32.3% |
| 2018 | $26,545 +3.2% | $122,405 |
| 2017 | $25,726 +5.2% | $122,405 |
| 2016 | $24,450 -8.6% | $122,405 +0.6% |
| 2015 | $26,739 +1.9% | $121,727 |
| 2014 | $26,229 +4.4% | $121,727 |
| 2013 | $25,117 -6.6% | $121,727 -13% |
| 2012 | $26,888 -0.7% | $139,876 -3.5% |
| 2011 | $27,077 +7% | $144,937 |
| 2010 | $25,295 +3.5% | $144,937 -8.6% |
| 2009 | $24,448 +7.2% | $158,537 -7% |
| 2008 | $22,804 +4.9% | $170,470 |
| 2007 | $21,743 +6.5% | $170,470 +23.1% |
| 2006 | $20,417 -4.9% | $138,487 |
| 2005 | $21,467 +2.6% | $138,487 |
| 2004 | $20,917 +26% | $138,487 +37.2% |
| 2003 | $16,599 -1.7% | $100,941 |
| 2002 | $16,884 +10.5% | $100,941 |
| 2001 | $15,279 +11.9% | $100,941 +7.2% |
| 2000 | $13,653 +0.9% | $94,168 |
| 1999 | $13,530 | $94,168 |
Find assessor info on the county website
Monthly payment
Est. payment$--/mo
Payment breakdown
Explore the cost of this home by adjusting the details. Changes won't be saved.All calculations are estimates and provided by Zillow, Inc. for informational purposes only. Actual amounts may vary.
HOA fees may include property taxes on listings classified as Co-Ops. Contact the listing agent and/or owner for fee details.
Mortgage interest rates are dependent on a number of factors, including credit score, down payment, and repayment length. Interest rate data provided by Zillow Group Marketplace, Inc. as of 1/1/1970 from various mortgage lenders with which we have lead or other similar arrangements; the Estimated Payment is an average of those rates.
See how much you could borrow to make a competitive offer.
Climate risks
Neighborhood: 60093
Nearby schools
GreatSchools rating
- 9/10Sunset Ridge Elementary SchoolGrades: 4-8Distance: 0.4 mi
- NANew Trier Township H S NorthfieldGrades: 9Distance: 1.9 mi
- 10/10Middlefork Primary SchoolGrades: K-3Distance: 0.7 mi
Schools provided by the listing agent
- Elementary: Middlefork Primary School
- Middle: Sunset Ridge Elementary School
- High: New Trier Twp H.S. Northfield/Wi
- District: 29
Source: MRED as distributed by MLS GRID. This data may not be complete. We recommend contacting the local school district to confirm school assignments for this home.
A local agent can set up tours, give advice and negotiate with sellers.
A local lender can help you make sure your offer is ready when you are.
- Illinois
- Cook County
- Northfield
- 60093
- 220 Shadowood Ln