Skip main navigation
Sold for $345,000
  • $345,000

    220 Shady Dr, State College, PA 16801

    3beds
    1,379sqft
    Single Family Residence
    Built in 1937
    9,583 Square Feet Lot
    $352,900 Zestimate®
    $250/sqft
    $2,110 Estimated rent

    Home value

    $352,900

    $321,000 - $388,000

    $2,110/mo

    Zestimate® history
    Loading
    Loading...

    Owner options

    List your home for rent

    $2,110/mo

    Rent Zestimate®

    Find your next renter with Zillow Rental Manager. Plus, with online applications, you can quickly screen prospective tenants – for free.

    Learn more

    $2,110/mo

    Rent Zestimate®

    Refinance and save

    $2,149/mo

    Est. payment

    Refinancing to a lower rate could help reduce your monthly payments and save thousands over the life of the loan.

    See today's rates

    $2,149/mo

    Est. payment

    Explore your selling options

    Work with a Zillow partner agent

    Leverage their expertise and Zillow's premium Showcase listings to get your home seen by more buyers.

    Get started

    List with your own agent

    Get your home in front of millions of buyers by listing it on Zillow.

    Learn how to do it

    Sell it yourself

    Take full control of how buyers see your home on Zillow by listing For Sale by Owner (FSBO).

    List your home

    What's special

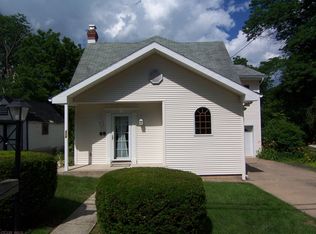
    Cozy fireplaceWelcoming front porchAbundant natural lightGently sloping yardHardwood floorsGranite countertopsUpgraded appliances
    Thoughtfully renovated 3-bedroom, 2-bath home offering 1,158 square feet of finished living space in a convenient State College location. Updates completed over the past five years reflect quality craftsmanship and intentional design throughout.  The main living areas feature hardwood floors, abundant natural light, and a cozy fireplace. The kitchen offers granite countertops, upgraded appliances, custom tilework, and a functional layout flowing into the dining and living spaces. Both bathrooms are tastefully updated, including a spa-like upper-level bath with a glass-enclosed walk-in shower and modern finishes. The bedrooms feature a calm, neutral palette and inviting proportions, creating comfortable and versatile sleeping spaces.  The lower level is accessed by a finished stairwell and includes a well-designed laundry area with custom tile, utility sink, clawfoot tub, built-in nooks, and excellent lighting, along with additional workshop and storage space. Exterior features include a welcoming front porch, a spacious rear deck ideal for outdoor living, a gently sloping yard, and a detached log-style shed suitable for storage or creative use. Ideally situated near the quaint Village of Lemont, Penn State University, Centre Region parks, and a variety of shopping and dining options.  Move-in ready and thoughtfully curated throughout.  Any and all offers will be reviewed by the seller on December 30th.

    Zillow last checked:

    Listing updated:

    Listed by:

    Scott Shamrock 814-360-5163,

    Kissinger, Bigatel & Brower

    Bought with:

    Samantha Welch

    RE/MAX Centre Realty

    Source: Bright MLS,MLS#: PACE2517206MLS Logo

    Facts & features

    Interior

    Bedrooms & bathrooms
    • Bedrooms: 3
    • Bathrooms: 2
    • Full bathrooms: 2
    • Main level bathrooms: 1
    • Main level bedrooms: 1
    Rooms
    • Room types: Living Room, Dining Room, Sitting Room, Bedroom 2, Bedroom 3, Kitchen, Bedroom 1, Full Bath
    Bedroom 1
    • Features: Flooring - HardWood, Ceiling Fan(s)
    • Level: Main
    Bedroom 2
    • Features: Flooring - HardWood
    • Level: Upper
    Bedroom 3
    • Features: Flooring - HardWood
    • Level: Upper
    Dining room
    • Features: Flooring - HardWood
    • Level: Main
    Other
    • Features: Flooring - Ceramic Tile, Bathroom - Tub Shower
    • Level: Main
    Other
    • Features: Flooring - Ceramic Tile
    • Level: Upper
    Kitchen
    • Features: Granite Counters, Kitchen - Gas Cooking
    • Level: Main
    Living room
    • Features: Fireplace - Wood Burning, Flooring - HardWood
    • Level: Main
    Sitting room
    • Features: Flooring - Ceramic Tile, Built-in Features
    • Level: Main
    Heating
    • Forced Air, Oil
    Cooling
    • None
    Appliances
    • Included: Dishwasher, Disposal, Dryer, Dual Flush Toilets, Oven/Range - Gas, Range Hood, Refrigerator, Six Burner Stove, Stainless Steel Appliance(s), Washer, Water Heater
    • Laundry: In Basement
    Features
    • Soaking Tub, Bathroom - Tub Shower, Bathroom - Walk-In Shower, Ceiling Fan(s), Kitchen - Gourmet, Upgraded Countertops, Dry Wall, Paneled Walls, Plaster Walls
    • Flooring: Ceramic Tile, Hardwood, Wood
    • Windows: Double Hung, Wood Frames
    • Basement: Partial,Partially Finished
    • Number of fireplaces: 1
    • Fireplace features: Wood Burning
    Interior area
    • Total structure area: 1,774
    • Total interior livable area: 1,379 sqft
    • Finished area above ground: 1,158
    • Finished area below ground: 221

    Property

    Parking
    • Total spaces: 2
    • Parking features: Off Street, Driveway
    • Uncovered spaces: 2
    Accessibility
    • Accessibility features: None
    Features
    • Levels: Two
    • Stories: 2
    • Patio & porch: Deck, Porch
    • Pool features: None
    Lot
    • Size: 9,583 Square Feet
    • Features: Suburban
    Details
    • Additional structures: Above Grade, Below Grade
    • Parcel number: 19014,028,0000
    • Zoning: R1
    • Zoning description: Single Family Residential
    • Special conditions: Standard

    Construction

    Type & style
    • Home type: SingleFamily
    • Architectural style: Cape Cod,Traditional
    • Property subtype: Single Family Residence
    Materials
    • Vinyl Siding
    • Foundation: Block
    • Roof: Architectural Shingle
    Condition
    • Excellent
    • New construction: No
    • Year built: 1937

    Utilities & green energy

    • Electric: 200+ Amp Service
    • Sewer: Public Sewer
    • Water: Public

    Community & HOA

    Community
    • Subdivision: Lemont
    HOA
    • Has HOA: No
    Location
    • Region: State College
    • Municipality: COLLEGE TWP

    Financial & listing details

    • Price per square foot: $250/sqft
    • Tax assessed value: $28,810
    • Annual tax amount: $1,927
    • Date on market: 12/23/2025
    • Listing agreement: Exclusive Right To Sell
    • Listing terms: Cash,Conventional,FHA,VA Loan
    • Inclusions: Kitchen Appliances, Washer, Dryer, Piano (if Wanted)
    • Ownership: Fee Simple
    • Road surface type: Paved

    Price history

    DateEventPrice
    1/15/2026Sold$345,000$250/sqft
    Source: Bright MLS #PACE2517206 Report a problem
    12/31/2025Pending sale$345,000$250/sqft
    Source: Bright MLS #PACE2517206 Report a problem
    12/23/2025Listed for sale$345,000+77.8%$250/sqft
    Source: Bright MLS #PACE2517206 Report a problem
    7/31/2020Sold$194,000+61.7%$141/sqft
    Source: Public Record Report a problem
    5/31/2005Sold$120,000$87/sqft
    Source: Public Record Report a problem

    Public tax history

    YearProperty taxesTax assessment
    2024$1,869 +2.1%$28,810
    2023$1,831 +5.9%$28,810
    2022$1,729 $28,810
    2021$1,729 +15.7%--
    2020$1,495 +0.8%$28,810
    2019$1,483 +13.9%$28,810
    2018$1,302 $28,810
    2017-- $28,810
    2016-- $28,810
    2015-- $28,810
    2014-- $28,810
    2013-- $28,810
    2012-- $28,810
    2011-- $28,810
    2010-- $28,810
    2009-- $28,810
    2006-- $28,810 +19.3%
    2005-- $24,140
    2004-- $24,140
    2003-- $24,140
    2002-- $24,140
    2000-- $24,140
    Find assessor info on the county website

    Neighborhood: 16801

    Nearby schools

    GreatSchools rating
    Schools provided by the listing agent
    • District: State College Area

    Source: Bright MLS. This data may not be complete. We recommend contacting the local school district to confirm school assignments for this home.

    Get pre-qualified for a loan
    At Zillow Home Loans, we can pre-qualify you in as little as 5 minutes with no impact to your credit score.

    An equal housing lender. NMLS #10287.