From the long driveway, mature trees, and welcoming wraparound porch, southern charm abounds in this 4 bedroom, 4.5 bath DEEDED WATER RIGHTS home in sought-after Olde Point. Stepping through the front door, you are greeted by a two-story foyer and open flow between the dining, living, and kitchen areas. Wood flooring runs throughout the living areas, kitchen, and bedrooms, adding warmth and continuity throughout the home. The living room features a gas log fireplace insert, while the kitchen offers abundant cabinetry, generous counter space, and a large pantry with charming screened door detail.
Privately tucked away on the main level, the primary suite features a spacious walk-in closet and ensuite bath complete with soaking tub, oversized tiled shower, and dual vanities. The double-entry laundry room adds convenience and functionality to the layout.
Upstairs are three additional bedrooms -- two connected by a Jack-and-Jill bath and one with a private ensuite bath. Just off the kitchen and accessed by a secondary staircase, the bonus room with full bath and private balcony offers ideal flex space for guests, office, media room, or playroom.
As if the wraparound porch wasn't enough, the screened back porch will delight you with views of your private backyard along with peekaboo sights and sounds of the ICWW just two rows away. Deeded water rights add to the coastal lifestyle this home offers. Just a short drive away, optional membership to the Olde Point pool, golf, and tennis club provides even more opportunities to enjoy the community amenities.
Additional updates include a new roof in 2024 and new HVAC in 2022, making this home move-in ready and waiting for you! Check out the Matterport tour or visit it Today!
Under contract
Price cut: $55K (6/22)
$795,000
220 Shearwater Drive, Hampstead, NC 28443
4beds
3,004sqft
Single Family Residence
Built in 2006
0.51 Acres Lot
$772,300 Zestimate®
$265/sqft
$4/mo HOA
What's special
- 59 days |
- 1,450 |
- 94 |
Zillow last checked:
Listing updated:
Listed by:
Janet G Cronemiller 910-297-3835,
BlueCoast Realty Corporation
Source: Hive MLS,MLS#: 100576485 Originating MLS: Cape Fear Realtors MLS, Inc.
Originating MLS: Cape Fear Realtors MLS, Inc.Facts & features
Interior
Bedrooms & bathrooms
- Bedrooms: 4
- Bathrooms: 5
- Full bathrooms: 4
- 1/2 bathrooms: 1
Rooms
- Room types: Master Bedroom, Living Room, Dining Room, Bedroom 2, Bedroom 3, Bedroom 4, Bonus Room, Laundry
Primary bedroom
- Level: First
Bedroom 2
- Level: Second
Bedroom 3
- Level: Second
Bedroom 4
- Level: Second
Bonus room
- Level: Second
Dining room
- Level: First
Kitchen
- Level: First
Laundry
- Level: First
Living room
- Level: First
Heating
- Propane, Fireplace(s), Electric, Forced Air, Heat Pump
Cooling
- Central Air, Ceiling Fan(s)
Features
- Master Downstairs, Walk-in Closet(s), Entrance Foyer, Kitchen Island, Ceiling Fan(s), Pantry, Walk-in Shower, Blinds/Shades, Eat-in Kitchen, Gas Log, Walk-In Closet(s)
- Flooring: Tile, Wood
- Has fireplace: Yes
- Fireplace features: Gas Log
Interior area
- Total structure area: 3,004
- Total interior livable area: 3,004 sqft
Property
Parking
- Total spaces: 2
- Parking features: Garage Faces Side, Concrete, On Site
- Attached garage spaces: 2
Features
- Levels: Two
- Patio & porch: Open, Covered, Deck, Porch, Screened, Wrap Around, Balcony, Front Porch, Rear Porch, Side Porch
- Fencing: None
- Has view: Yes
- View description: ICW
- Waterfront features: Boat Ramp, Deeded Water Access
- Frontage type: See Remarks
Lot
- Size: 0.51 Acres
- Dimensions: 76 x 225 x 121 x 222
- Features: Boat Ramp, Deeded Water Access
Details
- Parcel number: 42023893890000
- Zoning: PD
- Special conditions: Standard
Construction
Type & style
- Home type: SingleFamily
- Property subtype: Single Family Residence
Materials
- Fiber Cement, Wood Frame
- Foundation: Block
- Roof: Shingle
Condition
- New construction: No
- Year built: 2006
Utilities & green energy
- Sewer: Septic Tank
- Water: Well
Community & HOA
Community
- Subdivision: Olde Point
HOA
- Has HOA: Yes
- Amenities included: Management, Ramp
- HOA fee: $50 annually
- HOA name: olde point property owners association
Location
- Region: Hampstead
Financial & listing details
- Price per square foot: $265/sqft
- Tax assessed value: $353,501
- Annual tax amount: $3,469
- Date on market: 5/24/2026
- Cumulative days on market: 59 days
- Listing agreement: Exclusive Right To Sell
- Listing terms: Cash,Conventional,VA Loan
- Road surface type: Paved
Estimated market value
$772,300
$734,000 - $811,000
$3,602/mo
Price history
| Date | Event | Price |
|---|---|---|
| 7/12/2026 | Contingent | $795,000$265/sqft |
Source:  Hive MLS #100576485 Report a problem Hive MLS #100576485 Report a problem | ||
| 6/22/2026 | Price change | $795,000-6.5%$265/sqft |
Source: Hive MLS #100576485 Report a problem | ||
| 5/24/2026 | Listed for sale | $850,000+147.8%$283/sqft |
Source: Hive MLS #100576485 Report a problem | ||
| 10/15/2014 | Sold | $343,000-6.2%$114/sqft |
Source: Hive MLS #30506314 Report a problem | ||
| 5/20/2014 | Listed for sale | $365,853-0.9%$122/sqft |
Source: CENTURY 21 Sweyer & Associates #506314 Report a problem | ||
| 3/1/2014 | Listing removed | $369,000$123/sqft |
Source: TownPro Realty #496298 Report a problem | ||
| 9/14/2013 | Listed for sale | $369,000$123/sqft |
Source: TownPro Realty #496298 Report a problem | ||
Public tax history
| Year | Property taxes | Tax assessment |
|---|---|---|
| 2025 | $3,470 | $747,213 +111.4% |
| 2024 | $3,470 | $353,501 |
| 2023 | $3,470 +9.7% | $353,501 |
| 2022 | $3,163 | $353,501 |
| 2021 | $3,163 | $353,501 |
| 2020 | -- | $353,501 |
| 2019 | $3,163 | $353,501 -1.4% |
| 2018 | $3,163 -5.5% | $358,589 |
| 2017 | $3,349 +1.1% | $358,589 |
| 2016 | $3,313 | $358,589 |
| 2015 | $3,313 +1.1% | $358,589 |
| 2014 | $3,278 | $358,589 |
| 2013 | $3,278 | $358,589 |
Find assessor info on the county website
Monthly payment
Est. payment
Payment breakdown
Explore the cost of this home by adjusting the details. Changes won't be saved.Climate risks
Neighborhood: 28443
Nearby schools
GreatSchools rating
- 9/10Topsail Elementary SchoolGrades: PK-4Distance: 2 mi
- 6/10Topsail Middle SchoolGrades: 5-8Distance: 2.1 mi
- 8/10Topsail High SchoolGrades: 9-12Distance: 2.1 mi
Schools provided by the listing agent
- Elementary: Topsail
- Middle: Topsail
- High: Topsail
Source: Hive MLS. This data may not be complete. We recommend contacting the local school district to confirm school assignments for this home.
- $550,9003 bd2 ba2.1k sqft218 Shearwater Dr, Hampstead, NC 28443Off Market
- $552,0003 bd3 ba2.2k sqft222 Shearwater Dr, Hampstead, NC 28443Off Market
- $565,4003 bd2 ba2.3k sqft216 Shearwater Dr, Hampstead, NC 28443Off Market

- $374,9003 bd2 ba1.6k sqft1716 Kings Landing Rd, Hampstead, NC 28443Off Market
- $330,0002 bd1 ba842 sqft1744 Kings Landing Rd, Hampstead, NC 28443Sold
- $568,0003 bd3 ba1.8k sqft1706 Kings Landing Rd, Hampstead, NC 28443Off Market
- $505,2003 bd2 ba2.1k sqft224 Shearwater Dr, Hampstead, NC 28443Off Market
- $10,0303,920 Square Feet1686 Kings Landing Rd, Hampstead, NC 28443Off Market
A local agent can set up tours, give advice and negotiate with sellers.
A local lender can help you make sure your offer is ready when you are.
Similar homes
- $799,9005 bd4 ba3k sqft134 Wild Berry Lane, Hampstead, NC 28443For Sale
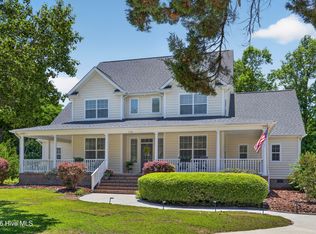
 MLS ID #100575522, Brenda L Bokano, Coldwell Banker Sea Coast Advantage-Midtown. Hive MLS
 - $898,0004 bd4 ba3.3k sqft496 Captain Beam Boulevard, Hampstead, NC 28443For Sale
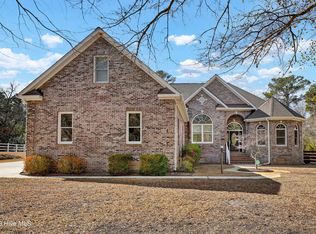 MLS ID #100555539, Sharon G Pate-Batts, Intracoastal Realty Corporation. Hive MLS
 - $799,0003 bd4 ba3k sqft353 Washington Acres Road, Hampstead, NC 28443For Sale
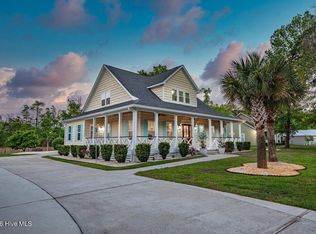 MLS ID #100567806, Garrett A Williams, Intracoastal Realty Corporation. Hive MLS
 - $950,0003 bd4 ba3.9k sqft225 Shearwater Drive, Hampstead, NC 28443For Sale
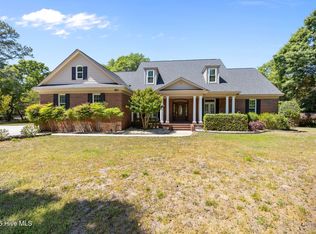 MLS ID #100570799, Ed McKenna, Lewis Realty. Hive MLS
 - $820,0004 bd5 ba3.9k sqft444 E Creekview Drive, Hampstead, NC 28443For SaleMLS ID #100570144, Ryan Jacobs, Jacobs & Brafford Realty. Hive MLS
- $874,9004 bd4 ba3.3k sqft102 N Stargazer Court, Hampstead, NC 28443For SaleMLS ID #100581804, Gwen M Hydzik, Keller Williams Innovate-Wilmington. Hive MLS
- $775,0004 bd3 ba2.6k sqft194 Hampton Court, Hampstead, NC 28443For SaleMLS ID #100580365, The Rising Tide Team, Intracoastal Realty Corporation. Hive MLS
- $699,9004 bd4 ba2.5k sqft100 Cove Side Lane, Hampstead, NC 28443For SaleMLS ID #100556453, Uncharted Realty Group, Keller Williams Innovate-Wilmington. Hive MLS
- $997,0004 bd4 ba2.9k sqft207 Ottaway Court, Hampstead, NC 28443For SaleMLS ID #100587538, Irena B Kohler, Coldwell Banker Sea Coast Advantage-Hampstead. Hive MLS
- $590,0004 bd3 ba3.2k sqft289 Weir Drive, Hampstead, NC 28443For SaleMLS ID #100580458, Carisa R Walcott, Redfin Corporation. Hive MLS
- $799,0003 bd3 ba2.3k sqft104 W High Bluff Drive, Hampstead, NC 28443For SaleMLS ID #100558084, Morgan Beatty Group, RE/MAX Essential. Hive MLS
- $689,9004 bd3 ba2.6k sqft207 Westminster Way, Hampstead, NC 28443For SaleMLS ID #100575276, Lisa A Mathews, RE/MAX Essential. Hive MLS
- $1,095,0003 bd3 ba3.6k sqft606 Ravenswood Road, Hampstead, NC 28443For SaleMLS ID #100588185, The Smith Group, Landmark Sotheby's International Realty. Hive MLS
- $549,0003 bd4 ba2.4k sqft807 Factory Road, Hampstead, NC 28443For SaleMLS ID #100577442, Vicki Stowe, Keller Williams Innovate-Wilmington. Hive MLS
- $620,0005 bd4 ba3.8k sqft148 Majestic Oaks Drive, Hampstead, NC 28443For SaleMLS ID #100580357, Andrew Davis, REAL Broker LLC. Hive MLS
- $1,100,0003 bd4 ba3.6k sqft147 Pine Needle Drive, Hampstead, NC 28443For SaleMLS ID #100569480, Keith L Brown, Coldwell Banker Sea Coast Advantage-Hampstead. Hive MLS
- $1,150,0004 bd3 ba2.3k sqft101 Teal Circle, Hampstead, NC 28443For SaleMLS ID #100582317, John A. Toler, Ward Realty Corp. Hive MLS
- $549,0003 bd3 ba2.5k sqft127 Headwaters Drive, Hampstead, NC 28443For SaleMLS ID #100581398, Kelly K Wiggins, Water's Edge Real Estate LLC. Hive MLS
- $650,0003 bd3 ba2.8k sqft205 E Loon Court, Hampstead, NC 28443For SaleMLS ID #100559308, Becky Filer, Berkshire Hathaway HomeServices Carolina Premier Properties. Hive MLS
- $424,4444 bd3 ba2k sqft126 Leeward Lane, Hampstead, NC 28443For SaleMLS ID #100585659, Jed R Zwifelhofer, Berkshire Hathaway HomeServices Carolina Premier Properties. Hive MLS
