Skip main navigation
Closed
  • Listed by: Keller Williams Marquee • Jay Vandenburgh • Contact: 618-978-3609
    Bought with: Coldwell Banker Brown Realtors
    $203,000

    220 Sheffield Dr, Belleville, IL 62223

    3beds
    1,300sqft
    Single Family Residence
    Built in 1960
    0.4 Acres Lot
    $207,700 Zestimate®
    $156/sqft
    $1,487 Estimated rent

    Home value

    $207,700

    $183,000 - $235,000

    $1,487/mo

    Zestimate® history
    Loading
    Loading...

    Owner options

    List your home for rent

    $1,487/mo

    Rent Zestimate®

    Find your next renter with Zillow Rental Manager. Plus, with online applications, you can quickly screen prospective tenants – for free.

    Learn more

    $1,487/mo

    Rent Zestimate®

    Refinance and save

    $1,493/mo

    Est. payment

    Refinancing to a lower rate could help reduce your monthly payments and save thousands over the life of the loan.

    See today's rates

    $1,493/mo

    Est. payment

    Explore your selling options

    Work with a Zillow partner agent

    Leverage their expertise and Zillow's premium Showcase listings to get your home seen by more buyers.

    Get started

    List with your own agent

    Get your home in front of millions of buyers by listing it on Zillow.

    Learn how to do it

    Sell it yourself

    Take full control of how buyers see your home on Zillow by listing For Sale by Owner (FSBO).

    List your home

    What's special

    Gas fireplaceExpansive fenced backyardSpacious level lotWood floorsAmple storageOversized one-car garageGenerous counter space
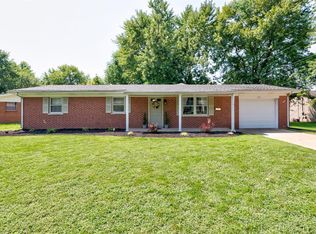
    Nestled on a cul-de-sac, this charming ranch home boasts a spacious, level lot and an oversized one-car garage with ample storage. A concrete driveway offers plenty of parking, while the cozy covered patio is perfect for unwinding. Inside, the inviting living room features a gas fireplace, and beneath the carpeting, the Sellers say you'll find WOOD floors. Sellers are offering a $3,000 credit to go towards flooring! The dining room flows into a well-appointed kitchen with abundant cabinetry and generous counter space, leading to a convenient laundry room with garage access. Down the hall, three bedrooms provide comfortable living, including a primary suite with a private half bath, plus a full bath nearby. A large enclosed patio overlooks the expansive, fenced backyard, surrounded by mature trees for added privacy. With endless possibilities for entertaining and relaxation, this home is a must-see!

    Zillow last checked:

    Listing updated:

    Listed by:

    Jay Vandenburgh 618-978-3609,

    Keller Williams Marquee

    Bought with:

    Joe J Carroll, 475133398

    Coldwell Banker Brown Realtors

    Source: MARIS,MLS#: 25009905MLS LogoOriginating MLS: Southwestern Illinois Board of REALTORS

    Facts & features

    Interior

    Bedrooms & bathrooms
    • Bedrooms: 3
    • Bathrooms: 2
    • Full bathrooms: 1
    • 1/2 bathrooms: 1
    • Main level bathrooms: 2
    • Main level bedrooms: 3
    Primary bedroom
    • Features: Floor Covering: Carpeting
    • Level: Main
    • Area: 144
    • Dimensions: 12x12
    Bedroom
    • Features: Floor Covering: Carpeting
    • Level: Main
    • Area: 130
    • Dimensions: 13x10
    Bedroom
    • Features: Floor Covering: Wood
    • Level: Main
    • Area: 100
    • Dimensions: 10x10
    Primary bathroom
    • Features: Floor Covering: Vinyl
    • Level: Main
    • Area: 36
    • Dimensions: 6x6
    Bathroom
    • Features: Floor Covering: Vinyl
    • Level: Main
    • Area: 63
    • Dimensions: 9x7
    Dining room
    • Features: Floor Covering: Wood Veneer
    • Level: Main
    • Area: 81
    • Dimensions: 9x9
    Kitchen
    • Features: Floor Covering: Wood Veneer
    • Level: Main
    • Area: 108
    • Dimensions: 12x9
    Laundry
    • Features: Floor Covering: Ceramic Tile
    • Level: Main
    • Area: 81
    • Dimensions: 9x9
    Living room
    • Features: Floor Covering: Carpeting
    • Level: Main
    • Area: 266
    • Dimensions: 19x14
    Heating
    • Forced Air, Natural Gas
    Cooling
    • Central Air, Electric
    Appliances
    • Included: Dishwasher, Disposal, Dryer, Electric Range, Electric Oven, Washer, Gas Water Heater
    Features
    • Separate Dining
    • Flooring: Carpet, Hardwood
    • Basement: Crawl Space,None
    • Number of fireplaces: 1
    • Fireplace features: Living Room
    Interior area
    • Total structure area: 1,300
    • Total interior livable area: 1,300 sqft
    • Finished area above ground: 1,300

    Property

    Parking
    • Total spaces: 1
    • Parking features: Attached, Garage
    • Attached garage spaces: 1
    Features
    • Levels: One
    • Patio & porch: Patio, Screened
    Lot
    • Size: 0.4 Acres
    • Dimensions: 148 x 150 x 184 x 31 x 41
    • Features: Cul-De-Sac, Level
    Details
    • Additional structures: Shed(s)
    • Parcel number: 0711.0218021
    • Special conditions: Standard

    Construction

    Type & style
    • Home type: SingleFamily
    • Architectural style: Traditional,Ranch
    • Property subtype: Single Family Residence
    Materials
    • Brick Veneer
    Condition
    • Year built: 1960

    Utilities & green energy

    • Sewer: Public Sewer
    • Water: Public
    • Utilities for property: Natural Gas Available

    Community & HOA

    Community
    • Subdivision: Town & Country Sub
    Location
    • Region: Belleville

    Financial & listing details

    • Price per square foot: $156/sqft
    • Tax assessed value: $48,928
    • Annual tax amount: $3,765
    • Date on market: 3/26/2025
    • Cumulative days on market: 3 days
    • Listing terms: Cash,Conventional,FHA,VA Loan
    • Ownership: Private
    • Road surface type: Concrete

    Price history

    DateEventPrice
    4/30/2025Sold$203,000+6.8%$156/sqft
    Source: MARIS #25009905 Report a problem
    3/30/2025Pending sale$190,000$146/sqft
    Source: MARIS #25009905 Report a problem
    3/26/2025Listed for sale$190,000+66.7%$146/sqft
    Source: MARIS #25009905 Report a problem
    9/17/2020Sold$114,000+1.8%$88/sqft
    Source: MARIS #20053716 Report a problem
    8/8/2020Pending sale$112,000$86/sqft
    Source: Strano & Associates #20053716 Report a problem
    8/7/2020Listed for sale$112,000$86/sqft
    Source: Strano & Associates #20053716 Report a problem

    Public tax history

    YearProperty taxesTax assessment
    2024$4,031 +7.1%$48,928 +11.4%
    2023$3,765 +3.6%$43,902 +10.2%
    2022$3,633 +3.9%$39,839 +7.7%
    2021$3,497 +175.3%$36,987 +7.3%
    2020$1,270 -1.8%$34,485 +2.1%
    2019$1,293 -2.3%$33,786 +4.6%
    2018$1,323 +99.2%$32,285 +7.4%
    2017$664 $30,068 -11.1%
    2016$664 -0.2%$33,822 -0.6%
    2014$665 -43.3%$34,016 -6.3%
    2013$1,174 $36,291 +1.9%
    2012-- $35,604 -0.3%
    2011-- $35,719 -2.2%
    2010-- $36,515 -3.3%
    2009-- $37,773
    2008-- $37,773 +12.2%
    2006-- $33,651 +5.4%
    2005$1,295 -0.7%$31,936 +7.6%
    2004$1,304 $29,683 +7.1%
    2003-- $27,705 +6%
    2002-- $26,127 +3.2%
    2001-- $25,327 +4.4%
    2000-- $24,267
    Find assessor info on the county website

    Neighborhood: 62223

    Nearby schools

    GreatSchools rating
    Schools provided by the listing agent
    • Elementary: Harmony Emge Dist 175
    • Middle: Harmony Emge Dist 175
    • High: Belleville High School-West

    Source: MARIS. This data may not be complete. We recommend contacting the local school district to confirm school assignments for this home.

    Get a cash offer in 3 minutes
    Find out how much your home could sell for in as little as 3 minutes with a no-obligation cash offer.
    Estimated market value
    $207,700
    Get a cash offer in 3 minutes
    Find out how much your home could sell for in as little as 3 minutes with a no-obligation cash offer.
    Estimated market value
    $207,700