Skip main navigation
Sold for $620,000
Street View
  • $620,000

    220 Shreve St, Punta Gorda, FL 33950

    3beds
    2,492sqft
    Single Family Residence
    Built in 1997
    0.4 Acres Lot
    $573,800 Zestimate®
    $249/sqft
    $4,432 Estimated rent

    Home value

    $573,800

    $511,000 - $643,000

    $4,432/mo

    Zestimate® history
    Loading
    Loading...

    Owner options

    List your home for rent

    $4,432/mo

    Rent Zestimate®

    Find your next renter with Zillow Rental Manager. Plus, with online applications, you can quickly screen prospective tenants – for free.

    Learn more

    $4,432/mo

    Rent Zestimate®

    Refinance and save

    $4,110/mo

    Est. payment

    Refinancing to a lower rate could help reduce your monthly payments and save thousands over the life of the loan.

    See today's rates

    $4,110/mo

    Est. payment

    Explore your selling options

    Work with a Zillow partner agent

    Leverage their expertise and Zillow's premium Showcase listings to get your home seen by more buyers.

    Get started

    List with your own agent

    Get your home in front of millions of buyers by listing it on Zillow.

    Learn how to do it

    Sell it yourself

    Take full control of how buyers see your home on Zillow by listing For Sale by Owner (FSBO).

    List your home

    What's special

    Screened lanaiTwo additional bedroomsBreakfast barGranite countertopsCascading waterfallDecorative windowsSmall grassy fenced area
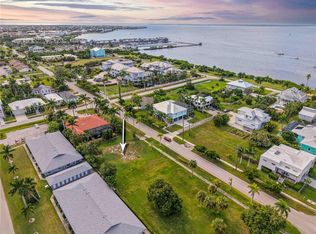
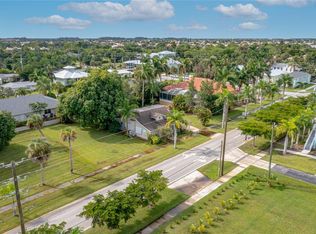
    **PLEASE ENJOY THE 3D INTERACTIVE VIRTUAL TOUR ASSOCIATED WITH THIS LISTING** Priced to Sell ~ Exceptional Location in Punta Gorda, just steps away from the Historic District! Surrounded by stately mature palms, this custom-built 3-bed, 2-bath + office home offers 2,500 sq. ft. of living space on an oversized lot and is only one block from Charlotte Harbor. Having sustained no damage from flooding in recent storms, it provides peace of mind alongside the convenience of being minutes from Fishermen’s Village, Gilchrist Park, downtown dining, and waterfront attractions, blending location, coastal charm and practicality. Inside, the home showcases porcelain tile throughout the main living areas, accented by crown molding and plantation shutters. The bright, open layout is enhanced by soaring cathedral ceilings, skylights and decorative windows, flooding the interior with natural light. The chef-inspired kitchen combines style and function with granite countertops, stainless steel appliances, a pantry closet, a breakfast bar and sliders leading to the lanai. It flows effortlessly into a cozy dining nook, a formal dining area and a spacious great room. With built-in shelving and a striking coral rock wood-burning fireplace, the great room is perfect for entertaining. Step through 8-foot sliding doors to your tropical sanctuary! A heated/saltwater pool, surrounded by lush landscaping and a cascading waterfall, creates the ultimate space for relaxation or hosting guests. The screened lanai, equipped with electric roll-down shutters, features an outdoor kitchen with a built-in sink, ideal for gatherings. A small grassy fenced area just off of the lanai provides the perfect spot for pets. The primary suite is a serene retreat with two large walk-in closets, private lanai access and an ensuite bathroom featuring dual sinks, vanity, garden tub, separate water closet and a large zero-entry shower with dual shower heads. Two additional bedrooms offer privacy and comfort for guests, with one featuring direct outdoor access. The guest bathroom conveniently doubles as a pool bath. A spacious office with French doors, a decorative wood-paneled wall and built-in storage adds versatility for work, hobbies or extra living space. Enjoy Punta Gorda’s coastal lifestyle with easy access to U.S. Highway 41 and I-75, making travel to nearby cities and beaches effortless. Whether exploring downtown restaurants and boutiques or taking in the area’s 18 miles of scenic paths, this home’s location is ideal for an active lifestyle. Priced to sell, this home offers everything you’ve been searching for in a tropical paradise. Don’t wait—schedule your private tour today and make this dream home your reality!

    Zillow last checked:

    Listing updated:

    Listing Provided by:

    Curtis Mellon 941-626-3640,

    RE/MAX ALLIANCE GROUP 941-639-1376,

    Lisa Heid 920-205-1633,

    RE/MAX ALLIANCE GROUP

    Bought with:

    Chris Pizzolato, 3376531

    KW PEACE RIVER PARTNERS

    Source: Stellar MLS,MLS#: C7503966MLS LogoOriginating MLS: Port Charlotte

    Facts & features

    Interior

    Bedrooms & bathrooms
    • Bedrooms: 3
    • Bathrooms: 2
    • Full bathrooms: 2
    Primary bedroom
    • Features: Ceiling Fan(s), En Suite Bathroom, Walk-In Closet(s)
    • Level: First
    • Dimensions: 23.9x13.6
    Bedroom 2
    • Features: Ceiling Fan(s), Built-in Closet
    • Level: First
    • Dimensions: 14.7x11.4
    Bedroom 3
    • Features: Ceiling Fan(s), Built-in Closet
    • Level: First
    • Dimensions: 15.6x12.3
    Primary bathroom
    • Features: Ceiling Fan(s), Exhaust Fan, Garden Bath, Handicapped Accessible, Makeup/Vanity Space, Multiple Shower Heads, Rain Shower Head, Water Closet/Priv Toilet, Window/Skylight in Bath, Linen Closet
    • Level: First
    • Dimensions: 9.2x8.4
    Bathroom 2
    • Features: Tub With Shower, Linen Closet
    • Level: First
    • Dimensions: 9.2x8.4
    Balcony porch lanai
    • Features: Ceiling Fan(s), Wet Bar, No Closet
    • Level: First
    • Dimensions: 16.6x10
    Den
    • Features: Built-In Shelving, Ceiling Fan(s), Built-in Closet
    • Level: First
    • Dimensions: 13.9x13
    Foyer
    • Features: No Closet
    • Level: First
    • Dimensions: 12.5x8.6
    Great room
    • Features: Ceiling Fan(s)
    • Level: First
    • Dimensions: 18.6x17.6
    Kitchen
    • Features: Breakfast Bar, Ceiling Fan(s), Pantry, Exhaust Fan, Stone Counters, Storage Closet
    • Level: First
    • Dimensions: 15.5x11.8
    Laundry
    • Features: Storage Closet
    • Level: First
    • Dimensions: 7.5x7.7
    Heating
    • Central, Electric
    Cooling
    • Central Air
    Appliances
    • Included: Dishwasher, Disposal, Dryer, Electric Water Heater, Exhaust Fan, Microwave, Range, Range Hood, Refrigerator, Washer
    • Laundry: Inside, Laundry Room
    Features
    • Built-in Features, Cathedral Ceiling(s), Ceiling Fan(s), Chair Rail, Crown Molding, Eating Space In Kitchen, High Ceilings, Kitchen/Family Room Combo, Living Room/Dining Room Combo, Open Floorplan, Primary Bedroom Main Floor, Split Bedroom, Thermostat, Walk-In Closet(s)
    • Flooring: Carpet, Ceramic Tile, Porcelain Tile
    • Doors: Outdoor Grill, Outdoor Kitchen, Sliding Doors
    • Windows: Blinds, Drapes, Shutters, Skylight(s), Window Treatments, Hurricane Shutters
    • Has fireplace: Yes
    • Fireplace features: Living Room, Stone, Wood Burning
    Interior area
    • Total structure area: 3,339
    • Total interior livable area: 2,492 sqft

    Property

    Parking
    • Total spaces: 2
    • Parking features: Boat, Driveway, Garage Door Opener, Ground Level
    • Attached garage spaces: 2
    • Has uncovered spaces: Yes
    • Details: Garage Dimensions: 21x22
    Features
    • Levels: One
    • Stories: 1
    • Patio & porch: Enclosed, Front Porch, Patio, Screened
    • Exterior features: Dog Run, Irrigation System, Outdoor Grill, Outdoor Kitchen, Private Mailbox
    • Has private pool: Yes
    • Pool features: Deck, Gunite, Heated, In Ground, Lighting, Other, Salt Water, Screen Enclosure, Tile
    • Fencing: Wood
    • Has view: Yes
    • View description: Garden
    Lot
    • Size: 0.40 Acres
    • Dimensions: 100 x 176 x 100 x 176
    • Features: Corner Lot, Flood Insurance Required, FloodZone, City Lot, Landscaped, Near Marina, Oversized Lot
    • Residential vegetation: Bamboo, Fruit Trees, Mature Landscaping, Trees/Landscaped
    Details
    • Additional structures: Kennel/Dog Run, Outdoor Kitchen
    • Parcel number: 412212231001
    • Zoning: NR-10
    • Special conditions: None

    Construction

    Type & style
    • Home type: SingleFamily
    • Architectural style: Custom,Florida,Ranch
    • Property subtype: Single Family Residence
    Materials
    • Block, Stucco
    • Foundation: Slab
    • Roof: Tile
    Condition
    • Completed
    • New construction: No
    • Year built: 1997

    Utilities & green energy

    • Sewer: Public Sewer
    • Water: Public
    • Utilities for property: BB/HS Internet Available, Cable Available, Electricity Connected, Fire Hydrant, Phone Available, Public, Sewer Connected, Sprinkler Meter

    Community & neighborhood

    Community
    • Community features: Dog Park, Park, Sidewalks
    Location
    • Region: Punta Gorda
    • Subdivision: PUNTA GORDA

    HOA & financial

    HOA
    • Has HOA: No
    • Services included: None
    Other fees
    • Pet fee: $0 monthly
    Other financial information
    • Total actual rent: 0

    Other

    Other facts
    • Listing terms: Cash,Conventional,FHA,VA Loan
    • Ownership: Fee Simple
    • Road surface type: Paved

    Price history

    DateEventPrice
    2/21/2025Sold$620,000-4.5%$249/sqft
    Source: Stellar MLS #C7503966 Report a problem
    2/6/2025Pending sale$649,000$260/sqft
    Source: Stellar MLS #C7503966 Report a problem
    1/31/2025Listed for sale$649,000-7.2%$260/sqft
    Source: Stellar MLS #C7503966 Report a problem
    1/24/2025Listing removed$699,000$280/sqft
    Source: Stellar MLS #C7495482 Report a problem
    11/11/2024Price change$699,000-6.7%$280/sqft
    Source: Stellar MLS #C7495482 Report a problem
    9/11/2024Listed for sale$749,000$301/sqft
    Source: Stellar MLS #C7495482 Report a problem
    9/3/2024Pending sale$749,000$301/sqft
    Source: Stellar MLS #C7495482 Report a problem
    7/27/2024Listed for sale$749,000+11%$301/sqft
    Source: Stellar MLS #C7495482 Report a problem
    7/28/2021Sold$675,000$271/sqft
    Source: Public Record Report a problem
    6/18/2021Pending sale$675,000$271/sqft
    Source: Stellar MLS #C7444414 Report a problem
    6/11/2021Listed for sale$675,000+22.8%$271/sqft
    Source: Stellar MLS #C7444414 Report a problem
    10/22/2019Sold$549,500$221/sqft
    Source: Public Record Report a problem
    9/14/2019Pending sale$549,500$221/sqft
    Source: Coldwell Banker Residential Real Estate - Punta Gorda #C7419034 Report a problem
    8/16/2019Listed for sale$549,500+10.4%$221/sqft
    Source: COLDWELL BANKER RESIDENTIAL RE #C7419034 Report a problem
    7/2/2018Listing removed$497,700$200/sqft
    Source: Keller Williams Realty #C7251226 Report a problem
    7/1/2018Listed for sale$497,700+5.9%$200/sqft
    Source: Keller Williams Realty #C7251226 Report a problem
    6/29/2018Sold$470,000-5.6%$189/sqft
    Source: Florida Gulf Coast MLS #218024920 Report a problem
    5/11/2018Pending sale$497,700$200/sqft
    Source: Keller Williams Realty #C7251226 Report a problem
    5/3/2018Price change$497,700-0.2%$200/sqft
    Source: Keller Wms Peace River Partners #C7251226 Report a problem
    4/5/2018Listed for sale$498,700+66.6%$200/sqft
    Source: Keller Williams Peace River #218024920 Report a problem
    3/9/2010Sold$299,400-33.3%$120/sqft
    Source: Public Record Report a problem
    5/17/2008Listing removed$449,000$180/sqft
    Source: Coldwell Banker** #687674 Report a problem
    2/29/2008Price change$449,000-0.2%$180/sqft
    Source: Coldwell Banker** #687674 Report a problem
    2/26/2008Listed for sale$449,900$181/sqft
    Source: RealBird #687674 Report a problem

    Public tax history

    YearProperty taxesTax assessment
    2025$11,169 +0.9%$672,064 -4.2%
    2024$11,068 +0.1%$701,516 +1.7%
    2023$11,062 +2.2%$689,853 +2.6%
    2022$10,825 +5.9%$672,086 +16%
    2021$10,219 +12.9%$579,361 +10%
    2020$9,055 +3.9%$526,692 +5.1%
    2019$8,718 +86.3%$501,223 +53.8%
    2018$4,680 $325,988 +2.1%
    2017$4,680 +0.7%$319,283 +2.1%
    2016$4,647 +0.2%$312,716 +0.7%
    2015$4,638 -1%$310,542 +11.1%
    2014$4,687 -16.2%$279,497 -10.1%
    2013$5,590 +1.8%$310,975 0%
    2012$5,488 +3.8%$311,090
    2011$5,289 -12.7%$311,090 -10.3%
    2010$6,056 +3.5%$346,979 -1.8%
    2009$5,854 $353,170

    Find assessor info on the county website

    Neighborhood: 33950

    Nearby schools

    GreatSchools rating
    Schools provided by the listing agent
    • Elementary: Sallie Jones Elementary
    • Middle: Port Charlotte Middle
    • High: Charlotte High

    Source: Stellar MLS. This data may not be complete. We recommend contacting the local school district to confirm school assignments for this home.

    Get a cash offer in 3 minutes
    Find out how much your home could sell for in as little as 3 minutes with a no-obligation cash offer.
    Estimated market value
    $573,800
    Get a cash offer in 3 minutes
    Find out how much your home could sell for in as little as 3 minutes with a no-obligation cash offer.
    Estimated market value
    $573,800