Skip main navigation
Off market
  • $609,300

    220 Silver Springs Drive #B, Banner Elk, NC 28604

    3beds
    2,479sqft
    Townhouse
    Built in 2003
    0.38 Acres Lot
    $609,300 Zestimate®
    $246/sqft
    $2,508 Estimated rent

    Home value

    $609,300

    $573,000 - $646,000

    $2,508/mo

    Zestimate® history
    Loading
    Loading...

    Owner options

    List your home for rent

    $2,508/mo

    Rent Zestimate®

    Find your next renter with Zillow Rental Manager. Plus, with online applications, you can quickly screen prospective tenants – for free.

    Learn more

    $2,508/mo

    Rent Zestimate®

    Refinance and save

    $4,229/mo

    Est. payment

    Refinancing to a lower rate could help reduce your monthly payments and save thousands over the life of the loan.

    See today's rates

    $4,229/mo

    Est. payment

    Explore your selling options

    Work with a Zillow partner agent

    Leverage their expertise and Zillow's premium Showcase listings to get your home seen by more buyers.

    Get started

    List with your own agent

    Get your home in front of millions of buyers by listing it on Zillow.

    Learn how to do it

    Sell it yourself

    Take full control of how buyers see your home on Zillow by listing For Sale by Owner (FSBO).

    List your home

    What's special

    Stone fireplaceOpen loftFine and casual diningSizable bedroomEnsuite bathShort distance to festivalsUpgraded kitchen

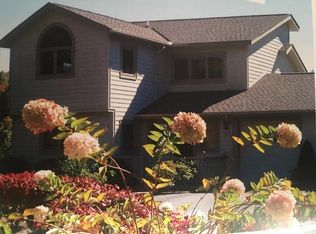
    Come and experience the lifestyle this townhome offers. It’s a rare find! You’ll appreciate the easy year-round access to the neighborhood. As you drive into the cul-de-sac you’ll notice the quietness of the woods along the stream, yet enjoy the short distance to festivals, shopping, fine and casual dining, skiing, hiking, library, yoga and more in Banner Elk, Beech & Sugar Mtns, & Blowing Rock. This meticulously maintained townhome encompasses nearly 2,500 sf. of vaulted ceilings and abundant natural light that draws you in around the stone fireplace, the focal point of the spacious living room. With natural gas, an on-demand water heater, grill hook-up, and an upgraded kitchen adjacent to the dining area this floorplan is ideal for quiet living or entertaining friends/family. Upstairs is an open loft with plenty of space for an office/study space and a cozy place for reading plus a sizable bedroom with ensuite bath featuring a tile shower. The walk-out basement features 10-foot ceilings, arched entryways, its own deck, and a spacious BR/flex space. This home has the added bonus of two decks and a 1-car garage. Love your life right here. Schedule a tour today.

    This property is off market, which means it's not currently listed for sale or rent on Zillow. This may be different from what's available on other websites or public sources.

    Zillow last checked:

    Listing updated:

    Listed by:

    Kim Hyatt (828)260-5338,

    Bear Real Estate

    Bought with:

    Suzanne London, 307240

    Realty One Group Results-Banne

    Source: High Country AOR,MLS#: 243515MLS LogoOriginating MLS: High Country Association of Realtors Inc.

    Facts & features

    Interior

    Bedrooms & bathrooms
    • Bedrooms: 3
    • Bathrooms: 2
    • Full bathrooms: 2
    Heating
    • Forced Air, Fireplace(s), Gas
    Cooling
    • Central Air
    Appliances
    • Included: Dryer, Dishwasher, Gas Range, Gas Water Heater, Refrigerator, Tankless Water Heater, Washer
    Features
    • Vaulted Ceiling(s), Window Treatments
    • Windows: Window Treatments
    • Basement: Crawl Space
    • Has fireplace: Yes
    • Fireplace features: Stone, Gas
    Interior area
    • Total structure area: 2,479
    • Total interior livable area: 2,479 sqft
    • Finished area above ground: 1,906
    • Finished area below ground: 573

    Property

    Parking
    • Total spaces: 1
    • Parking features: Attached, Driveway, Garage, One Car Garage, Paved, Private
    • Attached garage spaces: 1
    • Has uncovered spaces: Yes
    Features
    • Levels: Three Or More
    • Stories: 3
    • Patio & porch: Covered, Multiple, None, Open
    • Exterior features: Paved Driveway
    • Waterfront features: Creek, Stream
    Lot
    • Size: 0.38 Acres
    Details
    • Parcel number: 18490080216600000
    • Zoning description: Multi-Family

    Construction

    Type & style
    • Home type: Townhouse
    • Architectural style: Mountain
    • Property subtype: Townhouse
    Materials
    • Cedar, Wood Frame
    • Roof: Asphalt,Shingle
    Condition
    • Year built: 2003

    Utilities & green energy

    • Sewer: Public Sewer
    • Water: Public
    • Utilities for property: High Speed Internet Available

    Community & HOA

    Community
    • Features: Long Term Rental Allowed
    • Subdivision: Silver Springs Farm
    HOA
    • Has HOA: Yes
    • HOA fee: $775 quarterly
    Location
    • Region: Banner Elk

    Financial & listing details

    • Price per square foot: $246/sqft
    • Tax assessed value: $422,000
    • Annual tax amount: $1,688
    • Date on market: 5/18/2023
    • Listing terms: Cash,New Loan
    • Road surface type: Paved

    Price history

    DateEventPrice
    7/21/2023Sold$587,000-2%$237/sqft
    Source: High Country AOR #243515 Report a problem
    5/24/2023Contingent$599,000$242/sqft
    Source: High Country AOR #243515 Report a problem
    5/19/2023Listed for sale$599,000+1.6%$242/sqft
    Source: High Country AOR #243515 Report a problem
    10/28/2022Listing removed--
    Source: High Country AOR #237687 Report a problem
    10/18/2022Price change$589,500-1.7%$238/sqft
    Source: High Country AOR #237687 Report a problem
    9/1/2022Price change$599,500-7.6%$242/sqft
    Source: High Country AOR #237687 Report a problem
    7/21/2022Listed for sale$649,000+126.1%$262/sqft
    Source: High Country AOR #237687 Report a problem
    7/31/2019Sold$287,000$116/sqft
    Source: High Country AOR #215168 Report a problem

    Public tax history

    YearProperty taxesTax assessment
    2025$1,688 $422,000
    2024$1,688 $422,000
    2023$1,688 -53.5%$422,000
    2022$3,629 +45.4%$422,000 +87.7%
    2021$2,495 $224,800
    2020$2,495 $224,800
    2019$2,495 +0.9%$224,800
    2018$2,473 +100%$224,800 +30.6%
    2017$1,236 +60.6%$172,100
    2016$770 $172,100
    2015$770 $172,100
    Find assessor info on the county website

    Neighborhood: 28604

    Nearby schools

    GreatSchools rating
    Schools provided by the listing agent
    • Elementary: Banner Elk
    • High: Avery County

    Source: High Country AOR. This data may not be complete. We recommend contacting the local school district to confirm school assignments for this home.

    Get pre-qualified for a loan
    At Zillow Home Loans, we can pre-qualify you in as little as 5 minutes with no impact to your credit score.

    An equal housing lender. NMLS #10287.

    Sell for more on Zillow
    Get a Zillow Showcase℠ listing at no additional cost and you could sell for .
    $609,300
    2% more
    +$12,186
    With Zillow Showcase(estimated)
    $621,486