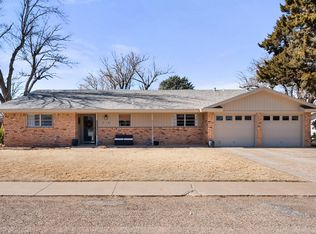
Beautiful older home in the coveted New Home community. Easy access to the school, church & The Spot Cafe! This home has such character! The large living room has a beautiful German Smear brick woodburning fireplace for cozy evenings, great built-ins for books, family pictures or favorite antiques! Kitchen is a must see with its built in desk with shelves, the large island, tons of cabinets, walk-in pantry, new double ovens, new dishwasher and RO system. Don't miss the gorgeous German Smear brick on island and walls, too! Large primary bedroom and bath with walk-in closet and big shower. You will love the original wood paneling and built-in desks with shelving in second bedroom. There is a half bath and a large storage room just off the utility room. The utility room has a sink and room for a freezer. The water softener and new water heater are a plus! The sunroom is the perfect gathering area for visiting or for the kids playroom. The covered patio offers built-in benches, roll down shades and lots of room for your BBQ grill and more! There is a 12x16 workshop with upper deck storage and electricity. The water well is a must have for the yard. Also, don't miss the RV covered storage with electric gate. This all could be yours so check it out today!!!
Sold
Price Unknown
220 Smith Ave, New Home, TX 79381
3beds
2,674sqft
Single Family Residence, Residential
Built in 1960
0.34 Acres Lot
$318,200 Zestimate®
$--/sqft
$1,931 Estimated rent
Home value
$318,200
Estimated sales range
Not available
$1,931/mo
Zestimate® history
Owner options
List your home for rent
$1,931/mo
Rent Zestimate®
Find your next renter with Zillow Rental Manager. Plus, with online applications, you can quickly screen prospective tenants – for free.
$1,931/mo
Rent Zestimate®
Refinance and save
Refinancing to a lower rate could help reduce your monthly payments and save thousands over the life of the loan.
Explore your selling options
Work with a Zillow partner agent
Leverage their expertise and Zillow's premium Showcase listings to get your home seen by more buyers.
Get startedList with your own agent
Get your home in front of millions of buyers by listing it on Zillow.
Learn how to do itSell it yourself
Take full control of how buyers see your home on Zillow by listing For Sale by Owner (FSBO).
List your homeWhat's special
Water wellNew water heaterNew dishwasherRo systemWater softenerLarge storage roomWalk-in closet
Zillow last checked:
Listing updated:
Listed by:
Cindy D Williams TREC #0545828 806-759-7977,
Century 21 Kearney & Associate
Bought with:
Leslie Kleman, TREC #0774112
Keller Williams Realty
Source: LBMLS,MLS#: 202550680
Facts & features
Interior
Bedrooms & bathrooms
- Bedrooms: 3
- Bathrooms: 3
- Full bathrooms: 2
- 1/2 bathrooms: 1
Primary bedroom
- Description: ceiling fan
- Features: Carpet Flooring
- Level: First
Bedroom 2
- Description: Built-in desks & shelves, wood paneling, ceiling fan
- Features: Carpet Flooring
- Level: First
Bedroom 3
- Description: ceiling fan
- Features: Carpet Flooring
- Level: First
Primary bathroom
- Description: one sink & shower
- Features: Tile Counters, Tile Flooring
- Level: First
Kitchen
- Description: Island, RO, walk in pantry, built-ins
- Features: Granite Counters, Tile Counters, Tile Flooring, Wood Stain Cabinets
- Level: First
Living room
- Description: Built-ins, ceiling fans, fireplace
- Features: Tile Flooring
- Level: First
Office
- Description: small nook with desk
- Features: Laminate Flooring
- Level: First
Sunroom
- Description: ceiling fans
- Features: Carpet Flooring
- Level: First
Utility room
- Description: Sink, freezer space,
- Features: Laminate Flooring
- Level: First
Workshop
- Description: Electricity, workbench, upper deck
- Features: Concrete Flooring
- Area: 192 Square Feet
- Dimensions: 16.00 x 12.00
Heating
- Central
Cooling
- Attic Fan, Central Air
Appliances
- Included: Dishwasher, Disposal, Double Oven, Electric Cooktop, Exhaust Fan, Water Softener
- Laundry: Electric Dryer Hookup, Laundry Room, Sink, Washer Hookup
Features
- Built-in Features, Ceiling Fan(s), Eat-in Kitchen, Formica Counters, Granite Counters, Kitchen Island, Natural Woodwork, Pantry, Recessed Lighting, Storage, Tile Counters, Walk-In Closet(s)
- Doors: Storm Door(s)
- Number of fireplaces: 1
- Fireplace features: Blower Fan, Insert, Living Room, Wood Burning
Interior area
- Total structure area: 2,674
- Total interior livable area: 2,674 sqft
- Finished area above ground: 2,674
Property
Parking
- Total spaces: 2
- Parking features: Attached Carport, Carport, Concrete, On Street
- Carport spaces: 2
- Has uncovered spaces: Yes
Features
- Patio & porch: Covered, Front Porch, Rear Porch
- Exterior features: RV Hookup, Storage
- Fencing: Back Yard,Electric,Fenced,Wood
Lot
- Size: 0.34 Acres
Details
- Additional structures: RV/Boat Storage, Workshop
- Parcel number: 4863
- Special conditions: Standard
Construction
Type & style
- Home type: SingleFamily
- Architectural style: Ranch
- Property subtype: Single Family Residence, Residential
Materials
- Brick
- Foundation: Slab
- Roof: Composition
Condition
- New construction: No
- Year built: 1960
Utilities & green energy
- Water: Public, Well
Community & HOA
Community
- Security: Closed Circuit Camera(s)
Location
- Region: New Home
Financial & listing details
- Tax assessed value: $268,210
- Annual tax amount: $2,439
- Date on market: 4/10/2025
- Cumulative days on market: 48 days
- Listing terms: Cash,Conventional,FHA
- Road surface type: Asphalt
Price history
| Date | Event | Price |
|---|---|---|
| 5/2/2025 | Sold | -- |
Source:  LBMLS #202550680 Report a problem LBMLS #202550680 Report a problem | ||
| 4/10/2025 | Contingent | $325,000$122/sqft |
Source: LBMLS #202550680 Report a problem | ||
| 4/8/2025 | Pending sale | $325,000$122/sqft |
Source: LBMLS #202550680 Report a problem | ||
| 3/7/2025 | Price change | $325,000-5.8%$122/sqft |
Source: LBMLS #202550680 Report a problem | ||
| 2/25/2025 | Price change | $345,000-8%$129/sqft |
Source: LBMLS #202550680 Report a problem | ||
| 2/18/2025 | Listed for sale | $375,000$140/sqft |
Source: LBMLS #202550680 Report a problem | ||
Public tax history
| Year | Property taxes | Tax assessment |
|---|---|---|
| 2025 | $2,726 +7.4% | $268,210 +40.6% |
| 2024 | $2,537 +4% | $190,710 -8.9% |
| 2023 | $2,439 -27.2% | $209,250 +29.7% |
| 2022 | $3,349 +3.2% | $161,290 +2.3% |
| 2021 | $3,245 | $157,590 +10% |
| 2020 | -- | $143,260 |
| 2019 | -- | $143,260 -22.5% |
| 2018 | -- | $184,820 +23.7% |
| 2017 | -- | $149,350 0% |
| 2016 | -- | $149,400 +8.8% |
| 2015 | -- | $137,310 +1.5% |
| 2014 | -- | $135,310 +12% |
| 2013 | -- | $120,770 +3% |
| 2012 | -- | $117,200 +1.7% |
| 2011 | -- | $115,200 +14% |
| 2010 | -- | $101,060 |
| 2009 | -- | $101,060 |
| 2008 | -- | $101,060 |
| 2007 | -- | -- |
Find assessor info on the county website
Neighborhood: 79381
Nearby homes
- $--3 bd2 ba2.2k sqft214 Smith Ave, New Home, TX 79381Sold
- $395,8003 bd3 ba2.5k sqft219 Smith Ave, New Home, TX 79381Off Market
- $301,600-- bd-- ba2k sqft401 Smith Ave, New Home, TX 79381Off Market
- $302,200-- bd-- ba2k sqft212 Smith Ave, New Home, TX 79381Off Market
- $--3 bd3 ba1.6k sqft213 Stadium Dr, New Home, TX 79381Sold
- $483,300-- bd-- ba3.7k sqft213 Smith Ave, New Home, TX 79381Off Market
- $361,700-- bd-- ba2.6k sqftSmith Ave, New Home, TX 79383Off Market
- $286,400-- bd-- ba2.3k sqft405 Smith Ave, New Home, TX 79381Off Market
Nearby schools
GreatSchools rating
- 9/10NEW HOME ELGrades: PK-5Distance: 0.2 mi
- 8/10New Home SchoolGrades: 6-12Distance: 0.1 mi
Schools provided by the listing agent
- Elementary: New Home
- Middle: New Home
- High: New Home
Source: LBMLS. This data may not be complete. We recommend contacting the local school district to confirm school assignments for this home.
- Texas
- Lynn County
- New Home
- 79381
- 220 Smith Ave
